
6385 134th Street E, Northfield, MN 55057
Local realty services provided by:ERA Prospera Real Estate
6385 134th Street E,Northfield, MN 55057
$786,000
- 3 Beds
- 3 Baths
- 3,032 sq. ft.
- Single family
- Pending
Listed by: carol hong
Office: coldwell banker realty
MLS#:7127947
Source:NSMLS
Price summary
- Price:$786,000
- Price per sq. ft.:$200.31
About this home
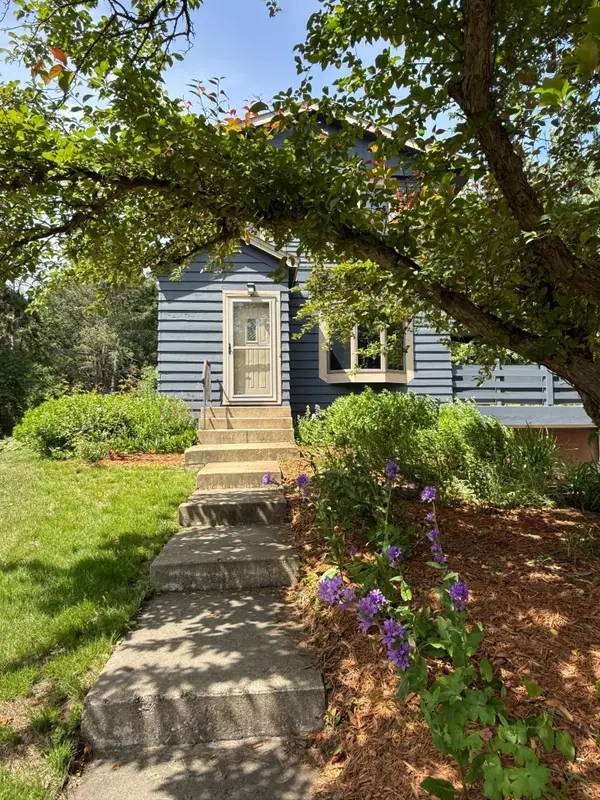
Oasis. Down a winding road under a canopy of towering trees, encounter a distinctive two story, three bedroom home nestled within a captivating 12 acre oasis of woods, trails, perennial gardens, a vast field, and an 11' manmade pond, enhanced with an egret sculpture, Iron Range rock, and burr oak trees. Surround yourself with the uncompromising attention to detail of local craftsmen and artisans, using white oak, burr oak, and red elm harvested from the property, butternut, walnut, and the cherry for the mantel, sourced from southern Rice County, and the artist's designed, handmade stained glass Trout Lily kitchen cabinet doors inserts. Admire the cherry coved moldings, granite counters, cherry kitchen cabinets, cherry wainscoting, white oak flooring, butternut walls, the antique, oak surround with leaded glass, Chicago brick, train station paver brick, the arched brickwork of the chimney mirroring the arched great room window, and whimsical directional weather vanes on the cupolas. Capture the light with walls of windows, bay windows, clerestory windows, a vaulted ceiling, French doors, and lights atop deck posts. Note a spacious, tile foyer, a butternut paneled, main floor office, separate dining room with oak flooring, cherry wainscoting, and cherry crown moldings, built-in shelving, surround sound wired, Chicago brick floor to ceiling fireplace, two decks, recessed lights, screened porch, walk-out lower level, a two car garage with a separate covered carport, wine cellar, a craft room ready to be finished, and the spectacular, insulated, 1 1/2 story Barn with a workshop, machine storage area, pine ceiling, and loft. Relish the best of both worlds--the sounds of silence in the enriching environment of Walnut Grove yet arrival in Northfield within minutes....
Contact an agent
Home facts
- Year built:1978
- Listing ID #:7127947
- Added:45 day(s) ago
- Updated:October 04, 2026 at 08:15 AM
Rooms and interior
- Bedrooms:3
- Total bathrooms:3
- Full bathrooms:2
- Half bathrooms:1
- Dining Description:Eat In Kitchen, Separate/Formal Dining Room
- Bathrooms Description:Bathroom Ensuite, Main Floor 1/2 Bath, Upper Level Full Bath
- Kitchen Description:Dishwasher, Disposal, Microwave, Range, Refrigerator, Stainless Steel Appliances
- Basement:Yes
- Basement Description:Block, Daylight / Lookout Windows, Drain Tiled, Finished, Full, Storage Space, Sump Pump, Walkout
- Living area:3,032 sq. ft.
Heating and cooling
- Cooling:Central Air
- Heating:Forced Air
- Central air:Yes
Structure and exterior
- Roof:Age 8 Years or Less
- Year built:1978
- Building area:3,032 sq. ft.
- Lot area:12 Acres
- Lot Features:Tree Coverage - Heavy, Underground Utilities
- Levels:2 Story
Utilities
- Water:Shared System, Well
- Sewer:Private Sewer, Septic System Compliant - Yes, Tank with Drainage Field
Finances and disclosures
- Price:$786,000
- Price per sq. ft.:$200.31
- Tax amount:$8,182 (2026)
Features and amenities
- Appliances:Disposal, Microwave, Range, Refrigerator, Stainless Steel Appliances, Washer, Water Softener Rented
- Laundry features:Dryer, Washer
- Amenities:Electric Water Heater, Water Softener Rented
Parking
- Parking description:Attached Garage, Carport, Concrete, Garage Door Opener, Gravel
- Garage:Yes
- Garage spaces:2
- Carport spaces:1
New listings near 6385 134th Street E
- Coming Soon
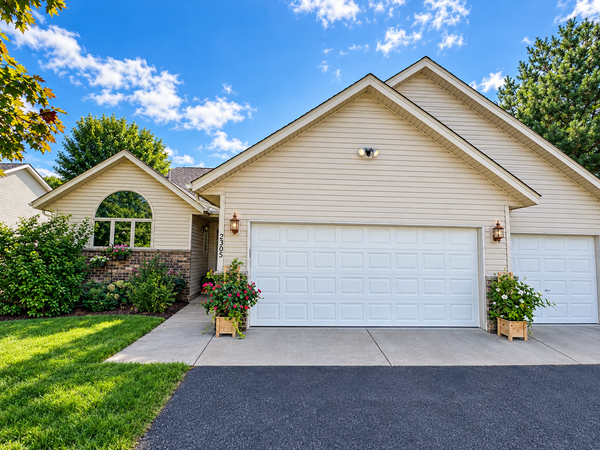 $329,900Coming Soon4 beds 3 baths2,444 sq. ft.
2305 Pepper Ridge Lane, Northfield, MN 55057
MLS# 7146091Listed by: DWELL REALTY GROUP LLC - New
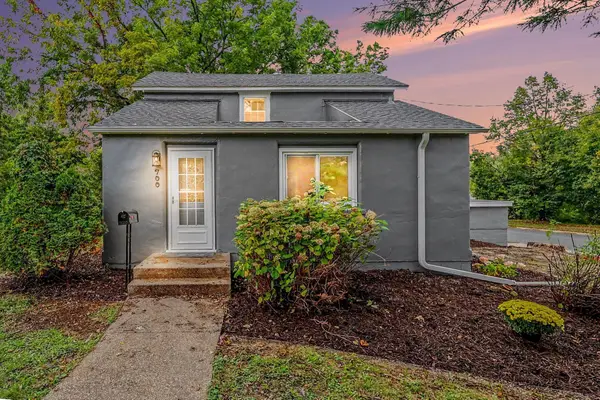 $299,900Active3 beds 1 baths1,586 sq. ft.
700 Nevada Street, Northfield, MN 55057
MLS# 7152579Listed by: REAL BROKER, LLC - New
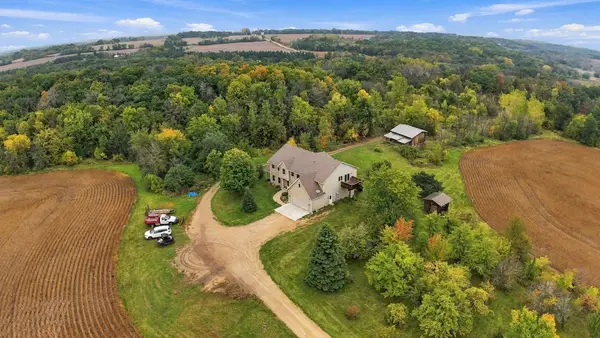 $1,900,000Active6 beds 4 baths3,926 sq. ft.
8925 280th Street W, Northfield, MN 55057
MLS# 7153233Listed by: PEDERSON REALTY INC - New
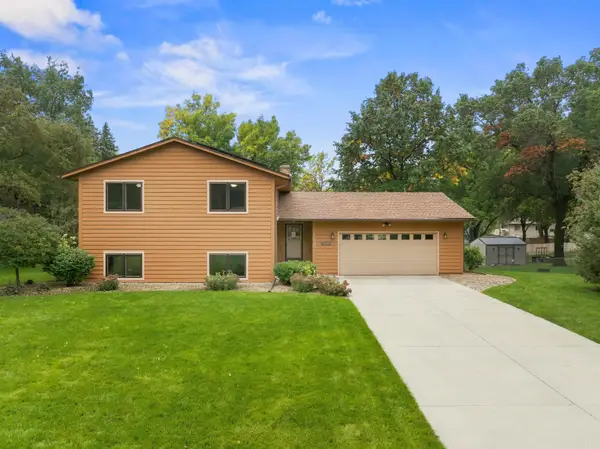 $409,900Active4 beds 2 baths2,048 sq. ft.
1825 Truman Court, Northfield, MN 55057
MLS# 7152282Listed by: CENTURY 21 ATWOOD - Open Sun, 12 to 2pmNew
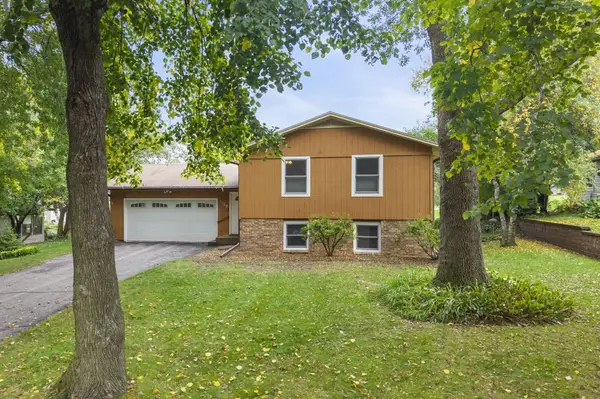 $349,000Active3 beds 2 baths1,894 sq. ft.
1109 Elm Street, Northfield, MN 55057
MLS# 7150893Listed by: RE/MAX RESULTS - New
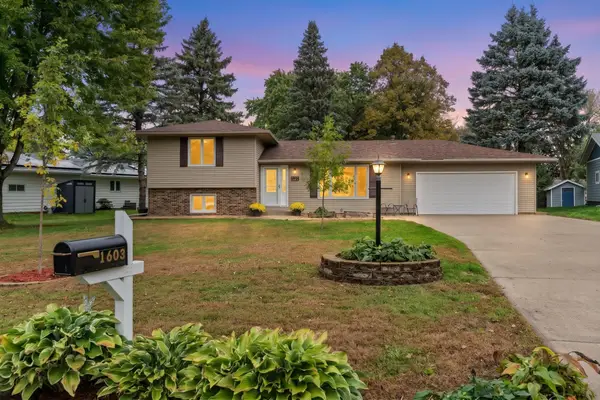 $364,900Active3 beds 3 baths2,490 sq. ft.
1603 Monroe Court, Northfield, MN 55057
MLS# 7146413Listed by: HOMES FOR NOW - New
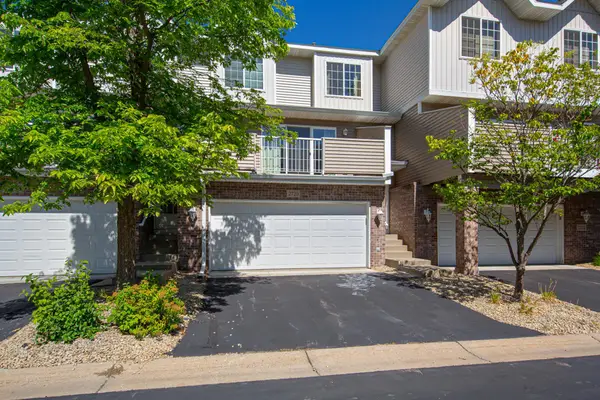 $207,500Active2 beds 2 baths1,091 sq. ft.
2720 Brockman Court, Northfield, MN 55057
MLS# 7149816Listed by: WEICHERT, REALTORS- HEARTLAND - New
 $314,900Active3 beds 3 baths1,960 sq. ft.
430 Ford Street E, Northfield, MN 55057
MLS# 7149847Listed by: CENTURY 21 ATWOOD - New
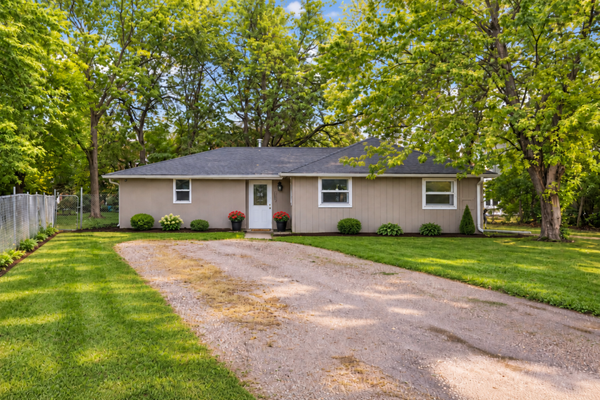 $268,000Active4 beds 1 baths1,405 sq. ft.
1221 Jefferson Road, Northfield, MN 55057
MLS# 7138586Listed by: BRIDGE REALTY, LLC - New
 $444,787Active4 beds 3 baths2,156 sq. ft.
31401 Northfield Boulevard, Northfield, MN 55057
MLS# 7149955Listed by: RE/MAX ADVANTAGE PLUS


Protect your home and budget from life's surprises with an Assurant Home Warranty, backed by a partner that supports you through every step of homeownership. Explore Plans.
© 2023 - 2026 ERA Franchise Systems LLC. All rights reserved. ERA Franchise Systems LLC fully supports the principles of the Fair Housing Act and the Equal Opportunity Act. ERA, ERA Real Estate powered, and their respective logos are registered service marks of ERA Franchise Systems LLC. Each office is independently owned and operated.