
200 Maple Street, Northfield, MN 55057
Local realty services provided by:ERA Viking Realty
200 Maple Street,Northfield, MN 55057
$554,900
- 3 Beds
- 2 Baths
- 2,665 sq. ft.
- Single family
- Active
Listed by: torrion amie
Office: re/max results
MLS#:7121149
Source:NSMLS
Price summary
- Price:$554,900
- Price per sq. ft.:$146.84
About this home
This vintage home seamlessly blends timeless charm with thoughtful updates (roof, windows, and a reverse osmosis filter all in 2022; Fujitsu mini-split system in 2020; and siding in 2017). NOTICE: Seller offers a refrigerator credit and flooring credit for the front bedroom to be installed before closing at buyer's request.
Sunlight pours through expansive windows throughout the main level. There are warm, original wood floors throughout the house. Upstairs features two bedrooms with vaulted ceilings, the primary includes an en suite bath and walk-in closet. The main level features a spacious living room (with wood burning stove) that flows into an elegant dining area, connected to a massive open concept kitchen with access to a generous sunroom. The main level also includes a bathroom with shower, laundry, and impressive amounts of storage. The basement features a sprung wood dance/exercise floor with full length mirror and a huge workshop space. All of this is situated on a large corner lot. The property offers abundant outdoor space and a deck. There is excellent curb appeal here. This rare find has an oversized, two and a half car garage that provides ample room for two cars plus recreational vehicles and additional lofted storage. The location is across from Carleton College and mere blocks from the Carleton Arboretum, Central Park, public swimming pool, library, and charming downtown Northfield with its farmers' market, shops, cafes, breweries, restaurants, frequent festivals and community gatherings. Do not miss out on this opportunity!...
Contact an agent
Home facts
- Year built:1900
- Listing ID #:7121149
- Added:54 day(s) ago
- Updated:September 28, 2026 at 12:58 PM
Rooms and interior
- Bedrooms:3
- Total bathrooms:2
- Dining Description:Eat In Kitchen, Kitchen/Dining Room
- Bathrooms Description:Basement, Bathroom Ensuite, Main Floor 3/4 Bath, Upper Level Full Bath, Walk-In Shower Stall
- Kitchen Description:Cooktop, Dishwasher, Freezer, Range
- Basement:Yes
- Basement Description:Block
- Living area:2,665 sq. ft.
Heating and cooling
- Cooling:Ductless Mini-Split
- Heating:Baseboard, Boiler, Ductless Mini-Split, Hot Water, Wood Stove
Structure and exterior
- Roof:Age 8 Years or Less
- Year built:1900
- Building area:2,665 sq. ft.
- Lot area:0.38 Acres
- Lot Features:Tree Coverage - Light, Underground Utilities
- Levels:1 1/2 Story
Utilities
- Water:City Water - Connected
- Sewer:City Sewer - Connected
Finances and disclosures
- Price:$554,900
- Price per sq. ft.:$146.84
- Tax amount:$8,942 (2026)
Features and amenities
- Appliances:Range, Washer, Water Softener Owned
- Laundry features:Dryer, Washer
- Amenities:Gas Water Heater, Water Osmosis System, Water Softener Owned
Parking
- Parking description:Detached Garage
- Garage:Yes
- Garage spaces:3
New listings near 200 Maple Street
- New
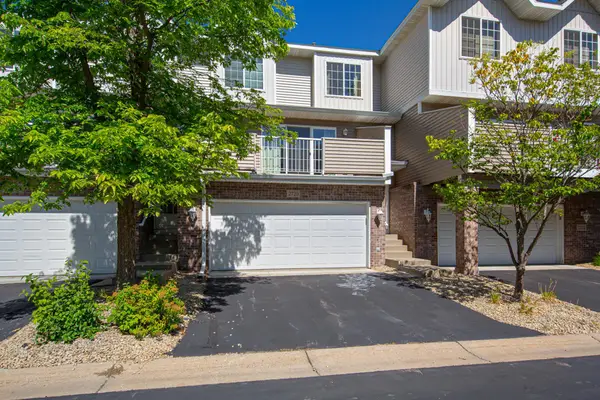 $207,500Active2 beds 2 baths1,091 sq. ft.
2720 Brockman Court, Northfield, MN 55057
MLS# 7149816Listed by: WEICHERT, REALTORS- HEARTLAND - New
 $314,900Active3 beds 3 baths1,960 sq. ft.
430 Ford Street E, Northfield, MN 55057
MLS# 7149847Listed by: CENTURY 21 ATWOOD - New
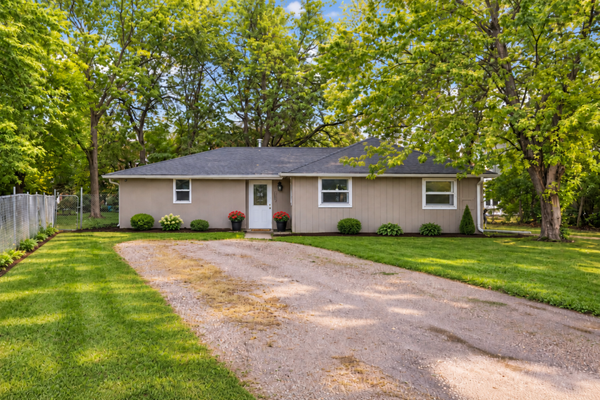 $268,000Active4 beds 1 baths1,405 sq. ft.
1221 Jefferson Road, Northfield, MN 55057
MLS# 7138586Listed by: BRIDGE REALTY, LLC - New
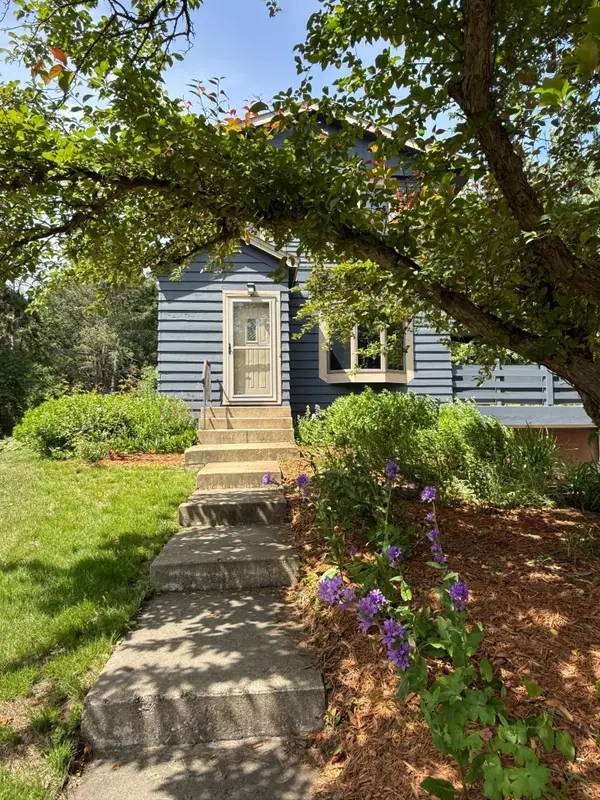 $444,787Active4 beds 3 baths2,156 sq. ft.
31401 Northfield Boulevard, Northfield, MN 55057
MLS# 7149955Listed by: RE/MAX ADVANTAGE PLUS - New
 $280,000Active4 beds 2 baths2,199 sq. ft.
1513 Eisenhower Court, Northfield, MN 55057
MLS# 7149167Listed by: KRIS LINDAHL REAL ESTATE - New
 $299,900Active3 beds 1 baths1,674 sq. ft.
13051 Giefer Avenue, Northfield, MN 55057
MLS# 7147446Listed by: GOLD DOOR REALTY LLC - New
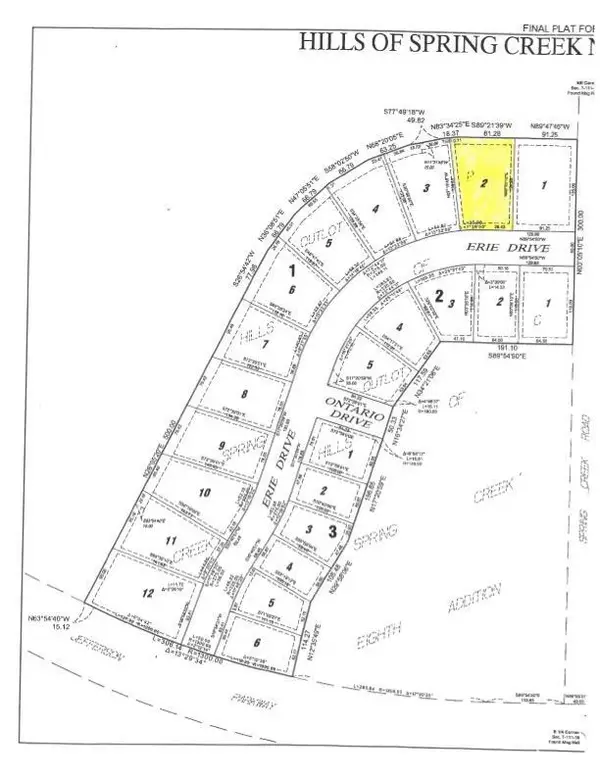 $98,000Active0.26 Acres
1812 Erie Drive, Northfield, MN 55057
MLS# 7143915Listed by: COLDWELL BANKER REALTY - New
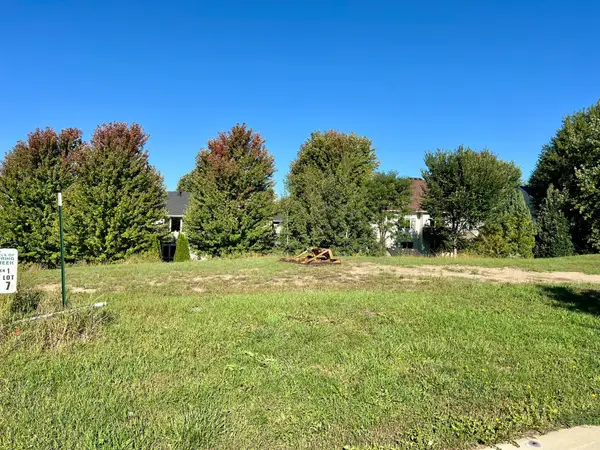 $98,000Active0.23 Acres
1908 Erie Drive, Northfield, MN 55057
MLS# 7144002Listed by: COLDWELL BANKER REALTY - New
 $394,900Active6 beds 2 baths2,172 sq. ft.
519 College Street, Northfield, MN 55057
MLS# 7146685Listed by: CENTURY 21 ATWOOD 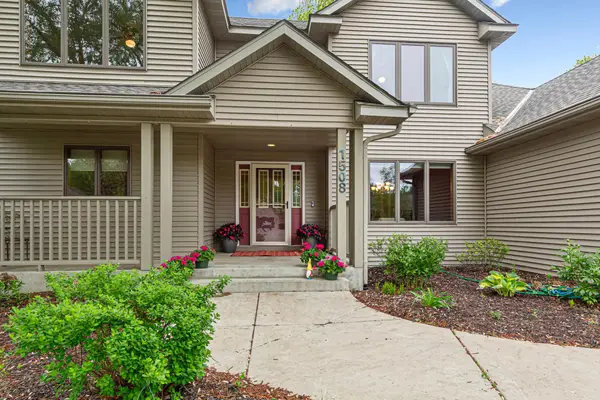 $549,999Active4 beds 4 baths4,209 sq. ft.
1508 Lockwood Drive, Northfield, MN 55057
MLS# 7145214Listed by: WEICHERT, REALTORS- HEARTLAND


Protect your home and budget from life's surprises with an Assurant Home Warranty, backed by a partner that supports you through every step of homeownership. Explore Plans.
© 2023 - 2026 ERA Franchise Systems LLC. All rights reserved. ERA Franchise Systems LLC fully supports the principles of the Fair Housing Act and the Equal Opportunity Act. ERA, ERA Real Estate powered, and their respective logos are registered service marks of ERA Franchise Systems LLC. Each office is independently owned and operated.