
2305 Pepper Ridge Lane, Northfield, MN 55057
Local realty services provided by:ERA Prospera Real Estate
2305 Pepper Ridge Lane,Northfield, MN 55057
$329,900
- 4 Beds
- 3 Baths
- 2,444 sq. ft.
- Single family
- Coming Soon
Listed by: kristina emerson
Office: dwell realty group llc.
MLS#:7146091
Source:NSMLS
Price summary
- Price:$329,900
- Price per sq. ft.:$130.5
About this home
A great opportunity in Northfield! 2305 Pepper Ridge Lane offers 4 bedrooms, 3 bathrooms, a spacious lot, and plenty of room to create the home you’ve been looking for.
This is the kind of property that gives buyers options. Enjoy the existing space and layout while adding your own style and making improvements that fit your vision. With the right updates, there is an opportunity to build equity and create even more value over time.
The generous lot gives you room to enjoy the outdoors, entertain, garden, or simply have space to spread out. Inside, four bedrooms and three bathrooms provide the flexibility needed for today’s lifestyle, whether you need space for family, guests, a home office, or hobbies.
If you’ve been waiting for an opportunity to get into the Northfield market and put your own stamp on a home, this could be the one. Bring your ideas, imagine the possibilities, and see what you can create at 2305 Pepper Ridge Lane!
Contact an agent
Home facts
- Year built:2001
- Listing ID #:7146091
- Updated:October 02, 2026 at 12:19 PM
Rooms and interior
- Bedrooms:4
- Total bathrooms:3
- Full bathrooms:3
- Dining Description:Eat In Kitchen, Separate/Formal Dining Room
- Bathrooms Description:Rough In
- Kitchen Description:Dishwasher, Exhaust Fan, Microwave, Range
- Basement:Yes
- Basement Description:Daylight / Lookout Windows, Egress Window(s), Finished, Full
- Living area:2,444 sq. ft.
Heating and cooling
- Cooling:Central Air
- Heating:Forced Air
- Central air:Yes
Structure and exterior
- Roof:Asphalt
- Year built:2001
- Building area:2,444 sq. ft.
- Lot area:9744 Acres
- Levels:1 1/2 Story
Utilities
- Water:City Water - Connected
- Sewer:City Sewer - Connected
Finances and disclosures
- Price:$329,900
- Price per sq. ft.:$130.5
- Tax amount:$5,788 (2026)
Features and amenities
- Appliances:Exhaust Fan, Microwave, Range
Parking
- Parking description:Asphalt, Attached Garage
- Garage:Yes
- Garage spaces:3
New listings near 2305 Pepper Ridge Lane
- New
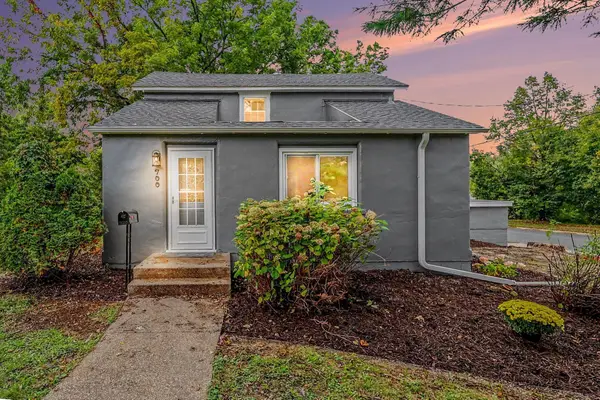 $299,900Active3 beds 1 baths1,586 sq. ft.
700 Nevada Street, Northfield, MN 55057
MLS# 7152579Listed by: REAL BROKER, LLC - New
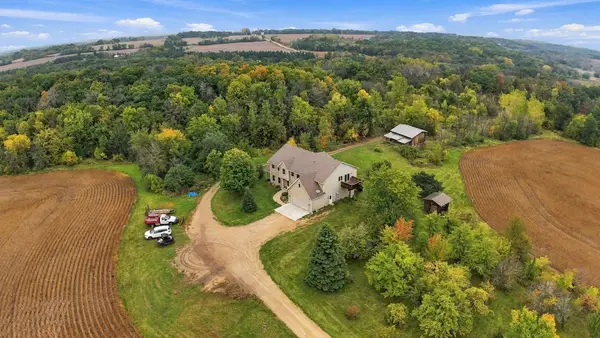 $1,900,000Active6 beds 4 baths3,926 sq. ft.
8925 280th Street W, Northfield, MN 55057
MLS# 7153233Listed by: PEDERSON REALTY INC - New
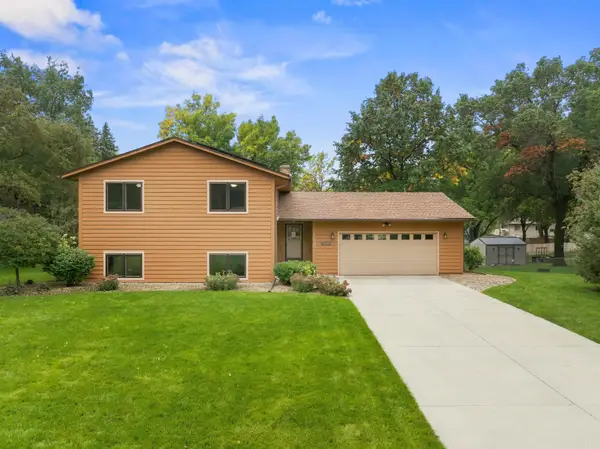 $409,900Active4 beds 2 baths2,048 sq. ft.
1825 Truman Court, Northfield, MN 55057
MLS# 7152282Listed by: CENTURY 21 ATWOOD - Open Sat, 1 to 3pmNew
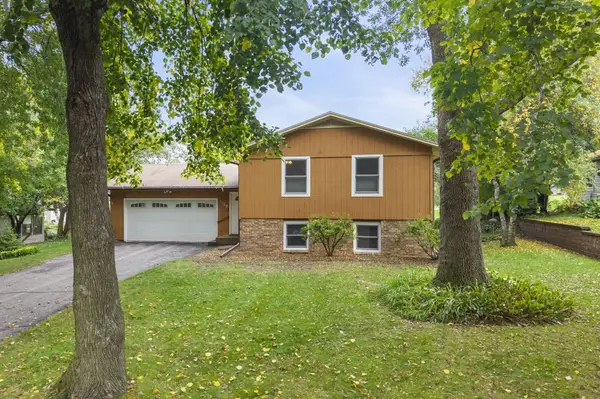 $349,000Active3 beds 2 baths1,894 sq. ft.
1109 Elm Street, Northfield, MN 55057
MLS# 7150893Listed by: RE/MAX RESULTS - New
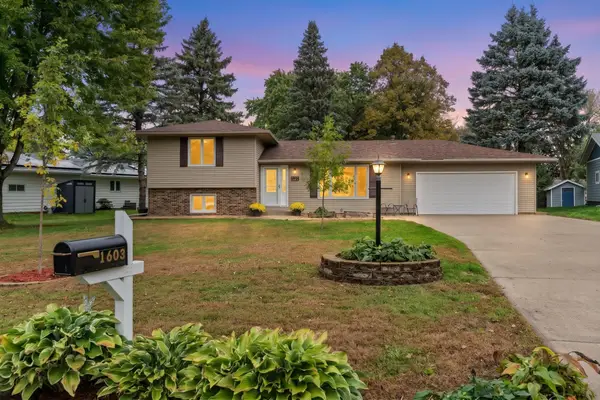 $364,900Active3 beds 3 baths2,490 sq. ft.
1603 Monroe Court, Northfield, MN 55057
MLS# 7146413Listed by: HOMES FOR NOW - New
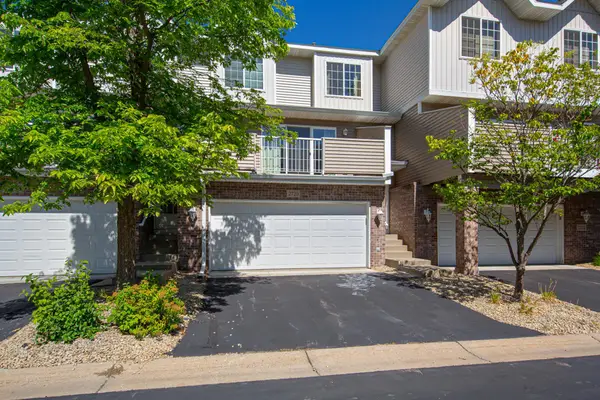 $207,500Active2 beds 2 baths1,091 sq. ft.
2720 Brockman Court, Northfield, MN 55057
MLS# 7149816Listed by: WEICHERT, REALTORS- HEARTLAND - New
 $314,900Active3 beds 3 baths1,960 sq. ft.
430 Ford Street E, Northfield, MN 55057
MLS# 7149847Listed by: CENTURY 21 ATWOOD - New
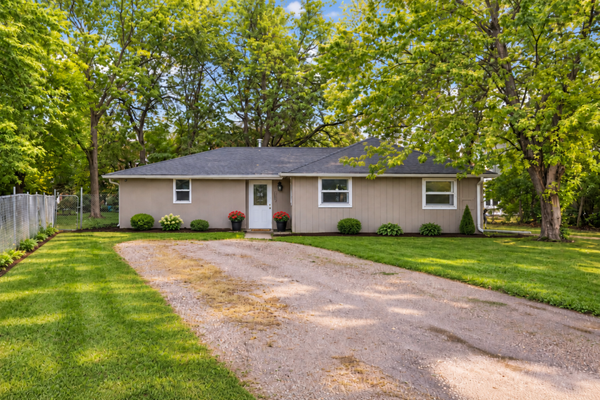 $268,000Active4 beds 1 baths1,405 sq. ft.
1221 Jefferson Road, Northfield, MN 55057
MLS# 7138586Listed by: BRIDGE REALTY, LLC - New
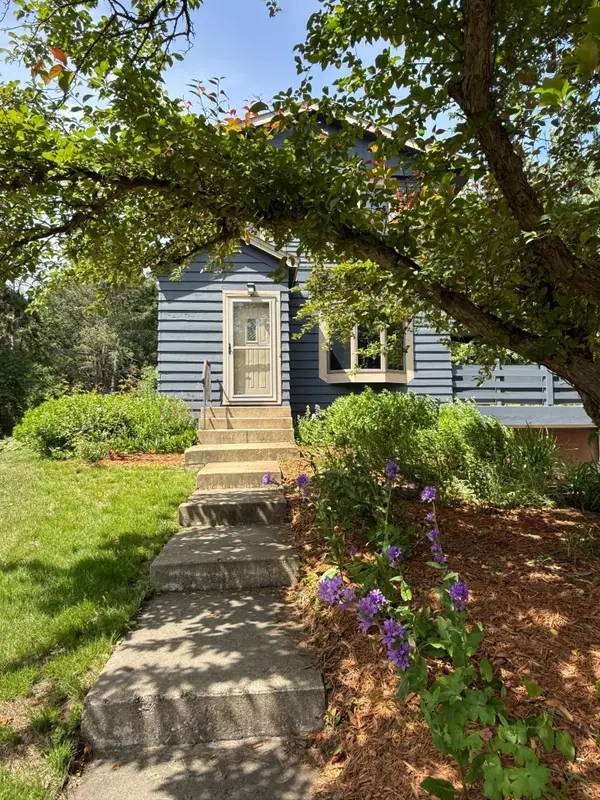 $444,787Active4 beds 3 baths2,156 sq. ft.
31401 Northfield Boulevard, Northfield, MN 55057
MLS# 7149955Listed by: RE/MAX ADVANTAGE PLUS


Protect your home and budget from life's surprises with an Assurant Home Warranty, backed by a partner that supports you through every step of homeownership. Explore Plans.
© 2023 - 2026 ERA Franchise Systems LLC. All rights reserved. ERA Franchise Systems LLC fully supports the principles of the Fair Housing Act and the Equal Opportunity Act. ERA, ERA Real Estate powered, and their respective logos are registered service marks of ERA Franchise Systems LLC. Each office is independently owned and operated.