
430 Ford Street E, Northfield, MN 55057
Local realty services provided by:ERA Gillespie Real Estate
Listed by: peter mergens
Office: century 21 atwood
MLS#:7149847
Source:NSMLS
Price summary
- Price:$314,900
- Price per sq. ft.:$160.66
- Monthly HOA dues:$293
About this home
Hard to find spacious 3-bedroom, 3-bathroom middle-unit townhome, offering an expansive floorplan and a desirable location in historic Northfield. The main level features a generous living room, a dedicated dining area, and an open-concept kitchen designed for everyday living and entertaining. The kitchen showcases a large center island with breakfast bar seating, soft-close cabinetry, stainless steel appliances, and solid-surface countertops, with matching solid-surface finishes throughout all bathrooms. The upper level offers a rare 3-bedroom layout, complemented by a spacious family room and a convenient computer nook, providing flexible space for work, relaxation, or gathering area on the second floor. Ideally located within walking distance of schools, parks, and scenic walking trails, this home combines generous living space with the convenience of Northfield living. For added peace of mind, a one-year home warranty is included.
Contact an agent
Home facts
- Year built:2020
- Subdivision & Development:Bluff View Condos Cic #96
- Listing ID #:7149847
- Added:3 day(s) ago
- Updated:September 28, 2026 at 06:57 PM
Rooms and interior
- Bedrooms:3
- Total bathrooms:3
- Full bathrooms:1
- Half bathrooms:1
- Dining Description:Breakfast Bar, Kitchen/Dining Room
- Bathrooms Description:Main Floor 1/2 Bath, Upper Level Full Bath, Walk-In Shower Stall
- Kitchen Description:Dishwasher, Disposal, Microwave, Range, Refrigerator, Stainless Steel Appliances
- Living area:1,960 sq. ft.
Heating and cooling
- Cooling:Central Air
- Heating:Forced Air
- Central air:Yes
Structure and exterior
- Roof:Age 8 Years or Less
- Year built:2020
- Building area:1,960 sq. ft.
- Lot area:0.03 Acres
- Lot Features:Tree Coverage - Light
- Levels:2 Story
Utilities
- Water:City Water - Connected
- Sewer:City Sewer - Connected
Finances and disclosures
- Price:$314,900
- Price per sq. ft.:$160.66
- Tax amount:$5,792 (2026)
Features and amenities
- Appliances:Disposal, Microwave, Range, Refrigerator, Stainless Steel Appliances, Washer
- Laundry features:Dryer, Washer
- Amenities:Air-To-Air Exchanger
Parking
- Parking description:Asphalt, Attached Garage, Garage Door Opener, Insulated Garage, Tuckunder Garage
- Garage:Yes
- Garage spaces:2
New listings near 430 Ford Street E
- New
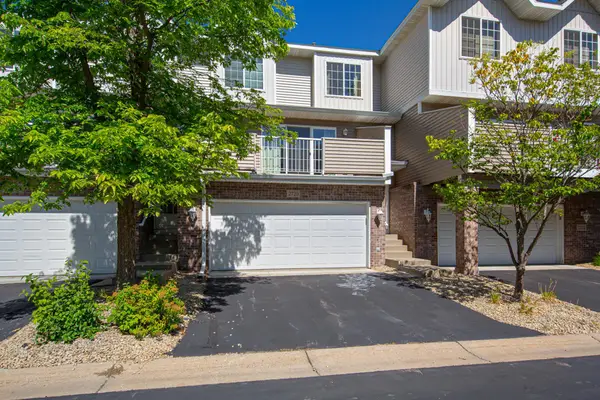 $207,500Active2 beds 2 baths1,091 sq. ft.
2720 Brockman Court, Northfield, MN 55057
MLS# 7149816Listed by: WEICHERT, REALTORS- HEARTLAND - New
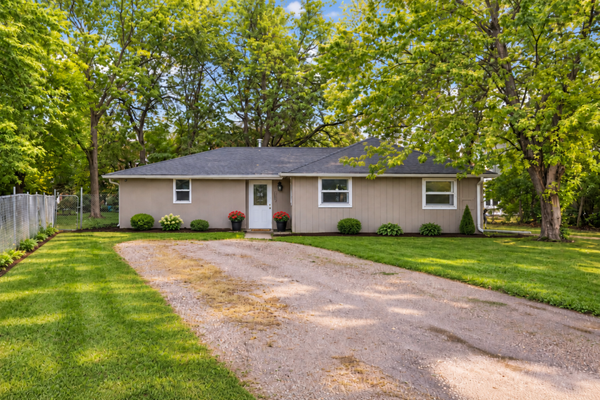 $268,000Active4 beds 1 baths1,405 sq. ft.
1221 Jefferson Road, Northfield, MN 55057
MLS# 7138586Listed by: BRIDGE REALTY, LLC - New
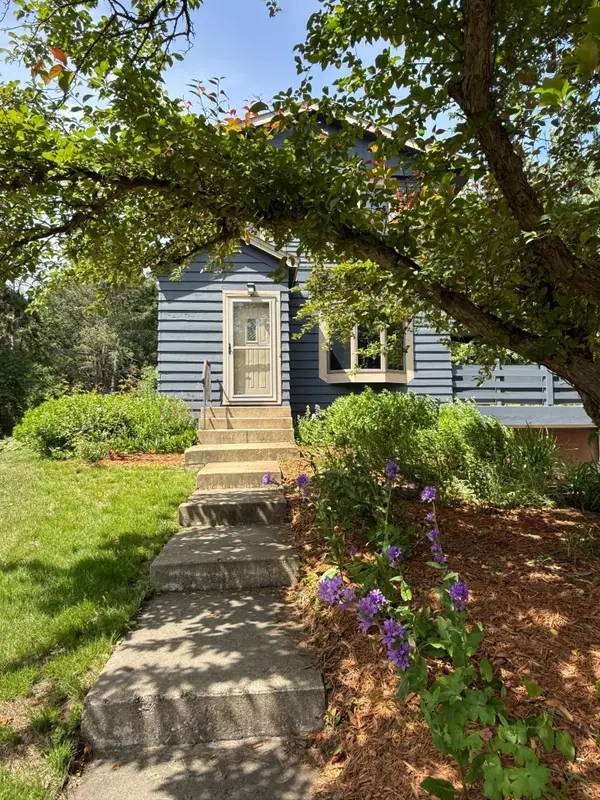 $444,787Active4 beds 3 baths2,156 sq. ft.
31401 Northfield Boulevard, Northfield, MN 55057
MLS# 7149955Listed by: RE/MAX ADVANTAGE PLUS - New
 $280,000Active4 beds 2 baths2,199 sq. ft.
1513 Eisenhower Court, Northfield, MN 55057
MLS# 7149167Listed by: KRIS LINDAHL REAL ESTATE - New
 $299,900Active3 beds 1 baths1,674 sq. ft.
13051 Giefer Avenue, Northfield, MN 55057
MLS# 7147446Listed by: GOLD DOOR REALTY LLC - New
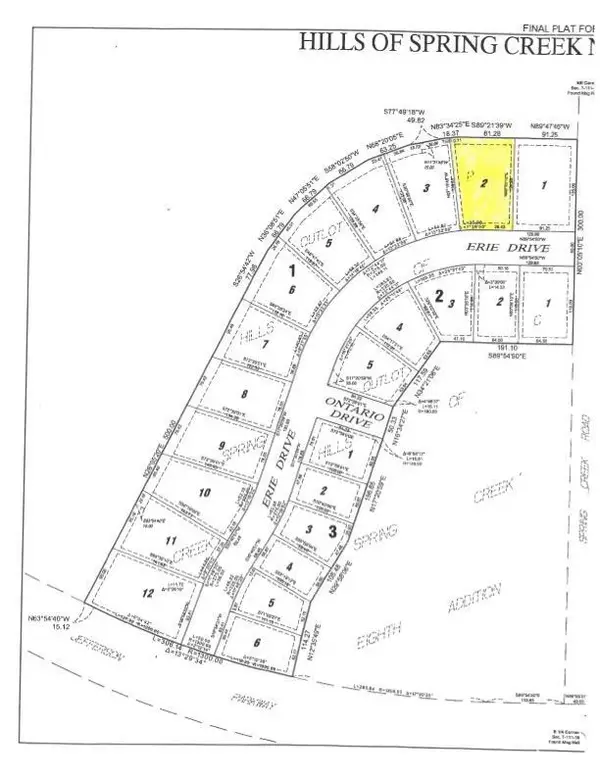 $98,000Active0.26 Acres
1812 Erie Drive, Northfield, MN 55057
MLS# 7143915Listed by: COLDWELL BANKER REALTY - New
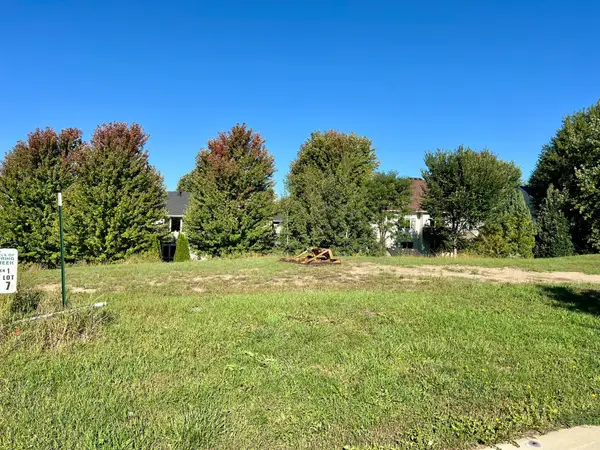 $98,000Active0.23 Acres
1908 Erie Drive, Northfield, MN 55057
MLS# 7144002Listed by: COLDWELL BANKER REALTY - New
 $394,900Active6 beds 2 baths2,172 sq. ft.
519 College Street, Northfield, MN 55057
MLS# 7146685Listed by: CENTURY 21 ATWOOD 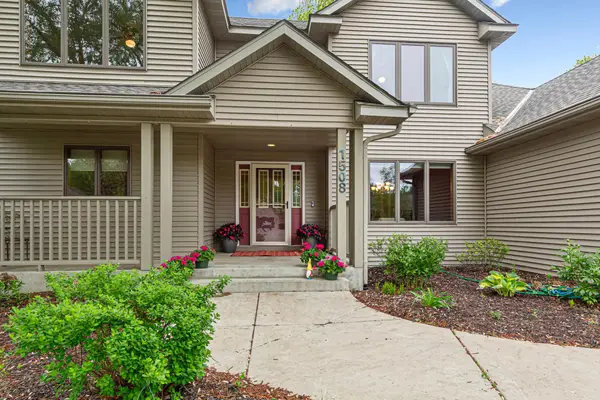 $549,999Active4 beds 4 baths4,209 sq. ft.
1508 Lockwood Drive, Northfield, MN 55057
MLS# 7145214Listed by: WEICHERT, REALTORS- HEARTLAND


Protect your home and budget from life's surprises with an Assurant Home Warranty, backed by a partner that supports you through every step of homeownership. Explore Plans.
© 2023 - 2026 ERA Franchise Systems LLC. All rights reserved. ERA Franchise Systems LLC fully supports the principles of the Fair Housing Act and the Equal Opportunity Act. ERA, ERA Real Estate powered, and their respective logos are registered service marks of ERA Franchise Systems LLC. Each office is independently owned and operated.