
425 Ford Street E, Northfield, MN 55057
Local realty services provided by:ERA Gillespie Real Estate
Upcoming open houses
- Fri, Nov 1301:00 pm - 04:00 pm
- Sat, Nov 1401:00 pm - 04:00 pm
- Sun, Nov 1501:00 pm - 04:00 pm
- Fri, Nov 2001:00 pm - 04:00 pm
- Sat, Nov 2101:00 pm - 04:00 pm
- Sun, Nov 2201:00 pm - 04:00 pm
- Fri, Nov 2701:00 pm - 04:00 pm
- Sat, Nov 2801:00 pm - 04:00 pm
- Sun, Nov 2901:00 pm - 04:00 pm
- Fri, Dec 0401:00 pm - 04:00 pm
- Sat, Dec 0501:00 pm - 04:00 pm
- Sun, Dec 0601:00 pm - 04:00 pm
- Fri, Dec 1101:00 pm - 04:00 pm
Listed by: ryan s. johnson, tory james dalbec
Office: pemberton re
MLS#:7170996
Source:NSMLS
Price summary
- Price:$539,900
- Price per sq. ft.:$335.55
- Monthly HOA dues:$299
About this home
Experience comfort and style in this brand-new Single Level Home. This 3 bed, 2 bath end-unit townhome with a bright, open layout and thoughtful single-level design. Extra windows fill the spacious great room, dining area, and kitchen with natural light. The private owner’s suite features a walk-in closet and ensuite bath, while the second and 3rd bedrooms and full bath offer flexibility for guests or a home office. With zero-step entry, modern finishes, and energy-efficient construction, this home is both accessible and low-maintenance. Located on a quiet street in Northfield’s vibrant Bluff View community, you’ll enjoy walking paths, parks, schools, and local businesses just minutes away. Perfect for downsizing or simplifying, this end unit offers added privacy and convenience in a beautifully designed package. Come experience maintenance free one level living at is finest. Plenty of Lots and Floorplans to Choose From!
Contact an agent
Home facts
- Year built:2025
- Subdivision & Development:Bluff View
- Listing ID #:7170996
- Added:1 day(s) ago
- Updated:November 12, 2026 at 02:04 PM
Rooms and interior
- Bedrooms:3
- Total bathrooms:2
- Full bathrooms:1
- Dining Description:Breakfast Bar, Informal Dining Room, Kitchen/Dining Room
- Bathrooms Description:Main Floor Full Bath
- Kitchen Description:Dishwasher, Disposal, Exhaust Fan, Microwave, Range, Refrigerator, Stainless Steel Appliances
- Living area:1,609 sq. ft.
Heating and cooling
- Cooling:Central Air
- Heating:Forced Air
- Central air:Yes
Structure and exterior
- Year built:2025
- Building area:1,609 sq. ft.
- Lot area:0.06 Acres
- Levels:1 Story
Utilities
- Water:City Water - Connected
- Sewer:City Sewer - Connected
Finances and disclosures
- Price:$539,900
- Price per sq. ft.:$335.55
- Tax amount:$562 (2026)
Features and amenities
- Appliances:Disposal, Exhaust Fan, Microwave, Range, Refrigerator, Stainless Steel Appliances, Washer
- Laundry features:Dryer, Washer
- Amenities:Air-To-Air Exchanger
Parking
- Parking description:Asphalt, Attached Garage
- Garage:Yes
- Garage spaces:2
New listings near 425 Ford Street E
- New
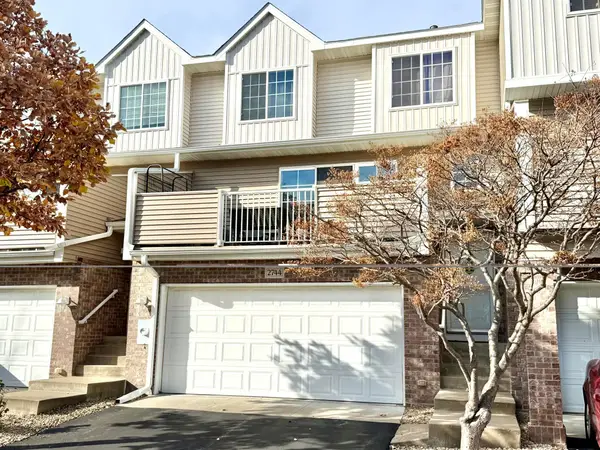 $225,000Active2 beds 2 baths1,277 sq. ft.
2744 Brockman Court, Northfield, MN 55057
MLS# 7170479Listed by: WEICHERT REALTORS-CARNEL & CO. - Open Fri, 1 to 4pmNew
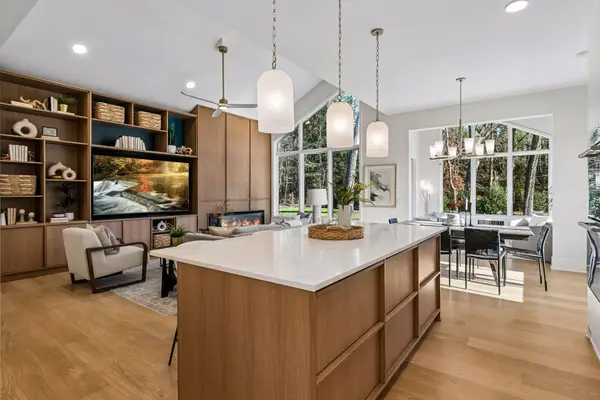 $789,000Active3 beds 2 baths2,103 sq. ft.
600 Kraewood Drive, Northfield, MN 55057
MLS# 7170639Listed by: PEMBERTON RE - New
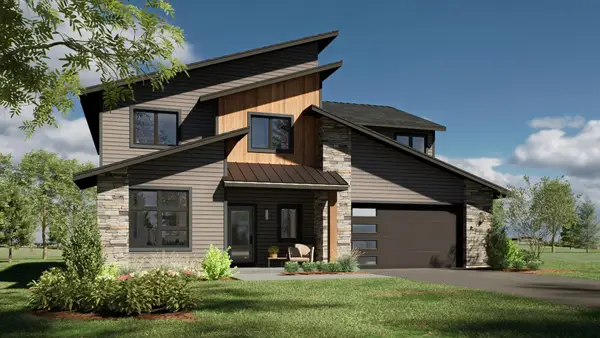 $799,000Active5 beds 4 baths3,400 sq. ft.
604 Kraewood Drive, Northfield, MN 55057
MLS# 7166502Listed by: PEMBERTON RE - New
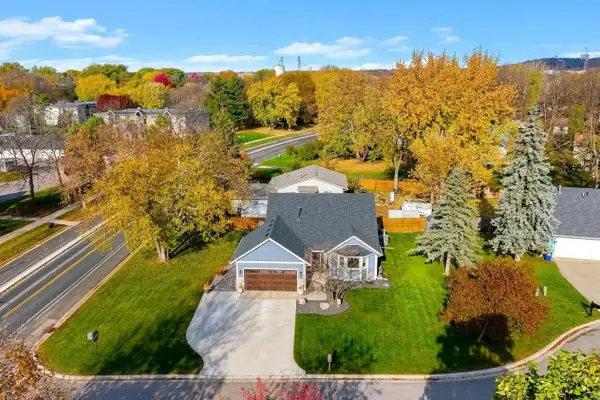 $399,500Active3 beds 2 baths1,542 sq. ft.
1903 Adams Court, Northfield, MN 55057
MLS# 7164842Listed by: RE/MAX ADVANTAGE PLUS - New
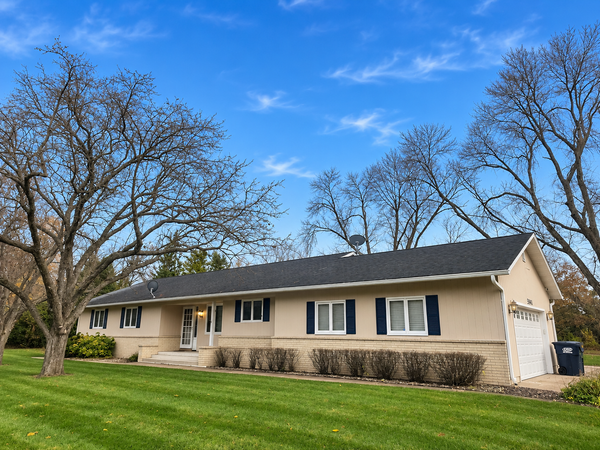 $530,000Active4 beds 4 baths3,150 sq. ft.
5041 Ebel Way, Northfield, MN 55057
MLS# 7167479Listed by: KELLER WILLIAMS SELECT REALTY - New
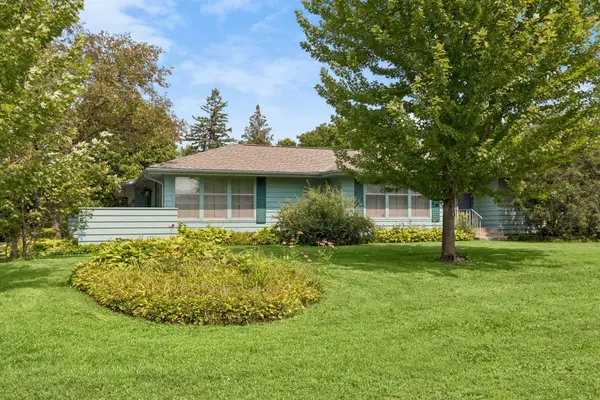 $374,900Active4 beds 3 baths2,896 sq. ft.
501 Sumner Street E, Northfield, MN 55057
MLS# 7164498Listed by: COLDWELL BANKER REALTY - New
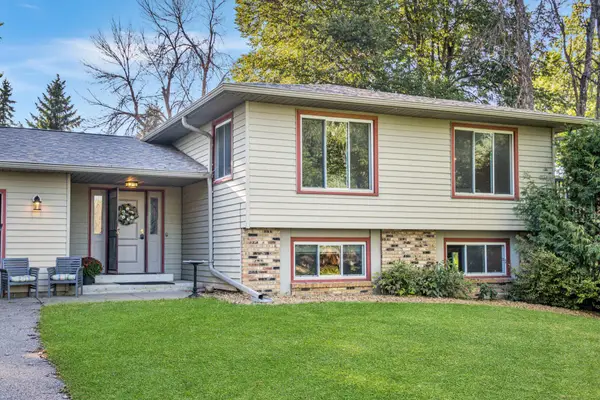 $429,000Active4 beds 2 baths2,670 sq. ft.
9180 Edgebrook Drive, Northfield, MN 55057
MLS# 7168919Listed by: PEDERSON REALTY INC - Open Sat, 2 to 3:30pmNew
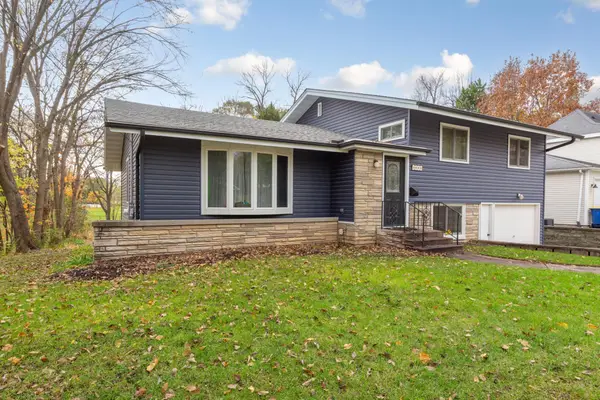 $335,000Active4 beds 2 baths1,916 sq. ft.
900 5th Street E, Northfield, MN 55057
MLS# 7168159Listed by: EDINA REALTY, INC. 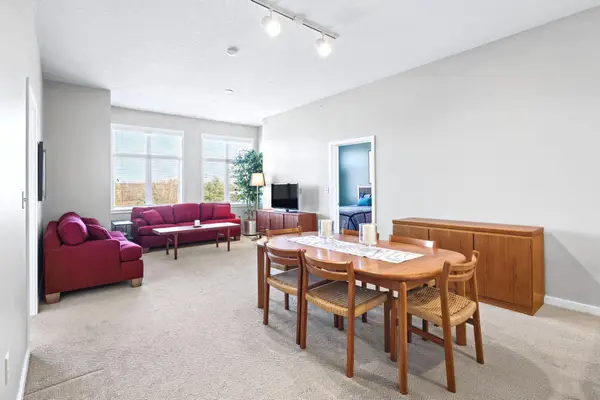 $314,000Active2 beds 2 baths1,140 sq. ft.
301 7th Street W #1302, Northfield, MN 55057
MLS# 7154884Listed by: COLDWELL BANKER REALTY


Protect your home and budget from life's surprises with an Assurant Home Warranty, backed by a partner that supports you through every step of homeownership. Explore Plans.
© 2023 - 2026 ERA Franchise Systems LLC. All rights reserved. ERA Franchise Systems LLC fully supports the principles of the Fair Housing Act and the Equal Opportunity Act. ERA, ERA Real Estate powered, and their respective logos are registered service marks of ERA Franchise Systems LLC. Each office is independently owned and operated.