
600 Kraewood Drive, Northfield, MN 55057
Local realty services provided by:ERA Gillespie Real Estate
600 Kraewood Drive,Northfield, MN 55057
$789,000
- 3 Beds
- 2 Baths
- 2,103 sq. ft.
- Single family
- Active
Upcoming open houses
- Fri, Nov 1301:00 pm - 04:00 pm
- Sat, Nov 1401:00 pm - 04:00 pm
- Sun, Nov 1501:00 pm - 04:00 pm
- Fri, Nov 2001:00 pm - 04:00 pm
- Sat, Nov 2101:00 pm - 04:00 pm
- Sun, Nov 2201:00 pm - 04:00 pm
- Fri, Nov 2701:00 pm - 04:00 pm
- Sat, Nov 2801:00 pm - 04:00 pm
- Sun, Nov 2901:00 pm - 04:00 pm
- Fri, Dec 0401:00 pm - 04:00 pm
- Sat, Dec 0501:00 pm - 04:00 pm
- Sun, Dec 0601:00 pm - 04:00 pm
- Fri, Dec 1101:00 pm - 04:00 pm
- Sat, Dec 1201:00 pm - 04:00 pm
Listed by: ryan s. johnson, alan youngberg
Office: pemberton re
MLS#:7170639
Source:NSMLS
Price summary
- Price:$789,000
- Price per sq. ft.:$376.43
About this home
Custom new construction by Johnson-Reiland Builders in the Kraewood development. This is a rare chance to own a fully custom home in one of Northfield’s premier neighborhoods. The Buckeye is a 3-bedroom, 2-bath one-level plan with 2,103 finished sq ft. Its open-concept main level has a kitchen with a double oven and double pantry, flowing into the living and dining areas. The private owner’s suite includes a tile walk-in shower and a walk-in closet, and the flexible third bedroom works well as an office. You also get a mud room, main-floor laundry, a 4-season porch and a patio. The attached 3-car tandem garage has room for extra storage or a workshop. Located in the highly regarded Northfield School District (#659). Limited lots remain in Kraewood.
Contact an agent
Home facts
- Year built:2025
- Listing ID #:7170639
- Added:1 day(s) ago
- Updated:November 12, 2026 at 07:45 PM
Rooms and interior
- Bedrooms:3
- Total bathrooms:2
- Full bathrooms:1
- Dining Description:Kitchen/Dining Room, Living/Dining Room
- Bathrooms Description:Main Floor 3/4 Bath, Main Floor Full Bath, Walk-In Shower Stall
- Kitchen Description:Cooktop, Dishwasher, Disposal, Double Oven, Exhaust Fan, Microwave, Refrigerator
- Basement Description:Drain Tiled
- Living area:2,103 sq. ft.
Heating and cooling
- Cooling:Central Air
- Heating:Forced Air, In-Floor Heating
- Central air:Yes
Structure and exterior
- Roof:Age 8 Years or Less
- Year built:2025
- Building area:2,103 sq. ft.
- Lot area:0.22 Acres
- Levels:1 Story
Utilities
- Water:City Water - Connected
- Sewer:City Sewer - Connected
Finances and disclosures
- Price:$789,000
- Price per sq. ft.:$376.43
- Tax amount:$3,050 (2026)
Features and amenities
- Appliances:Disposal, Exhaust Fan, Microwave, Refrigerator, Washer
- Laundry features:Dryer, Washer
- Amenities:Air-To-Air Exchanger, Gas Water Heater
Parking
- Parking description:Attached Garage, Insulated Garage
- Garage:Yes
- Garage spaces:3
New listings near 600 Kraewood Drive
- New
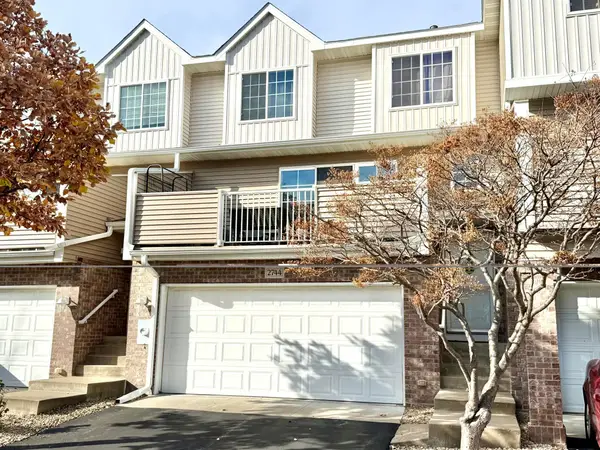 $225,000Active2 beds 2 baths1,277 sq. ft.
2744 Brockman Court, Northfield, MN 55057
MLS# 7170479Listed by: WEICHERT REALTORS-CARNEL & CO. - Open Fri, 1 to 4pmNew
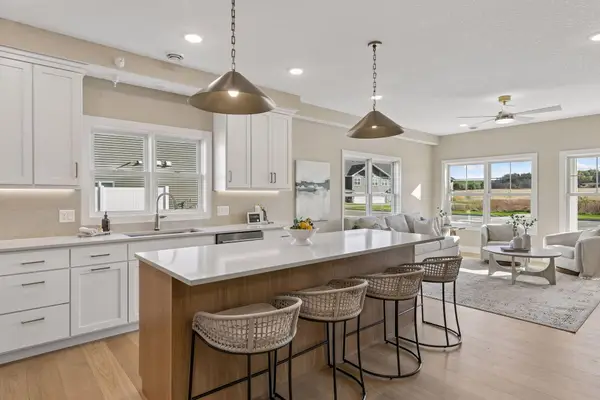 $539,900Active3 beds 2 baths1,609 sq. ft.
425 Ford Street E, Northfield, MN 55057
MLS# 7170996Listed by: PEMBERTON RE - New
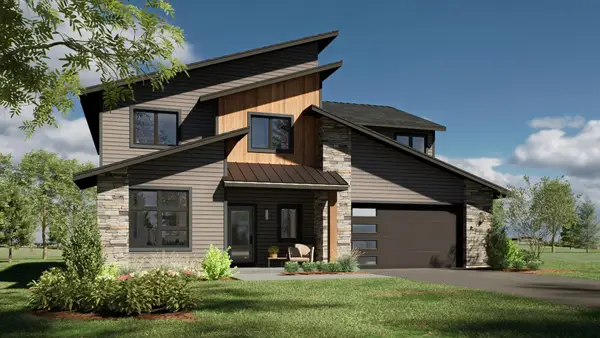 $799,000Active5 beds 4 baths3,400 sq. ft.
604 Kraewood Drive, Northfield, MN 55057
MLS# 7166502Listed by: PEMBERTON RE - New
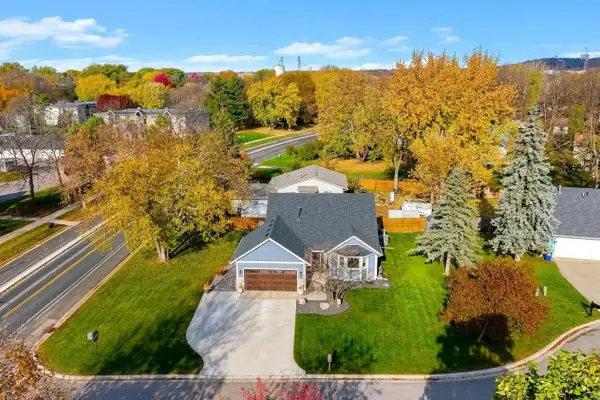 $399,500Active3 beds 2 baths1,542 sq. ft.
1903 Adams Court, Northfield, MN 55057
MLS# 7164842Listed by: RE/MAX ADVANTAGE PLUS - New
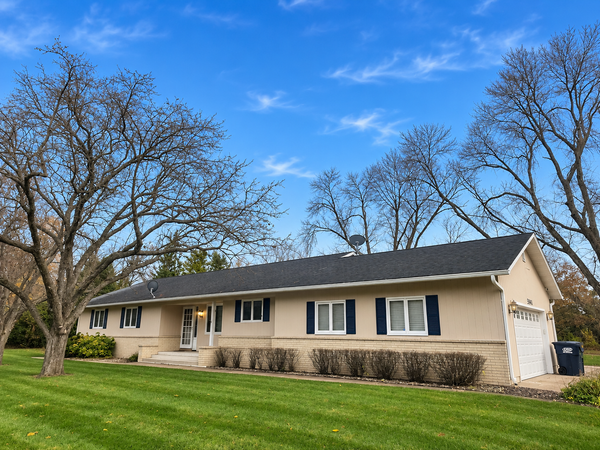 $530,000Active4 beds 4 baths3,150 sq. ft.
5041 Ebel Way, Northfield, MN 55057
MLS# 7167479Listed by: KELLER WILLIAMS SELECT REALTY - New
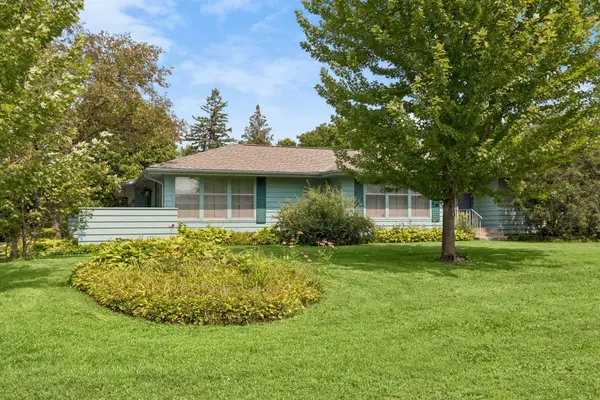 $374,900Active4 beds 3 baths2,896 sq. ft.
501 Sumner Street E, Northfield, MN 55057
MLS# 7164498Listed by: COLDWELL BANKER REALTY - New
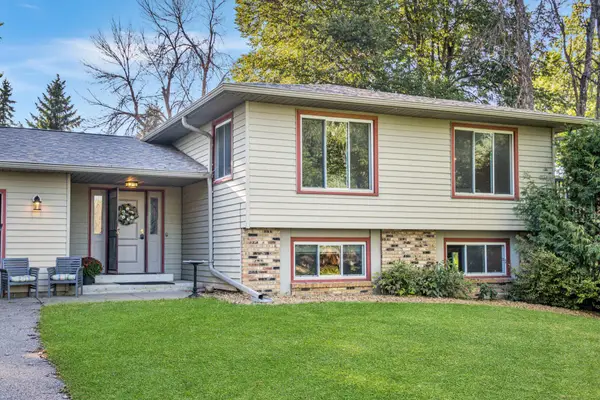 $429,000Active4 beds 2 baths2,670 sq. ft.
9180 Edgebrook Drive, Northfield, MN 55057
MLS# 7168919Listed by: PEDERSON REALTY INC - Open Sat, 2 to 3:30pmNew
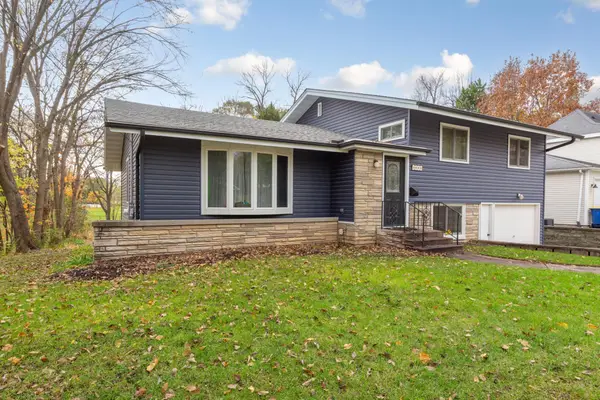 $335,000Active4 beds 2 baths1,916 sq. ft.
900 5th Street E, Northfield, MN 55057
MLS# 7168159Listed by: EDINA REALTY, INC. 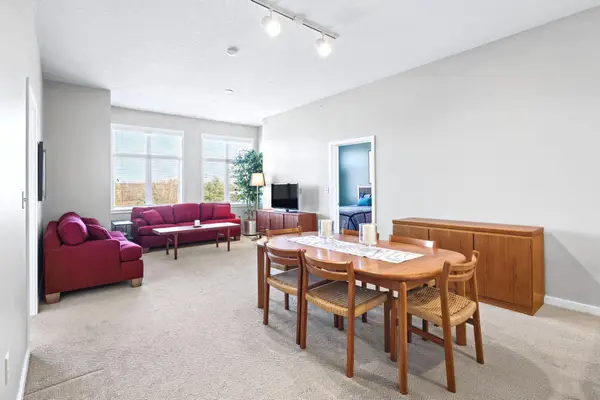 $314,000Active2 beds 2 baths1,140 sq. ft.
301 7th Street W #1302, Northfield, MN 55057
MLS# 7154884Listed by: COLDWELL BANKER REALTY


Protect your home and budget from life's surprises with an Assurant Home Warranty, backed by a partner that supports you through every step of homeownership. Explore Plans.
© 2023 - 2026 ERA Franchise Systems LLC. All rights reserved. ERA Franchise Systems LLC fully supports the principles of the Fair Housing Act and the Equal Opportunity Act. ERA, ERA Real Estate powered, and their respective logos are registered service marks of ERA Franchise Systems LLC. Each office is independently owned and operated.