
501 Sumner Street E, Northfield, MN 55057
Local realty services provided by:ERA Prospera Real Estate
501 Sumner Street E,Northfield, MN 55057
$429,900
- 4 Beds
- 3 Baths
- 2,896 sq. ft.
- Single family
- Active
Listed by: kathryn a jamison
Office: coldwell banker realty
MLS#:7115005
Source:NSMLS
Price summary
- Price:$429,900
- Price per sq. ft.:$120.35
About this home
Looking for inspiration on updates for this property? Several VIRTUALLY STAGED PHOTOS ADDED to give you ideas. Location, Lifestyle and Quality! Welcome to this 1958 rambler-ranch style home that offers generous living spaces, an excellent floor plan, and walkability to the best things in Northfield.
Enjoy peace of mind with a new roof (2022), new water heater (2026), furnace and A/C (2019) maintained annually, new dishwasher (2024), carpeting (2026) - living room, main-floor family room and primary suite, some interior paint (2026).
Delight in the open and large main-floor living spaces: a sun-filled living room with two banks of tall windows, a large dining room with a classic, coved ceiling, a fabulous updated kitchen offering an abundance of cabinetry including an appliance garage, pull-out shelving, expansive granite countertops and backsplash, stainless steel appliances, gas stove top, wall oven, counter seating, a plant window at the kitchen sink, and an informal dining area that opens to the welcoming family room with a traditional mantel, raised hearth, gas fireplace and built-in cupboards and shelving. The family room walks out to one of two large, private decks and overlooks the backyard gardens. The primary bedroom has a private ensuite, ¾ bath with Corian shower surround and stone tile floor and half-wall tiling. Super convenient main floor laundry with a wall of custom cedar closet and cupboard space. This room could be turned back into a bedroom, making 4 bedrooms on the main floor. Two additional bedrooms, both with large closets and hardwood floors, a full, white, ceramic bath and a mud room between the garage and kitchen complete the main level. Note hardwood floors throughout much of the main floor, lots of cupboard and closet space – some cedar lined.
Have fun in the huge lower-level family room space with built-in seating/storage, fabulous retro wallpaper in amazing condition, built-in wall storage, and a yellow rotary wall phone! Tons of storage or workshop space are available in the utility room. Note the west side of the utility room has a shower and is plumbed for a toilet. Laundry hook up is also available.
Enjoy the 1/3 acre corner lot – plant new gardens or enjoy the perennials planted. 2 blocks to Spring Creek Elementary, 4 blocks to Northfield Nursery School, 7 blocks to the high school, 8 to the pool and golf course, 11 blocks to Carleton, 12 blocks to Bridge Square. Enjoy Northfield and all its stores, farmers’ market, restaurants, and coffee shops....
Contact an agent
Home facts
- Year built:1958
- Subdivision & Development:Hughes 1st Add
- Listing ID #:7115005
- Added:59 day(s) ago
- Updated:September 28, 2026 at 02:43 PM
Rooms and interior
- Bedrooms:4
- Total bathrooms:3
- Full bathrooms:1
- Dining Description:Breakfast Bar, Eat In Kitchen, Separate/Formal Dining Room
- Bathrooms Description:1/2 Basement, Main Floor Full Bath
- Kitchen Description:Cooktop, Dishwasher, Exhaust Fan, Microwave, Refrigerator, Stainless Steel Appliances, Wall Oven
- Basement:Yes
- Basement Description:Finished, Full, Partially Finished, Storage Space
- Living area:2,896 sq. ft.
Heating and cooling
- Cooling:Central Air
- Heating:Forced Air
- Central air:Yes
Structure and exterior
- Roof:Age 8 Years or Less
- Year built:1958
- Building area:2,896 sq. ft.
- Lot area:0.3 Acres
- Lot Features:Corner Lot, Tree Coverage - Medium
- Levels:1 Story
Utilities
- Water:City Water - Connected
- Sewer:City Sewer - Connected
Finances and disclosures
- Price:$429,900
- Price per sq. ft.:$120.35
- Tax amount:$8,232 (2026)
Features and amenities
- Appliances:Exhaust Fan, Microwave, Refrigerator, Stainless Steel Appliances, Wall Oven, Washer
- Laundry features:Dryer, Washer
- Amenities:Gas Water Heater
Parking
- Parking description:Attached Garage
- Garage:Yes
- Garage spaces:2
New listings near 501 Sumner Street E
- New
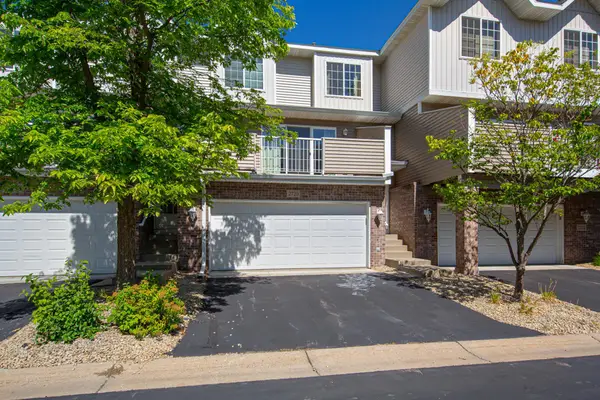 $207,500Active2 beds 2 baths1,091 sq. ft.
2720 Brockman Court, Northfield, MN 55057
MLS# 7149816Listed by: WEICHERT, REALTORS- HEARTLAND - New
 $314,900Active3 beds 3 baths1,960 sq. ft.
430 Ford Street E, Northfield, MN 55057
MLS# 7149847Listed by: CENTURY 21 ATWOOD - New
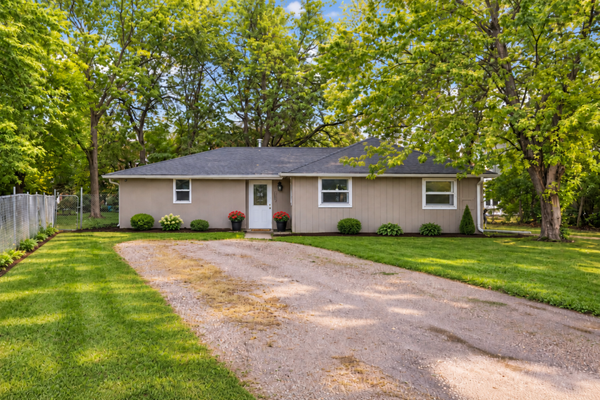 $268,000Active4 beds 1 baths1,405 sq. ft.
1221 Jefferson Road, Northfield, MN 55057
MLS# 7138586Listed by: BRIDGE REALTY, LLC - New
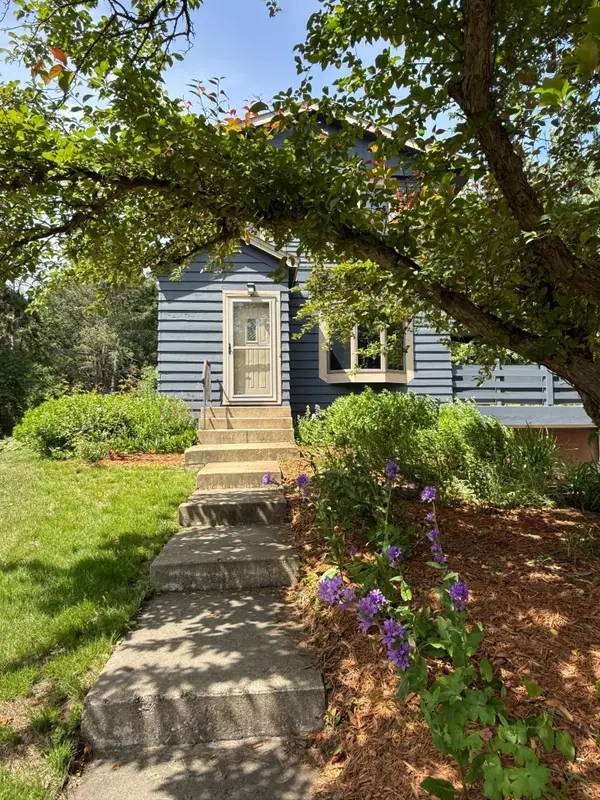 $444,787Active4 beds 3 baths2,156 sq. ft.
31401 Northfield Boulevard, Northfield, MN 55057
MLS# 7149955Listed by: RE/MAX ADVANTAGE PLUS - New
 $280,000Active4 beds 2 baths2,199 sq. ft.
1513 Eisenhower Court, Northfield, MN 55057
MLS# 7149167Listed by: KRIS LINDAHL REAL ESTATE - New
 $299,900Active3 beds 1 baths1,674 sq. ft.
13051 Giefer Avenue, Northfield, MN 55057
MLS# 7147446Listed by: GOLD DOOR REALTY LLC - New
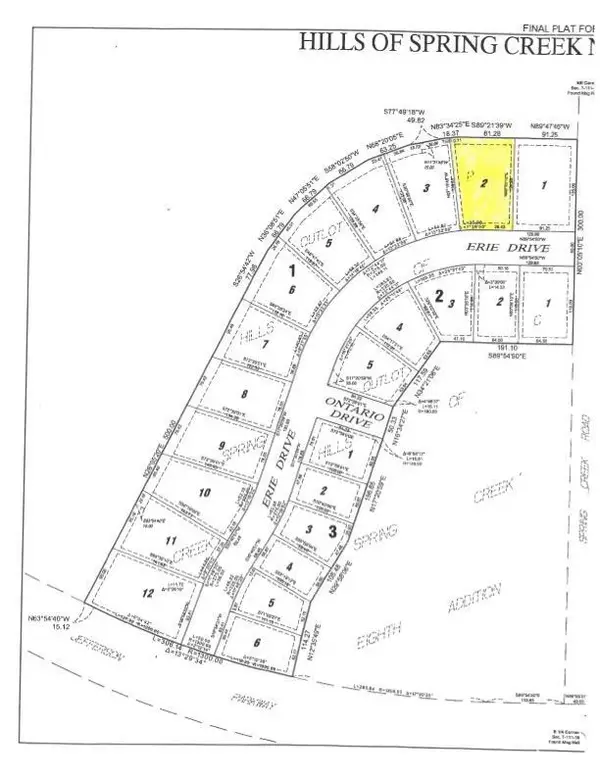 $98,000Active0.26 Acres
1812 Erie Drive, Northfield, MN 55057
MLS# 7143915Listed by: COLDWELL BANKER REALTY - New
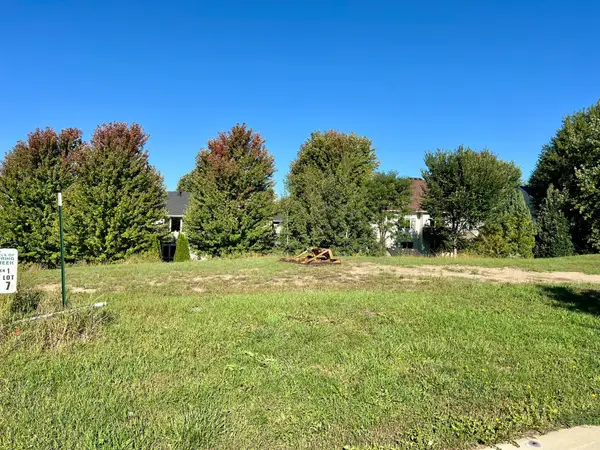 $98,000Active0.23 Acres
1908 Erie Drive, Northfield, MN 55057
MLS# 7144002Listed by: COLDWELL BANKER REALTY - New
 $394,900Active6 beds 2 baths2,172 sq. ft.
519 College Street, Northfield, MN 55057
MLS# 7146685Listed by: CENTURY 21 ATWOOD 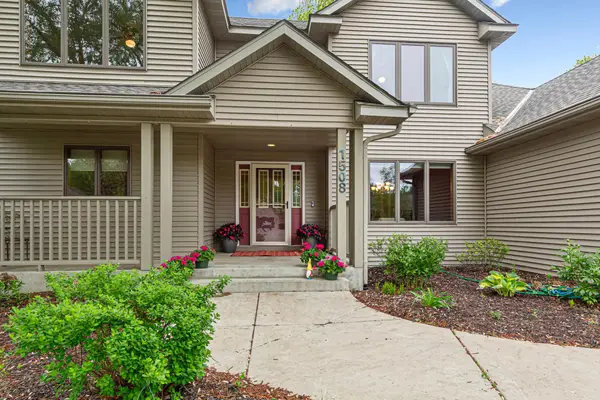 $549,999Active4 beds 4 baths4,209 sq. ft.
1508 Lockwood Drive, Northfield, MN 55057
MLS# 7145214Listed by: WEICHERT, REALTORS- HEARTLAND


Protect your home and budget from life's surprises with an Assurant Home Warranty, backed by a partner that supports you through every step of homeownership. Explore Plans.
© 2023 - 2026 ERA Franchise Systems LLC. All rights reserved. ERA Franchise Systems LLC fully supports the principles of the Fair Housing Act and the Equal Opportunity Act. ERA, ERA Real Estate powered, and their respective logos are registered service marks of ERA Franchise Systems LLC. Each office is independently owned and operated.