
8833 Canby Court, Northfield, MN 55057
Local realty services provided by:ERA Prospera Real Estate
Listed by: michael j. yerxa
Office: re/max advantage plus
MLS#:7111546
Source:NSMLS
Price summary
- Price:$529,900
- Price per sq. ft.:$176.52
- Monthly HOA dues:$11.25
About this home
Welcome to beautiful Keya Paha! Just minutes from Northfield and convenient to the freeway, this
completely remodeled rambler sits on a gorgeous 1+ acre lot with mature trees, perennials, and deeded
access to Union Lake. Thoughtfully updated from top to bottom, the home features a whole-home renovation
with solid core doors, all-new kitchen, baths, flooring, and some mechanicals. The stunning kitchen
offers stainless steel appliances, quartz countertops, and a breakfast bar that flows into the main
living area. On the main level, you’ll find generous bedrooms, marble bathroom countertops, and durable
laminate flooring that ties the space together. The newly finished lower level nearly doubles the living
space and includes a spacious family room, bedroom, full bath, and a den highlighted by a fun “secret
wall” door your guests will love. Luxury vinyl plank flooring, fresh finishes, and great ceiling height
make the lower level feel bright and inviting. Major infrastructure updates include all-new plumbing,
many new window, new garage door and opener, foundation sealing and coating, a new septic system
installed in 2025, and a 2023 roof. The exterior is built to last with steel siding, brick accents, LP
board-and-batten details, and maintenance-free decking overlooking the landscaped yard. With modern
finishes, solid updates, and access to one of the area’s most sought-after lake communities, this
move-in-ready home is waiting for you....
Contact an agent
Home facts
- Year built:1975
- Subdivision & Development:Keya Paha Ranch 1st Sub
- Listing ID #:7111546
- Added:50 day(s) ago
- Updated:September 06, 2026 at 12:43 PM
Rooms and interior
- Bedrooms:4
- Total bathrooms:4
- Full bathrooms:1
- Half bathrooms:1
- Dining Description:Informal Dining Room
- Bathrooms Description:3/4 Basement, Main Floor 1/2 Bath, Main Floor Full Bath
- Kitchen Description:Dishwasher, Exhaust Fan, Range, Refrigerator, Stainless Steel Appliances
- Basement:Yes
- Basement Description:Block, Daylight / Lookout Windows, Egress Window(s), Finished, Full, Sump Pump
- Living area:2,833 sq. ft.
Heating and cooling
- Cooling:Central Air
- Heating:Fireplace(s), Forced Air
- Central air:Yes
Structure and exterior
- Roof:Age 8 Years or Less, Asphalt
- Year built:1975
- Building area:2,833 sq. ft.
- Lot area:1.03 Acres
- Lot Features:Tree Coverage - Medium
- Levels:1 Story
Utilities
- Water:Private, Well
- Sewer:Mound Septic, Septic System Compliant - Yes
Finances and disclosures
- Price:$529,900
- Price per sq. ft.:$176.52
- Tax amount:$4,764 (2026)
Features and amenities
- Appliances:Exhaust Fan, Range, Refrigerator, Stainless Steel Appliances, Water Softener Rented
- Amenities:Gas Water Heater, Water Softener Rented
Parking
- Parking description:Asphalt, Attached Garage, Concrete, Garage Door Opener
- Garage:Yes
- Garage spaces:2
New listings near 8833 Canby Court
- Coming SoonOpen Tue, 4:30 to 6:30pm
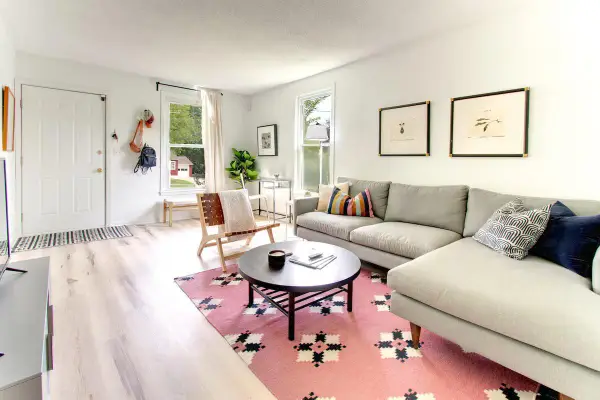 $185,000Coming Soon3 beds 1 baths920 sq. ft.
104 Linden Street S, Northfield, MN 55057
MLS# 7130714Listed by: KELLER WILLIAMS PREFERRED RLTY - New
 $364,000Active3 beds 2 baths2,103 sq. ft.
1236 Woodley Street E, Northfield, MN 55057
MLS# 7129831Listed by: COLDWELL BANKER REALTY - New
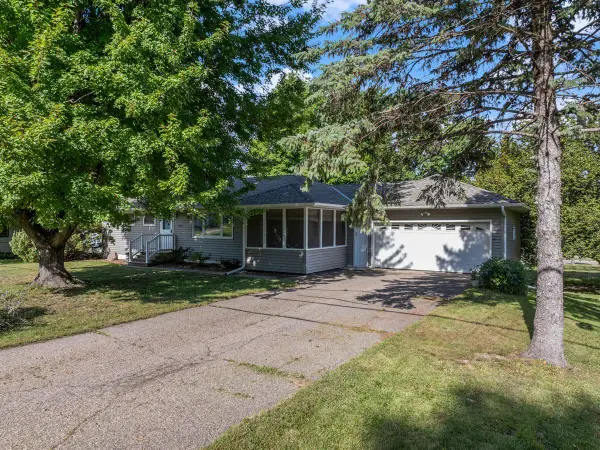 $259,900Active2 beds 1 baths1,120 sq. ft.
1800 Jefferson Road, Northfield, MN 55057
MLS# 7137842Listed by: CENTURY 21 ATWOOD - New
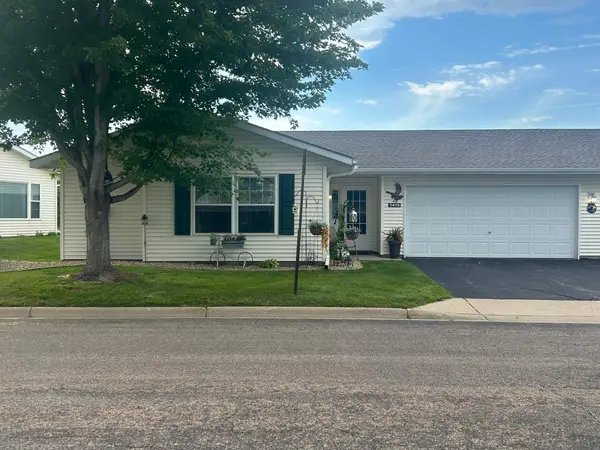 $299,999Active2 beds 2 baths1,236 sq. ft.
1410 Presidential Drive, Northfield, MN 55057
MLS# 7136672Listed by: PLOETZ GROUP LLC - New
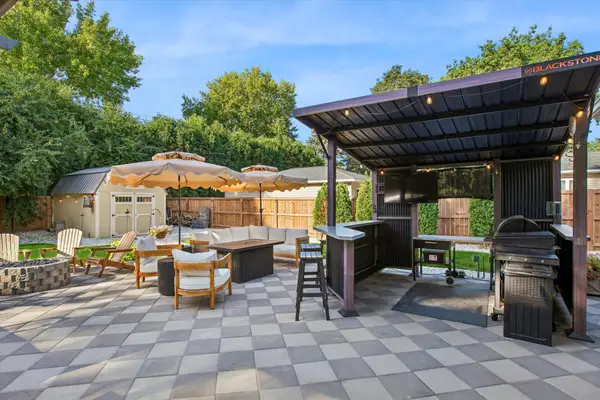 $329,900Active3 beds 2 baths1,330 sq. ft.
18 Park Drive, Northfield, MN 55057
MLS# 7137032Listed by: COLDWELL BANKER REALTY - New
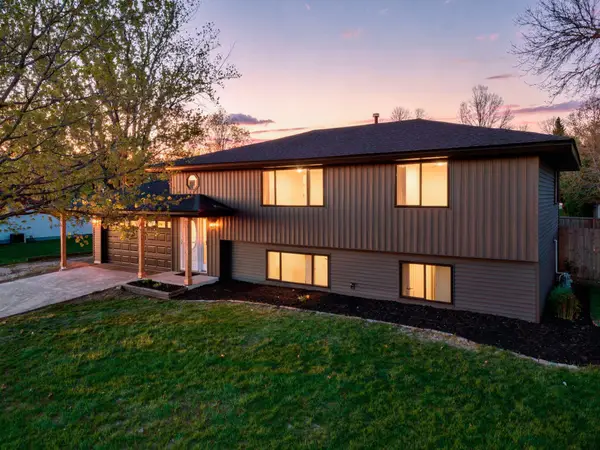 $395,000Active4 beds 2 baths2,006 sq. ft.
1600 Roosevelt Drive W, Northfield, MN 55057
MLS# 7136695Listed by: FIELDSTONE REAL ESTATE SPECIALISTS - New
 $525,000Active5 beds 3 baths2,256 sq. ft.
31121 Idalia Avenue, Northfield, MN 55057
MLS# 7129710Listed by: COLDWELL BANKER REALTY - New
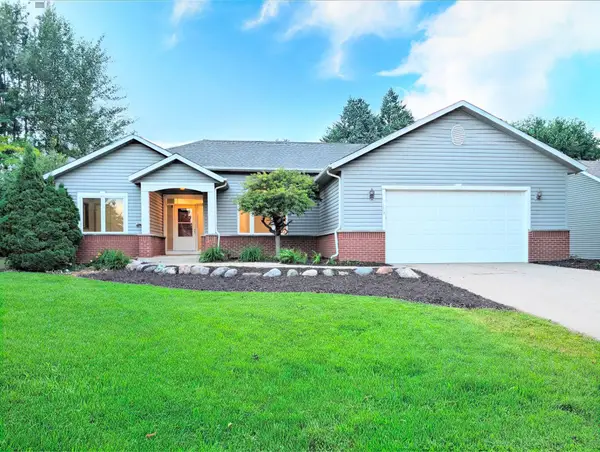 $449,500Active4 beds 3 baths2,100 sq. ft.
2100 Sibley View Court, Northfield, MN 55057
MLS# 7134797Listed by: BRIDGE REALTY, LLC - New
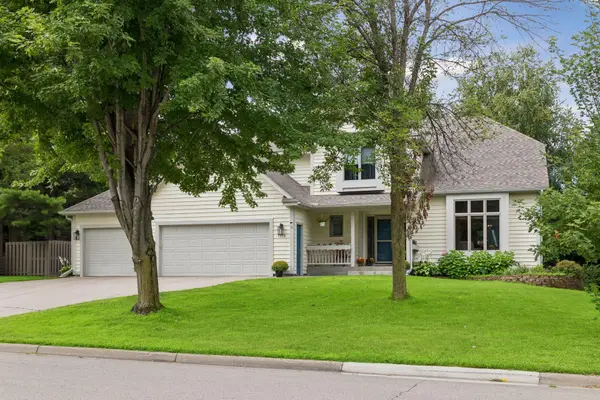 $599,900Active4 beds 4 baths3,687 sq. ft.
1509 Lockwood Drive, Northfield, MN 55057
MLS# 7135019Listed by: REAL BROKER, LLC - New
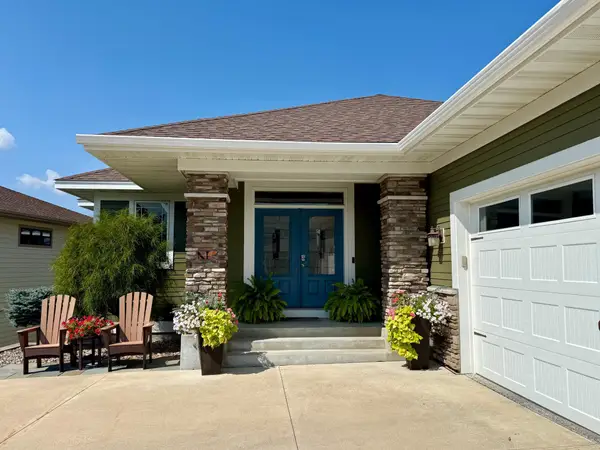 $799,787Active4 beds 3 baths3,704 sq. ft.
680 Indigo Lane, Northfield, MN 55057
MLS# 7135051Listed by: RE/MAX ADVANTAGE PLUS


Protect your home and budget from life's surprises with an Assurant Home Warranty, backed by a partner that supports you through every step of homeownership. Explore Plans.
© 2023 - 2026 ERA Franchise Systems LLC. All rights reserved. ERA Franchise Systems LLC fully supports the principles of the Fair Housing Act and the Equal Opportunity Act. ERA, ERA Real Estate powered, and their respective logos are registered service marks of ERA Franchise Systems LLC. Each office is independently owned and operated.