
21245 Gypsy Valley Road, Nowthen, MN 55303
Local realty services provided by:ERA Prospera Real Estate
21245 Gypsy Valley Road,Nowthen, MN 55303
$700,000
- 4 Beds
- 2 Baths
- 3,164 sq. ft.
- Single family
- Coming Soon
Listed by: dylan a maitland
Office: re/max results
MLS#:7138963
Source:NSMLS
Price summary
- Price:$700,000
- Price per sq. ft.:$213.15
About this home
What a Nowthen acreage home is known for: private acreage, outdoor lifestyle, and wildlife.This modest and well cared for rambler is set on approximately 7.56 acres and is only 20 minutes to downtown Anoka or, 45 minutes to Minneapolis/St Paul.
The main level features vaulted ceilings, large windows, an open kitchen and living area, and a wood-burning fireplace, while the finished lower level provides additional living and recreation space.
Improvements include approximately: 3 yr new roof - Owens Corning architectural shingles, 2025 new asphalt driveway, 4 yr new AC, 3 yr new water heater & water softener, 5yr new well pump, 5 yr new appliances, washer & dryer.
220-amp electrical, attached garage with overhead gas furnace and a wood-burning stove. 24' x 24' detached garage with 12-ft sidewalls. Recently painted cedar siding, an 8' x 56' covered front porch with cedar decking, and a 16' x 21' composite deck - excellent settings for sunrises and sunsets.A private shooting range with a 12' x 16' shooting shed, and a ball field with a field goal post. A complete list of property features, improvements, and additional details is available in the supplements....
Contact an agent
Home facts
- Year built:1997
- Subdivision & Development:Burns View Estates
- Listing ID #:7138963
- Updated:September 07, 2026 at 06:01 PM
Rooms and interior
- Bedrooms:4
- Total bathrooms:2
- Full bathrooms:1
- Dining Description:Kitchen/Dining Room
- Bathrooms Description:3/4 Basement, Main Floor Full Bath
- Kitchen Description:Dishwasher, Microwave, Range, Refrigerator, Stainless Steel Appliances
- Basement:Yes
- Basement Description:Drain Tiled, Finished, Full
- Living area:3,164 sq. ft.
Heating and cooling
- Cooling:Central Air
- Heating:Forced Air
- Central air:Yes
Structure and exterior
- Roof:Age 8 Years or Less, Asphalt
- Year built:1997
- Building area:3,164 sq. ft.
- Lot area:7.56 Acres
- Lot Features:Irregular Lot, Level, Tree Coverage - Medium, Wooded
- Levels:1 Story
Utilities
- Water:Private
- Sewer:Mound Septic, Private Sewer
Finances and disclosures
- Price:$700,000
- Price per sq. ft.:$213.15
- Tax amount:$4,662 (2026)
Features and amenities
- Appliances:Microwave, Range, Refrigerator, Stainless Steel Appliances, Washer, Water Softener Owned
- Laundry features:Dryer, Washer
- Amenities:Gas Water Heater, Water Softener Owned
Parking
- Parking description:Asphalt, Attached Garage, Detached Garage, Garage Door Opener, Gravel, Heated Garage, Shared Driveway
- Garage:Yes
- Garage spaces:5
New listings near 21245 Gypsy Valley Road
- New
 $309,000Active4 beds 2 baths1,838 sq. ft.
19144 Cleary Road Nw, Nowthen, MN 55303
MLS# 7133765Listed by: KELLER WILLIAMS CLASSIC RLTY NW - New
 $574,900Active4 beds 2 baths2,616 sq. ft.
22367 Norris Lake Road, Nowthen, MN 55303
MLS# 7136565Listed by: EDINA REALTY, INC. 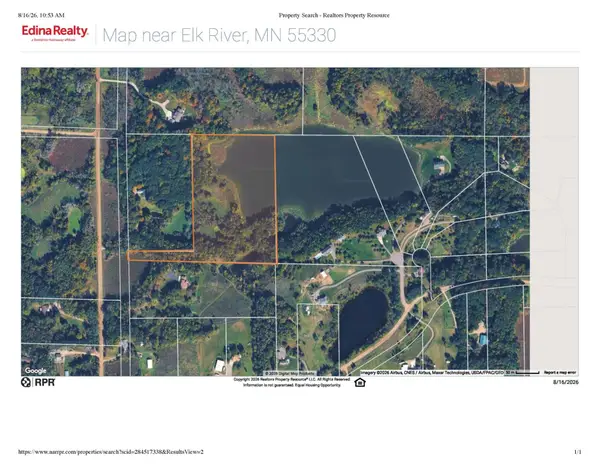 $149,900Pending13.47 Acres
22799 Variolite Street Nw, Nowthen, MN 55330
MLS# 7130583Listed by: EDINA REALTY, INC.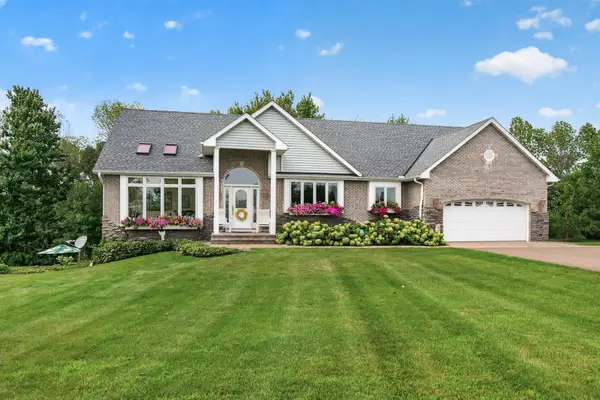 $700,000Pending3 beds 3 baths3,700 sq. ft.
22760 Olivine Street Nw, Elk River, MN 55330
MLS# 7126421Listed by: EDINA REALTY, INC. $399,999Pending4 beds 3 baths2,480 sq. ft.
6895 Hillendale Road Nw, Nowthen, MN 55330
MLS# 7115890Listed by: EDINA REALTY, INC.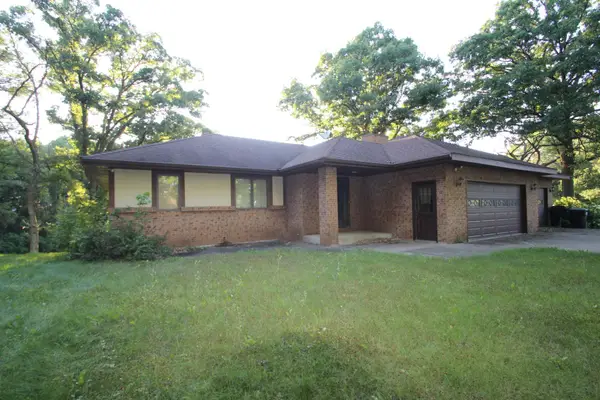 $700,000Active3 beds 2 baths2,412 sq. ft.
19410 Saint Francis Boulevard Nw, Nowthen, MN 55303
MLS# 7123957Listed by: EDINA REALTY, INC. $399,900Active3 beds 2 baths1,900 sq. ft.
21311 Nowthen Boulevard Nw, Elk River, MN 55330
MLS# 7116227Listed by: EPIQUE REALTY $850,000Active72.89 Acres
XXX Sugarbush Road, Nowthen, MN 55330
MLS# 7110846Listed by: KELLER WILLIAMS INTEGRITY NW $520,000Pending4 beds 2 baths1,797 sq. ft.
7723 Viking Boulevard Nw, Anoka, MN 55303
MLS# 7095071Listed by: COLDWELL BANKER REALTY


Protect your home and budget from life's surprises with an Assurant Home Warranty, backed by a partner that supports you through every step of homeownership. Explore Plans.
© 2023 - 2026 ERA Franchise Systems LLC. All rights reserved. ERA Franchise Systems LLC fully supports the principles of the Fair Housing Act and the Equal Opportunity Act. ERA, ERA Real Estate powered, and their respective logos are registered service marks of ERA Franchise Systems LLC. Each office is independently owned and operated.