
5763 Verde Valley Road Nw, Nowthen, MN 55303
Local realty services provided by:ERA Viking Realty
5763 Verde Valley Road Nw,Nowthen, MN 55303
$625,000
- 3 Beds
- 2 Baths
- 2,295 sq. ft.
- Single family
- Active
Listed by: penny freeman, linda vickerman
Office: nfp real estate services
MLS#:7147051
Source:NSMLS
Price summary
- Price:$625,000
- Price per sq. ft.:$268.82
About this home
Beautifully renovated split-level home situated on 10.2 acres. Numerous updates include a newer
furnace, water heater, water softener, electrical panel, roof, most windows, and siding. Interior improvements include updated kitchens and bathrooms, granite countertops, new cabinets, interior doors, flooring, garage door, patio door, and back bedroom. A nice property offering acreage, privacy, and plenty of potential. UL Kitchen: large island and stainless-steel appliances. Exterior 90% maintenance free.
Contact an agent
Home facts
- Year built:1986
- Listing ID #:7147051
- Added:7 day(s) ago
- Updated:September 30, 2026 at 02:43 PM
Rooms and interior
- Bedrooms:3
- Total bathrooms:2
- Full bathrooms:1
- Dining Description:Kitchen/Dining Room
- Bathrooms Description:3/4 Basement, Main Floor Full Bath
- Kitchen Description:Dishwasher, Microwave, Range, Refrigerator, Stainless Steel Appliances
- Basement:Yes
- Basement Description:Block, Finished, Full, Storage Space, Sump Pump, Walkout
- Living area:2,295 sq. ft.
Heating and cooling
- Cooling:Central Air
- Heating:Forced Air
- Central air:Yes
Structure and exterior
- Roof:Age 8 Years or Less
- Year built:1986
- Building area:2,295 sq. ft.
- Lot area:10.2 Acres
- Lot Features:Irregular Lot, Tree Coverage - Medium
- Construction Materials:Block
- Levels:Bi/Split Level
Utilities
- Water:Well
- Sewer:Private Sewer
Finances and disclosures
- Price:$625,000
- Price per sq. ft.:$268.82
- Tax amount:$3,929 (2026)
Features and amenities
- Appliances:Microwave, Range, Refrigerator, Stainless Steel Appliances
- Laundry features:Dryer
Parking
- Parking description:Attached Garage, Driveway - Other Surface, Garage Door Opener
- Garage:Yes
- Garage spaces:2
New listings near 5763 Verde Valley Road Nw
- Coming SoonOpen Sat, 1 to 3pm
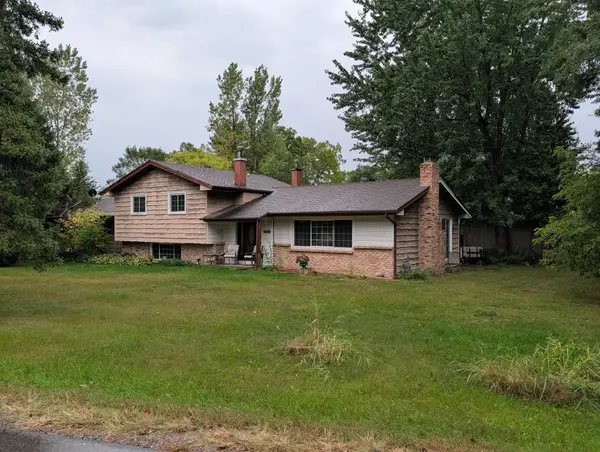 $350,000Coming Soon3 beds 2 baths1,584 sq. ft.
19444 Burns Parkway, Nowthen, MN 55303
MLS# 7146732Listed by: RE/MAX RESULTS 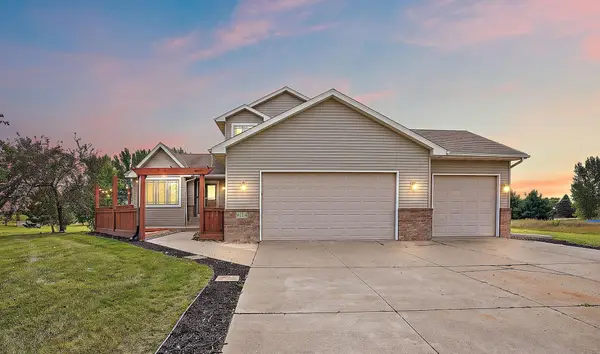 $600,000Active5 beds 4 baths2,620 sq. ft.
9114 190th Avenue Nw, Nowthen, MN 55330
MLS# 7145168Listed by: METZEN REALTY AND ASSOCIATES CO. $700,000Active4 beds 2 baths3,164 sq. ft.
21245 Gypsy Valley Road, Nowthen, MN 55303
MLS# 7138963Listed by: RE/MAX RESULTS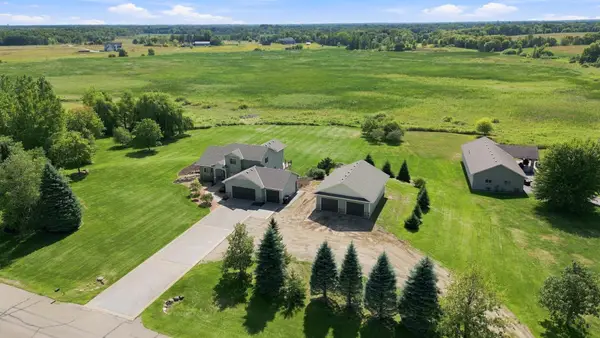 $650,000Active4 beds 4 baths3,250 sq. ft.
8290 185th Avenue Nw, Nowthen, MN 55303
MLS# 7133528Listed by: COLDWELL BANKER REALTY $309,000Pending4 beds 2 baths1,838 sq. ft.
19144 Cleary Road Nw, Nowthen, MN 55303
MLS# 7133765Listed by: KELLER WILLIAMS CLASSIC RLTY NW $574,900Active4 beds 2 baths2,616 sq. ft.
22367 Norris Lake Road, Nowthen, MN 55303
MLS# 7136565Listed by: EDINA REALTY, INC.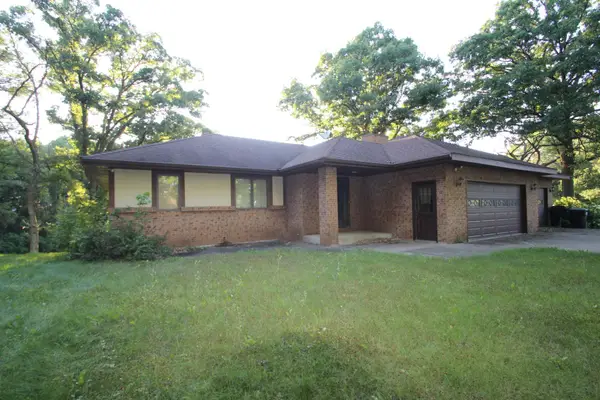 $700,000Active3 beds 2 baths2,412 sq. ft.
19410 Saint Francis Boulevard Nw, Nowthen, MN 55303
MLS# 7123957Listed by: EDINA REALTY, INC. $389,900Active3 beds 2 baths1,900 sq. ft.
21311 Nowthen Boulevard Nw, Elk River, MN 55330
MLS# 7116227Listed by: EPIQUE REALTY $850,000Active72.89 Acres
XXX Sugarbush Road, Nowthen, MN 55330
MLS# 7110846Listed by: KELLER WILLIAMS INTEGRITY NW


Protect your home and budget from life's surprises with an Assurant Home Warranty, backed by a partner that supports you through every step of homeownership. Explore Plans.
© 2023 - 2026 ERA Franchise Systems LLC. All rights reserved. ERA Franchise Systems LLC fully supports the principles of the Fair Housing Act and the Equal Opportunity Act. ERA, ERA Real Estate powered, and their respective logos are registered service marks of ERA Franchise Systems LLC. Each office is independently owned and operated.