
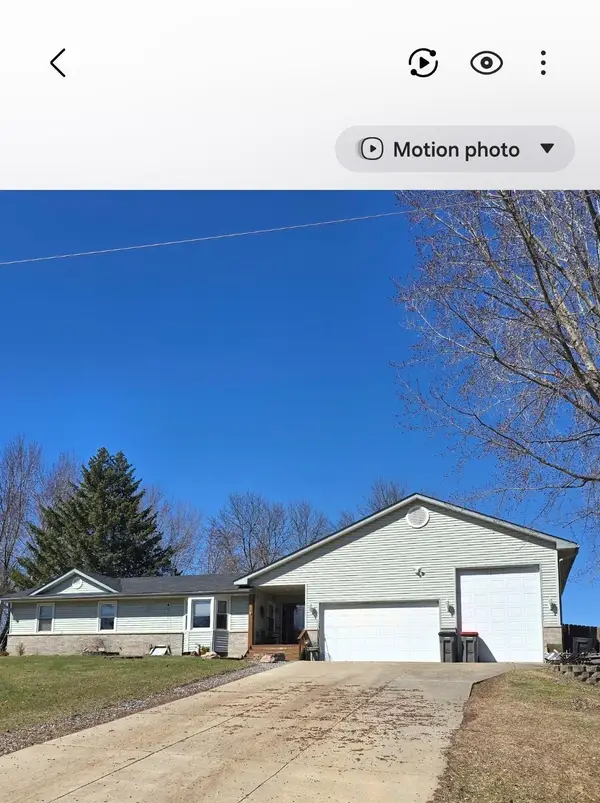
2091 197th Avenue Nw, Oak Grove, MN 55011
Local realty services provided by:ERA Viking Realty
Listed by: johnson home group, shari hensley
Office: coldwell banker realty
MLS#:7123107
Source:NSMLS
Price summary
- Price:$350,000
- Price per sq. ft.:$247.88
About this home
Enjoy the privacy and space of over 2 acres with mature trees and a peaceful wooded setting. This well-maintained 2-bedroom, 2-bath home offers 1,388 finished square feet and has seen a long list of major updates, including newer siding, roof, windows, gutters, LVP flooring and an updated kitchen. The comfortable floor plan offers easy everyday living, while the 2-car garage, additional carport and extra parking areas provide plenty of room for vehicles, toys or guests. Outside, enjoy the deck, patio and spacious yard surrounded by mature trees, along with a storage shed for added convenience. With many of the big-ticket improvements already completed, this is a great opportunity for someone looking for acreage, privacy and a move-in-ready home.
Contact an agent
Home facts
- Year built:1991
- Subdivision & Development:Davis Add
- Listing ID #:7123107
- Added:2 day(s) ago
- Updated:October 04, 2026 at 02:43 PM
Rooms and interior
- Bedrooms:2
- Total bathrooms:2
- Full bathrooms:1
- Dining Description:Eat In Kitchen, Informal Dining Room, Kitchen/Dining Room
- Bathrooms Description:3/4 Basement, Main Floor Full Bath
- Kitchen Description:Dishwasher, Microwave, Range, Refrigerator, Stainless Steel Appliances
- Basement:Yes
- Basement Description:Daylight / Lookout Windows, Egress Window(s), Finished, Full, Walkout
- Living area:1,388 sq. ft.
Heating and cooling
- Cooling:Central Air
- Heating:Forced Air
- Central air:Yes
Structure and exterior
- Roof:Age 8 Years or Less, Asphalt, Pitched
- Year built:1991
- Building area:1,388 sq. ft.
- Lot area:2.22 Acres
- Lot Features:Tree Coverage - Heavy
- Levels:Bi/Split Level
Utilities
- Water:Well
- Sewer:Tank with Drainage Field
Finances and disclosures
- Price:$350,000
- Price per sq. ft.:$247.88
- Tax amount:$2,845 (2026)
Features and amenities
- Appliances:Microwave, Range, Refrigerator, Stainless Steel Appliances, Washer
- Laundry features:Dryer, Washer
Parking
- Parking description:Asphalt, Attached Garage, Carport, Heated Garage, Insulated Garage, Tuckunder Garage
- Garage:Yes
- Garage spaces:2
- Carport spaces:2
New listings near 2091 197th Avenue Nw
- Coming SoonOpen Tue, 3 to 6pm
 $395,000Coming Soon3 beds 2 baths1,300 sq. ft.
61 212th Lane Nw, Cedar, MN 55011
MLS# 7059149Listed by: REALTY ONE GROUP CHOICE - Coming Soon
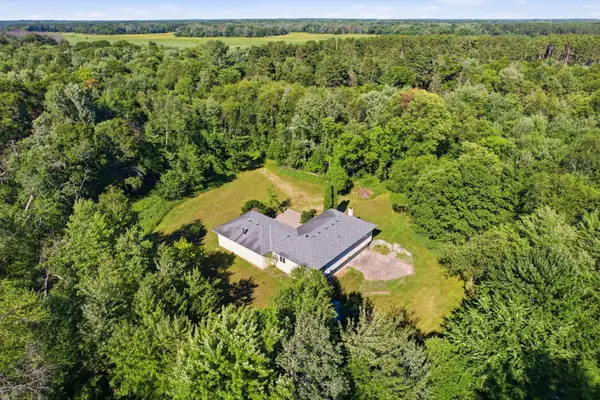 $629,000Coming Soon3 beds 2 baths2,262 sq. ft.
1630 221st Avenue Nw, Cedar, MN 55011
MLS# 7111242Listed by: EARTHSTONE REALTY - New
 $500,000Active4 beds 2 baths1,537 sq. ft.
4430 214th Avenue Nw, Oak Grove, MN 55303
MLS# 7153502Listed by: EXP REALTY - New
 $588,000Active5 beds 4 baths4,682 sq. ft.
3370 191st Lane Nw, Oak Grove, MN 55303
MLS# 7153408Listed by: REDFIN CORPORATION - New
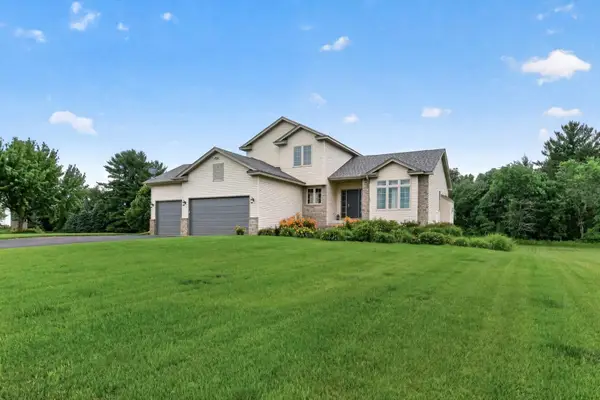 $549,900Active5 beds 4 baths2,894 sq. ft.
20365 Eidelweiss Street Nw, Oak Grove, MN 55011
MLS# 7149581Listed by: KELLER WILLIAMS CLASSIC REALTY 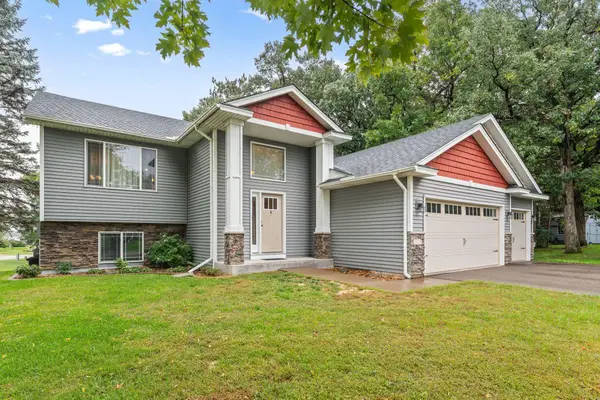 $415,000Active3 beds 2 baths1,496 sq. ft.
21215 Old Lake George Boulevard Nw, Oak Grove, MN 55303
MLS# 7145934Listed by: KELLER WILLIAMS INTEGRITY REALTY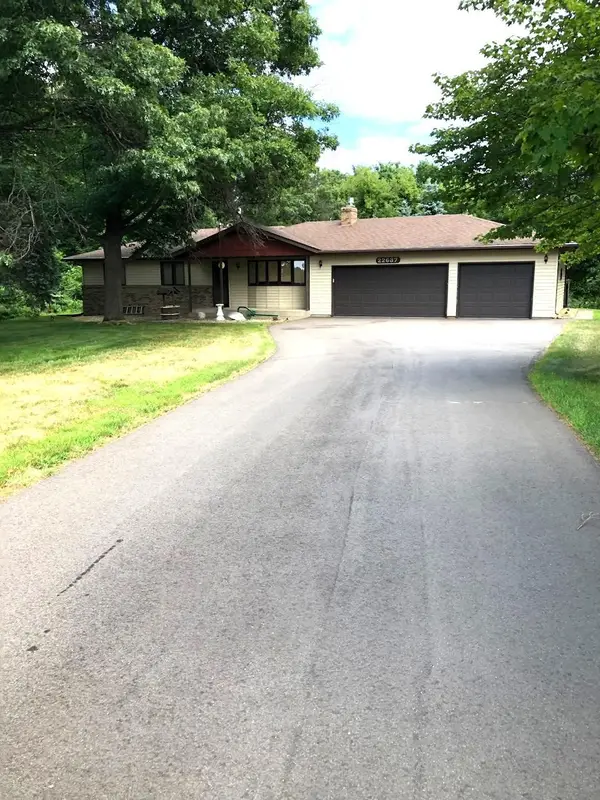 $445,000Pending3 beds 3 baths2,162 sq. ft.
22637 Raven Street Nw, Oak Grove, MN 55005
MLS# 7147189Listed by: RE/MAX RESULTS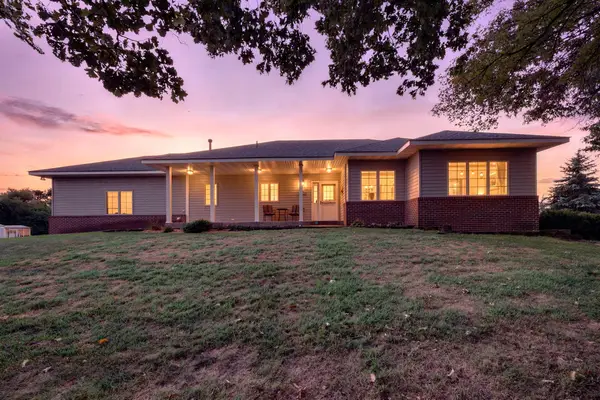 $574,900Active4 beds 3 baths2,698 sq. ft.
1820 Sims Road Nw, Oak Grove, MN 55011
MLS# 7134522Listed by: KELLER WILLIAMS INTEGRITY NW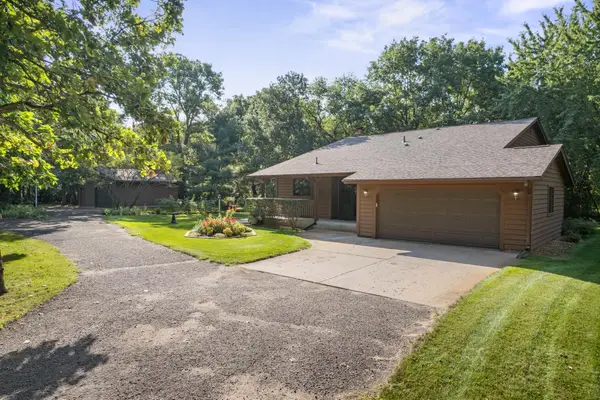 $424,900Active3 beds 3 baths1,946 sq. ft.
2670 201st Avenue Nw, Oak Grove, MN 55011
MLS# 7142057Listed by: KELLER WILLIAMS INTEGRITY NW


Protect your home and budget from life's surprises with an Assurant Home Warranty, backed by a partner that supports you through every step of homeownership. Explore Plans.
© 2023 - 2026 ERA Franchise Systems LLC. All rights reserved. ERA Franchise Systems LLC fully supports the principles of the Fair Housing Act and the Equal Opportunity Act. ERA, ERA Real Estate powered, and their respective logos are registered service marks of ERA Franchise Systems LLC. Each office is independently owned and operated.