
2146 202nd Avenue Nw, Oak Grove, MN 55011
Local realty services provided by:ERA Prospera Real Estate
2146 202nd Avenue Nw,Oak Grove, MN 55011
$385,000
- 3 Beds
- 1 Baths
- 1,066 sq. ft.
- Single family
- Active
Listed by: renee mikkalson
Office: edina realty, inc.
MLS#:7133281
Source:NSMLS
Price summary
- Price:$385,000
- Price per sq. ft.:$216.78
About this home
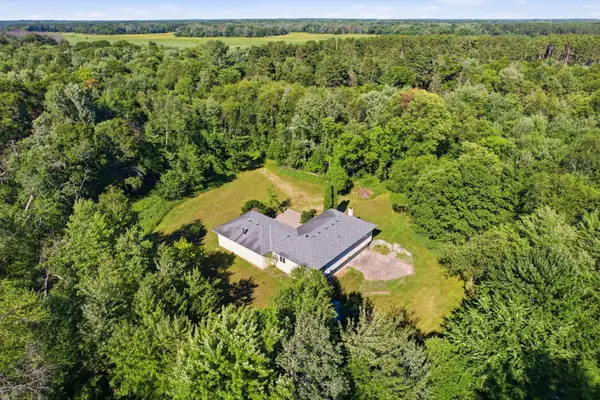
Nestled on 5 beautiful private acres, this split-entry home offers 3 bedrooms, 1 bath, and a 2-car garage. The spacious kitchen provides plenty of room for cooking and gathering, while the lovely deck overlooks the peaceful acreage, creating the perfect spot to relax and enjoy nature. The lower level features a cozy wood-burning fireplace and a large unfinished storage area with exceptional potential. Add instant equity by finishing this space into additional living area, with room for a bedroom, bathroom, family room, or home office. A fantastic opportunity to enjoy country living while making this property your own. New Septic being installed.
Contact an agent
Home facts
- Year built:1976
- Subdivision & Development:Walden Estate
- Listing ID #:7133281
- Added:9 day(s) ago
- Updated:September 06, 2026 at 12:09 PM
Rooms and interior
- Bedrooms:3
- Total bathrooms:1
- Full bathrooms:1
- Dining Description:Informal Dining Room, Kitchen/Dining Room, Living/Dining Room
- Bathrooms Description:Main Floor Full Bath
- Kitchen Description:Dishwasher, Microwave, Range, Refrigerator
- Basement:Yes
- Basement Description:Block, Daylight / Lookout Windows, Finished, Full, Storage Space, Walkout
- Living area:1,066 sq. ft.
Heating and cooling
- Cooling:Central Air
- Heating:Forced Air, Wood Stove
- Central air:Yes
Structure and exterior
- Roof:Asphalt
- Year built:1976
- Building area:1,066 sq. ft.
- Lot area:5.2 Acres
- Lot Features:Tree Coverage - Heavy
- Levels:Bi/Split Level
Utilities
- Water:Well
- Sewer:Private Sewer
Finances and disclosures
- Price:$385,000
- Price per sq. ft.:$216.78
- Tax amount:$2,724 (2026)
Features and amenities
- Appliances:Microwave, Range, Refrigerator, Washer
- Laundry features:Dryer, Washer
Parking
- Parking description:Asphalt, Attached Garage
- Garage:Yes
- Garage spaces:2
New listings near 2146 202nd Avenue Nw
- Coming Soon
 $629,000Coming Soon3 beds 2 baths2,262 sq. ft.
1630 221st Avenue Nw, Cedar, MN 55011
MLS# 7111242Listed by: EARTHSTONE REALTY  $808,820Pending4 beds 3 baths3,592 sq. ft.
XXXX Kiowa Street Nw, Oak Grove, MN 55303
MLS# 7139694Listed by: EXP REALTY- New
 $459,998Active5 beds 4 baths3,399 sq. ft.
22633 Zion Parkway Nw, Bethel, MN 55005
MLS# 7128879Listed by: KELLER WILLIAMS INTEGRITY REALTY - New
 $449,900Active3 beds 2 baths2,245 sq. ft.
22865 Zion Parkway Nw, Oak Grove, MN 55005
MLS# 7133450Listed by: KELLER WILLIAMS INTEGRITY REALTY - New
 $394,900Active3 beds 2 baths1,990 sq. ft.
20601 Blackfoot Street Nw, Oak Grove, MN 55303
MLS# 7135970Listed by: EXP REALTY  $449,900Pending3 beds 3 baths1,707 sq. ft.
3231 206th Avenue Nw, Oak Grove, MN 55303
MLS# 7129696Listed by: RE/MAX RESULTS- New
 $540,000Active3 beds 2 baths1,430 sq. ft.
22890 Zion Parkway Nw, Oak Grove, MN 55448
MLS# 7124794Listed by: EXP REALTY  $924,995Active3 beds 3 baths2,548 sq. ft.
3618 201st Avenue Nw, Oak Grove, MN 55303
MLS# 7132539Listed by: REAL BROKER, LLC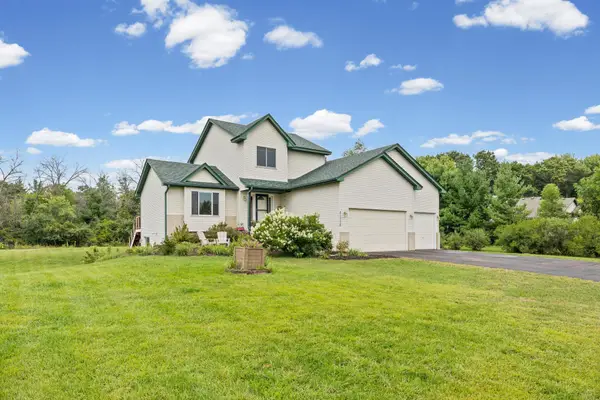 $475,000Active4 beds 3 baths2,122 sq. ft.
21770 Linnet Street Nw, Cedar, MN 55011
MLS# 7112329Listed by: PEMBERTON RE


Protect your home and budget from life's surprises with an Assurant Home Warranty, backed by a partner that supports you through every step of homeownership. Explore Plans.
© 2023 - 2026 ERA Franchise Systems LLC. All rights reserved. ERA Franchise Systems LLC fully supports the principles of the Fair Housing Act and the Equal Opportunity Act. ERA, ERA Real Estate powered, and their respective logos are registered service marks of ERA Franchise Systems LLC. Each office is independently owned and operated.