
22637 Raven Street Nw, Oak Grove, MN 55005
Local realty services provided by:ERA Gillespie Real Estate
22637 Raven Street Nw,Oak Grove, MN 55005
$445,000
- 3 Beds
- 3 Baths
- 2,162 sq. ft.
- Single family
- Coming Soon
Listed by: richard s webb, meta j webb
Office: re/max results
MLS#:7147189
Source:NSMLS
Price summary
- Price:$445,000
- Price per sq. ft.:$195.86
About this home
Professional photos will be up Tuesday the 22nd. Proudly cared for by the original owners since 1988, this beautiful 4.77-acre property offers a wonderful blend of spacious living, privacy and peaceful surroundings. This thoughtfully designed, custom 3-bedroom, 3-bathroom rambler features a comfortable layout that includes a private primary suite to retreat to at the end of the day. Meticulously maintained over the years, the home is move-in ready and offers a rare opportunity to make this property your own. The expansive acreage provides plenty of room to enjoy the outdoors and the cozy and inviting interior provides plenty of space to spread out or entertain. Subject to city approval, there is potential to add additional bedrooms and to construct an additional garage or outbuilding. Whether you’re looking for a peaceful place to settle in or a property with room to grow and personalize, this special home is ready for its next chapter. Bring your vision and make this cherished property your own....
Contact an agent
Home facts
- Year built:1988
- Listing ID #:7147189
- Updated:September 20, 2026 at 05:59 PM
Rooms and interior
- Bedrooms:3
- Total bathrooms:3
- Full bathrooms:1
- Dining Description:Informal Dining Room
- Bathrooms Description:3/4 Basement, Main Floor Full Bath
- Kitchen Description:Microwave, Range, Refrigerator
- Basement:Yes
- Basement Description:Block, Egress Window(s), Finished, Full, Walkout
- Living area:2,162 sq. ft.
Heating and cooling
- Cooling:Central Air
- Heating:Forced Air, Heat Pump
- Central air:Yes
Structure and exterior
- Roof:Age Over 8 Years
- Year built:1988
- Building area:2,162 sq. ft.
- Lot area:4.77 Acres
- Lot Features:Tree Coverage - Heavy
- Levels:1 Story
Utilities
- Water:Well
- Sewer:Septic System Compliant - No, Tank with Drainage Field
Finances and disclosures
- Price:$445,000
- Price per sq. ft.:$195.86
- Tax amount:$3,725 (2026)
Features and amenities
- Appliances:Microwave, Range, Refrigerator, Washer, Water Softener Owned
- Laundry features:Dryer, Washer
- Amenities:Water Softener Owned
Parking
- Parking description:Asphalt, Attached Garage
- Garage:Yes
- Garage spaces:3
New listings near 22637 Raven Street Nw
- Coming Soon
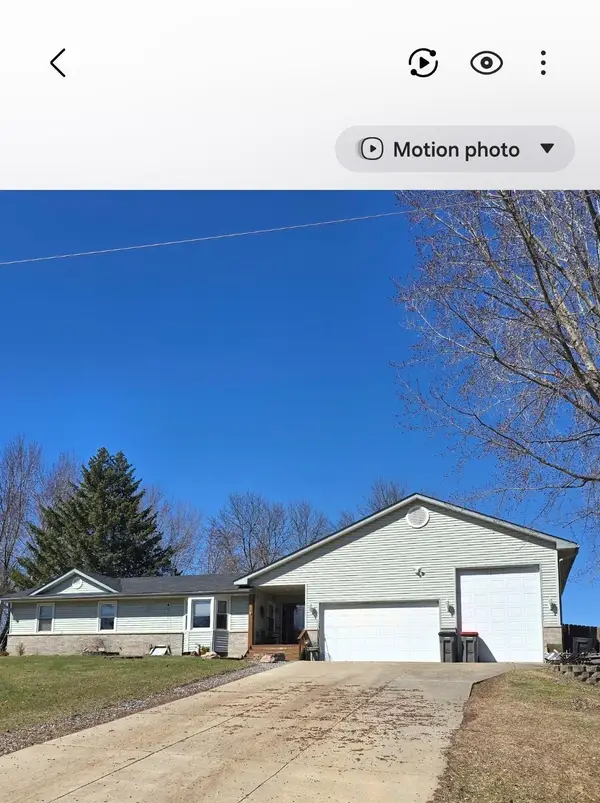 $395,000Coming Soon3 beds 2 baths1,300 sq. ft.
61 212th Lane Nw, Cedar, MN 55011
MLS# 7059149Listed by: REALTY ONE GROUP CHOICE - Coming Soon
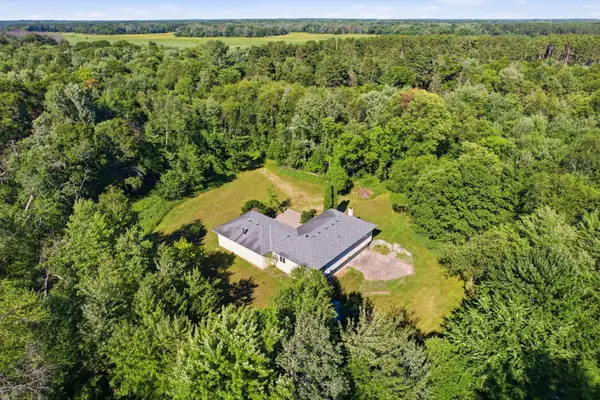 $629,000Coming Soon3 beds 2 baths2,262 sq. ft.
1630 221st Avenue Nw, Cedar, MN 55011
MLS# 7111242Listed by: EARTHSTONE REALTY - New
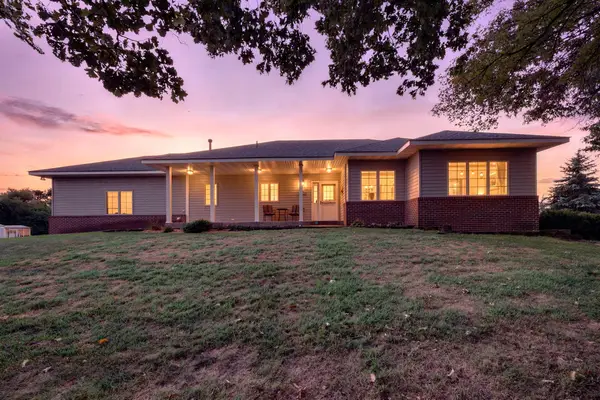 $574,900Active4 beds 3 baths2,698 sq. ft.
1820 Sims Road Nw, Oak Grove, MN 55011
MLS# 7134522Listed by: KELLER WILLIAMS INTEGRITY NW - New
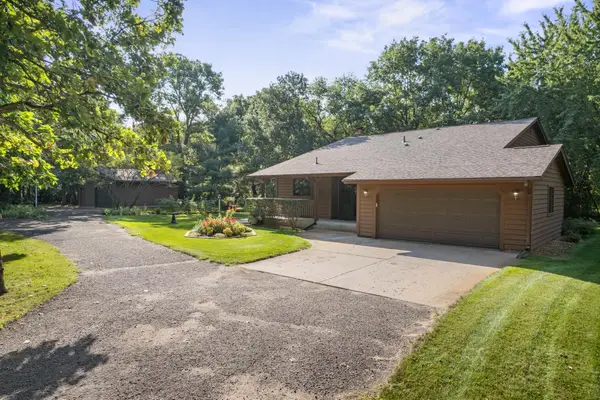 $424,900Active3 beds 3 baths1,946 sq. ft.
2670 201st Avenue Nw, Oak Grove, MN 55011
MLS# 7142057Listed by: KELLER WILLIAMS INTEGRITY NW 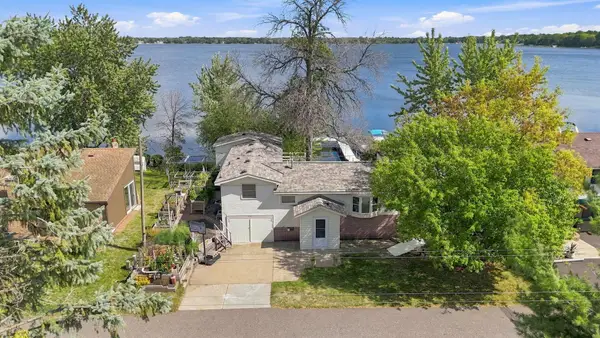 $450,000Active3 beds 1 baths1,228 sq. ft.
21327 Old Lake George Blvd, Oak Grove, MN 55303
MLS# 7138530Listed by: JPW REALTY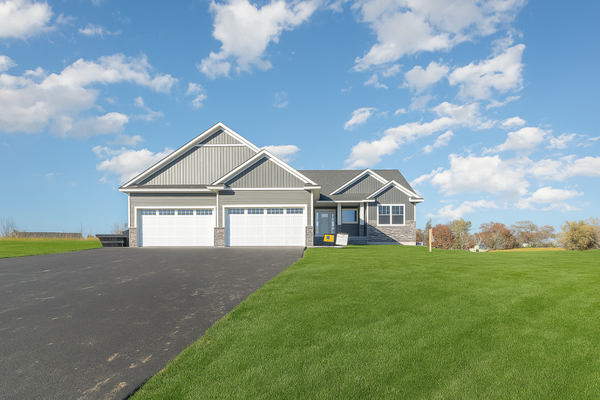 $649,900Active3 beds 2 baths1,628 sq. ft.
3864 222nd Lane Nw, Oak Grove, MN 55011
MLS# 7141013Listed by: KELLER WILLIAMS CLASSIC REALTY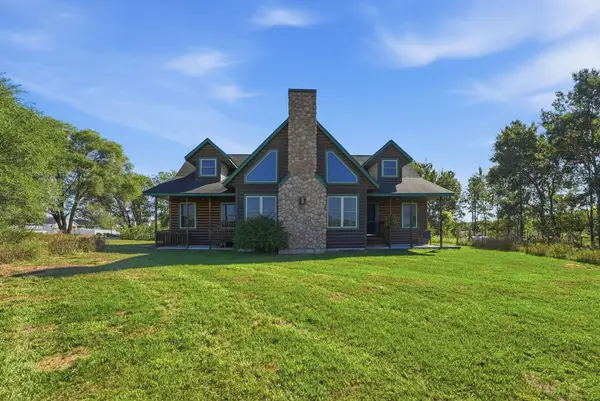 $650,000Active4 beds 2 baths2,826 sq. ft.
2780 229th Avenue Nw, Oak Grove, MN 55005
MLS# 7112610Listed by: REALTY ONE GROUP CHOICE $808,820Pending4 beds 3 baths2,538 sq. ft.
XXXX Kiowa Street Nw, Oak Grove, MN 55303
MLS# 7139694Listed by: EXP REALTY $454,998Active5 beds 4 baths3,399 sq. ft.
22633 Zion Parkway Nw, Bethel, MN 55005
MLS# 7128879Listed by: KELLER WILLIAMS INTEGRITY REALTY


Protect your home and budget from life's surprises with an Assurant Home Warranty, backed by a partner that supports you through every step of homeownership. Explore Plans.
© 2023 - 2026 ERA Franchise Systems LLC. All rights reserved. ERA Franchise Systems LLC fully supports the principles of the Fair Housing Act and the Equal Opportunity Act. ERA, ERA Real Estate powered, and their respective logos are registered service marks of ERA Franchise Systems LLC. Each office is independently owned and operated.