
2961 201st Avenue Nw, Oak Grove, MN 55011
Local realty services provided by:ERA Gillespie Real Estate
Upcoming open houses
- Sat, May 3012:00 pm - 02:00 pm
Listed by: erin koch, steve m albers
Office: re/max results
MLS#:7050479
Source:NSMLS
Price summary
- Price:$399,900
- Price per sq. ft.:$155.78
About this home
Extensively updated and move-in ready with room to grow! Recent improvements include refreshed kitchen cabinetry with new hardware, countertops, dishwasher, flooring, and lighting; updated bathrooms with new vanities, toilets, mirrors, and fixtures; new carpeting, front door, exterior paint, stucco repairs, and landscaping. Major mechanical updates include a new water softener, water heater, pressure tank, well pump, sump pump, and garage door opener. Septic compliance certification and water testing have already been completed for added peace of mind.
Set on nearly 3 acres, this property offers exceptional space and versatility with an oversized 25x29 attached garage and a massive 40x60 pole barn, perfect for hobbies, storage, recreational vehicles, equipment, or workshop space. Looking for room to grow? The partially finished lower level already features two egress windows and is ready for a future family room and two additional bedrooms, creating instant equity potential. The existing lower level 3/4 bath has been recently finished, as well! A rare combination of updates, acreage, outbuilding space, and future expansion opportunities in a convenient Oak Grove location....
Contact an agent
Home facts
- Year built:1967
- Listing ID #:7050479
- Added:1 day(s) ago
- Updated:May 29, 2026 at 04:54 PM
Rooms and interior
- Bedrooms:3
- Total bathrooms:2
- Full bathrooms:1
- Dining Description:Informal Dining Room
- Bathrooms Description:3/4 Basement, Main Floor Full Bath
- Kitchen Description:Dishwasher, Exhaust Fan, Range, Refrigerator
- Basement:Yes
- Basement Description:Block, Daylight / Lookout Windows, Egress Window(s), Full, Partially Finished, Sump Pump
- Living area:1,443 sq. ft.
Heating and cooling
- Cooling:Central Air
- Heating:Hot Water
- Central air:Yes
Structure and exterior
- Roof:Age Over 8 Years, Composition
- Year built:1967
- Building area:1,443 sq. ft.
- Lot area:2.93 Acres
- Lot Features:Tree Coverage - Light
- Levels:1 Story
Utilities
- Water:Private, Well
- Sewer:Private Sewer, Septic System Compliant - Yes
Finances and disclosures
- Price:$399,900
- Price per sq. ft.:$155.78
- Tax amount:$2,915 (2026)
Features and amenities
- Appliances:Exhaust Fan, Range, Refrigerator, Water Softener Owned
- Amenities:Gas Water Heater, Water Softener Owned
Parking
- Parking description:Asphalt, Attached Garage, Concrete, Electric, Garage Door Opener, Heated Garage
- Garage:Yes
- Garage spaces:2
New listings near 2961 201st Avenue Nw
- Coming Soon
 $449,900Coming Soon4 beds 3 baths
1120 227th Avenue Nw, Bethel, MN 55005
MLS# 7062715Listed by: RE/MAX RESULTS - New
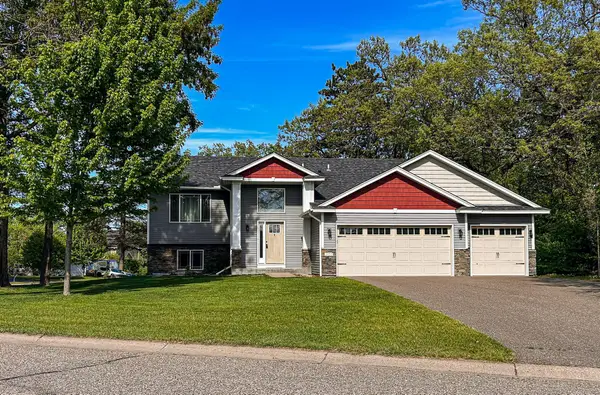 $430,000Active3 beds 2 baths1,500 sq. ft.
21215 Old Lake George Boulevard Nw, Oak Grove, MN 55303
MLS# 7080295Listed by: KELLER WILLIAMS CLASSIC REALTY - New
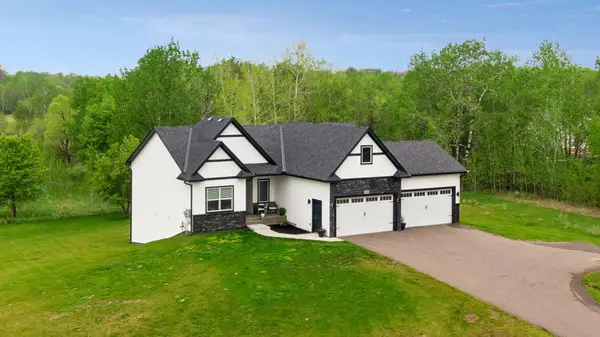 $649,900Active3 beds 3 baths1,782 sq. ft.
20712 Cedar Drive Nw, Cedar, MN 55011
MLS# 7079567Listed by: EDINA REALTY, INC. - New
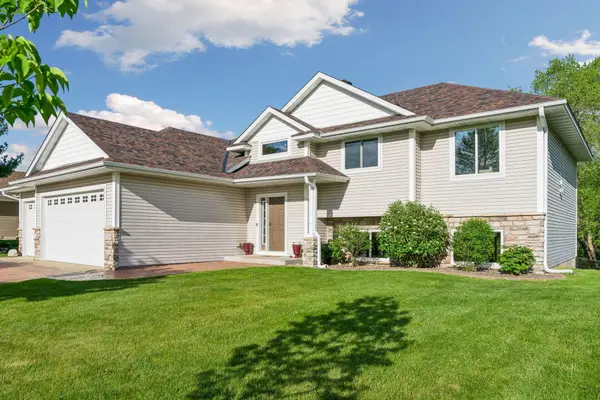 $450,000Active5 beds 3 baths2,913 sq. ft.
22833 Zion Parkway Nw, Bethel, MN 55005
MLS# 7079358Listed by: KELLER WILLIAMS SELECT REALTY - New
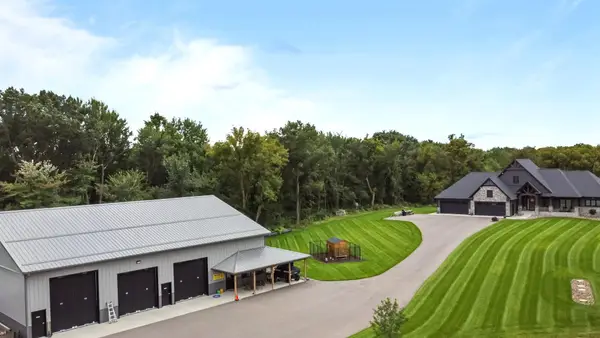 $2,495,000Active6 beds 5 baths5,034 sq. ft.
18540 Flamingo Street Nw, Cedar, MN 55011
MLS# 7078011Listed by: COUNSELOR REALTY, INC. - New
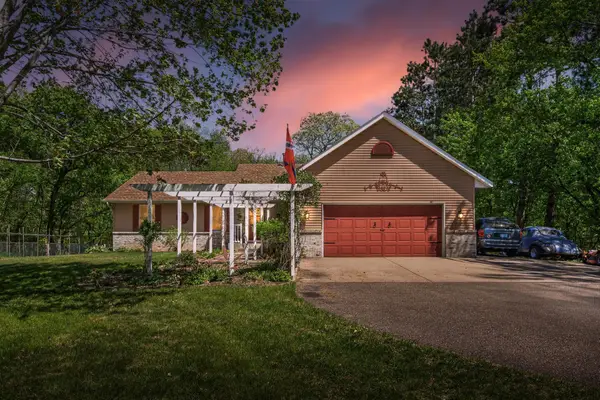 $585,000Active4 beds 3 baths2,305 sq. ft.
19761 Rum River Boulevard Nw, Oak Grove, MN 55011
MLS# 7075722Listed by: FATHOM REALTY MN, LLC - Open Tue, 12 to 2pmNew
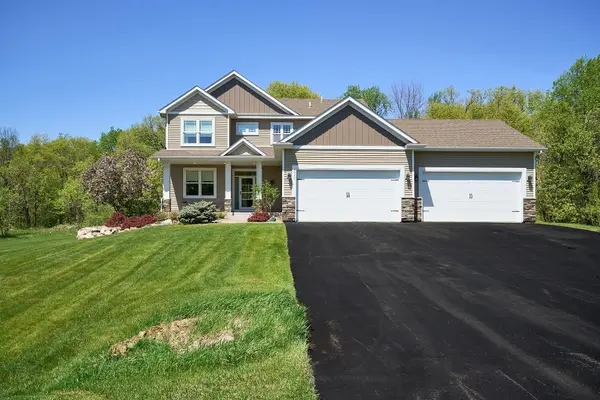 $799,500Active4 beds 4 baths3,002 sq. ft.
3865 193rd Lane Nw, Oak Grove, MN 55303
MLS# 7033580Listed by: KELLER WILLIAMS PREMIER REALTY LAKE MINNETONKA - New
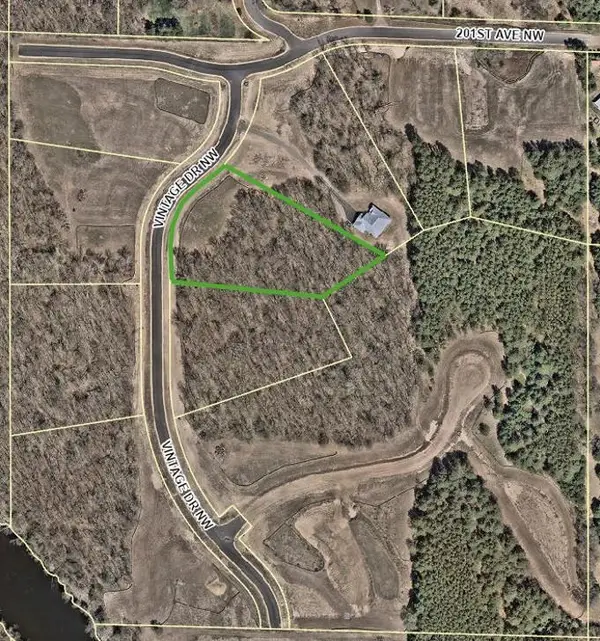 $175,000Active2.08 Acres
20041 Vintage Drive Nw, Anoka, MN 55303
MLS# 7074525Listed by: REAL BROKER, LLC  $425,000Pending3 beds 2 baths1,640 sq. ft.
3961 224th Avenue Nw, Oak Grove, MN 55303
MLS# 7065080Listed by: KELLER WILLIAMS PREMIER REALTY


Protect your home and budget from life's surprises with an Assurant Home Warranty, backed by a partner that supports you through every step of homeownership. Explore Plans.
© 2023 - 2026 ERA Franchise Systems LLC. All rights reserved. ERA Franchise Systems LLC fully supports the principles of the Fair Housing Act and the Equal Opportunity Act. ERA, ERA Real Estate powered, and their respective logos are registered service marks of ERA Franchise Systems LLC. Each office is independently owned and operated.