
3948 Sunshine Drive, Oak Grove, MN 55303
Local realty services provided by:ERA Prospera Real Estate
3948 Sunshine Drive,Oak Grove, MN 55303
$445,000
- 4 Beds
- 3 Baths
- - sq. ft.
- Single family
- Sold
Listed by: jordan eatherton
Office: pemberton re
MLS#:7112227
Source:NSMLS
Sorry, we are unable to map this address
Price summary
- Price:$445,000
About this home
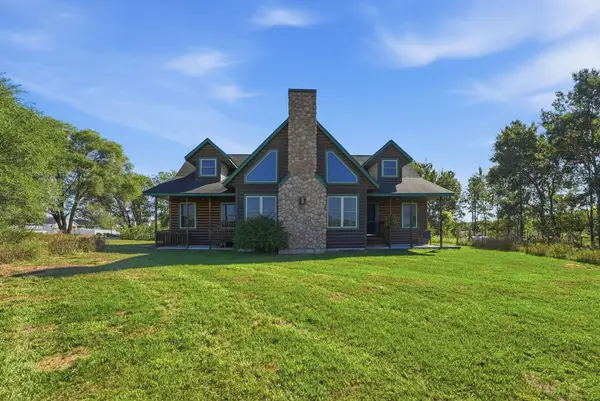
If you've been dreaming about having a little more space, a little more privacy, and a place where you can truly enjoy Minnesota living, this Oak Grove property is worth a look.
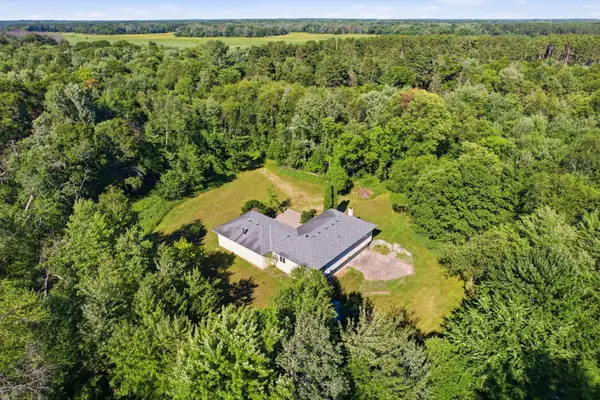
Set on over 3.5 private acres, this beautifully updated home offers the best of both worlds: peaceful country living with the convenience of being just minutes from town. The Rum River and Lake George are both just minutes away, making it easy to enjoy boating, fishing, kayaking, hiking, and everything else that makes Oak Grove such a great place to call home.
Inside, you'll find a home that's already had many of the big updates taken care of. The interior and exterior have both been recently repainted, the main-level carpet has been replaced, and the kitchen was remodeled just a few years ago with updated flooring that flows into the dining area. Both the house and the barn have newer asphalt shingle roofs, giving you one less thing to worry about for years to come.
The barn adds even more possibilities. Originally built as a horse stable, it has most recently been used as a chicken coop, making it a great fit for anyone interested in hobby farming.
To top it off, the home was recently appraised for over $450,000, giving buyers added confidence in its value. Properties with this much land, this many updates, and this kind of flexibility don't come along often. If you've been looking for acreage, privacy, and room to make your lifestyle your own, this is a home you won't want to miss....
Contact an agent
Home facts
- Year built:1973
- Subdivision & Development:Rum River Estates
- Listing ID #:7112227
- Added:42 day(s) ago
- Updated:September 08, 2026 at 07:20 AM
Rooms and interior
- Bedrooms:4
- Total bathrooms:3
- Full bathrooms:1
- Half bathrooms:1
- Dining Description:Breakfast Area, Breakfast Bar, Eat In Kitchen, Informal Dining Room
- Bathrooms Description:3/4 Basement, Bathroom Ensuite, Main Floor 1/2 Bath, Main Floor Full Bath, Separate Shower and Tub, Walk-In Shower Stall, Walk-through
- Kitchen Description:Dishwasher, Disposal, Exhaust Fan, Microwave, Range, Refrigerator, Stainless Steel Appliances
- Basement:Yes
- Basement Description:Block, Egress Window(s), Finished, Full, Walkout
Heating and cooling
- Cooling:Central Air
- Heating:Fireplace(s), Forced Air
- Central air:Yes
Structure and exterior
- Roof:Age 8 Years or Less, Asphalt
- Year built:1973
- Lot Features:Tree Coverage - Heavy
- Construction Materials:Block
- Levels:1 Story
Utilities
- Water:Well
- Sewer:Private Sewer, Tank with Drainage Field
Finances and disclosures
- Price:$445,000
- Tax amount:$3,411 (2026)
Features and amenities
- Appliances:Disposal, Exhaust Fan, Microwave, Range, Refrigerator, Stainless Steel Appliances, Washer, Water Softener Owned
- Laundry features:Washer
- Amenities:Gas Water Heater, Water Filtration System, Water Softener Owned
Parking
- Parking description:Asphalt, Attached Garage
- Garage:Yes
- Garage spaces:2
New listings near 3948 Sunshine Drive
- Coming Soon
 $650,000Coming Soon4 beds 2 baths2,826 sq. ft.
2780 229th Avenue Nw, Oak Grove, MN 55005
MLS# 7112610Listed by: REALTY ONE GROUP CHOICE - Coming Soon
 $629,000Coming Soon3 beds 2 baths2,262 sq. ft.
1630 221st Avenue Nw, Cedar, MN 55011
MLS# 7111242Listed by: EARTHSTONE REALTY  $808,820Pending4 beds 3 baths3,592 sq. ft.
XXXX Kiowa Street Nw, Oak Grove, MN 55303
MLS# 7139694Listed by: EXP REALTY- New
 $459,998Active5 beds 4 baths3,399 sq. ft.
22633 Zion Parkway Nw, Bethel, MN 55005
MLS# 7128879Listed by: KELLER WILLIAMS INTEGRITY REALTY - New
 $449,900Active3 beds 2 baths2,245 sq. ft.
22865 Zion Parkway Nw, Oak Grove, MN 55005
MLS# 7133450Listed by: KELLER WILLIAMS INTEGRITY REALTY - New
 $394,900Active3 beds 2 baths1,990 sq. ft.
20601 Blackfoot Street Nw, Oak Grove, MN 55303
MLS# 7135970Listed by: EXP REALTY  $385,000Active3 beds 1 baths1,066 sq. ft.
2146 202nd Avenue Nw, Oak Grove, MN 55011
MLS# 7133281Listed by: EDINA REALTY, INC. $449,900Pending3 beds 3 baths1,707 sq. ft.
3231 206th Avenue Nw, Oak Grove, MN 55303
MLS# 7129696Listed by: RE/MAX RESULTS $540,000Active3 beds 2 baths1,430 sq. ft.
22890 Zion Parkway Nw, Oak Grove, MN 55448
MLS# 7124794Listed by: EXP REALTY $924,995Active3 beds 3 baths2,548 sq. ft.
3618 201st Avenue Nw, Oak Grove, MN 55303
MLS# 7132539Listed by: REAL BROKER, LLC


Protect your home and budget from life's surprises with an Assurant Home Warranty, backed by a partner that supports you through every step of homeownership. Explore Plans.
© 2023 - 2026 ERA Franchise Systems LLC. All rights reserved. ERA Franchise Systems LLC fully supports the principles of the Fair Housing Act and the Equal Opportunity Act. ERA, ERA Real Estate powered, and their respective logos are registered service marks of ERA Franchise Systems LLC. Each office is independently owned and operated.