
3640 Gershwin Circle, Oakdale, MN 55128
Local realty services provided by:ERA MyPro Realty
Listed by: julie marvin
Office: edina realty, inc.
MLS#:7104797
Source:Metro MLS
3640 Gershwin Circle,Saint Paul, MN 55128
$299,900
- 2 Beds
- 2 Baths
- 1,429 sq. ft.
- Single family
- Pending
Price summary
- Price:$299,900
- Price per sq. ft.:$209.87
- Monthly HOA dues:$320
About this home
Here's your chance at one-level living in this quiet 55+ community! Situated on a quiet cul de sac, this home backs up to the woods for extra privacy and a seasonal view of the pond further back. This freshly painted one-level home offers the perfect blend of comfort and convenience, featuring no stairs for easy accessibility and a bright open floor plan. The living and dining room have a relaxed atmosphere for entertaining with a gas fireplace, while the kitchen is large enough to boast a breakfast nook for the every day meals or quiet morning coffee. You will be impressed by the primary suite with its large walk in closet, full bath and views of the private backyard and oversized patio. The secondary bedroom features a built-in dresser and closet, allowing this space to be used for multiple purposes - guest room, craft room, office, etc. Additional highlights include new windows throughout the home (2021), epoxy floor and storage cabinets & closet in the garage, new flooring in the kitchen and front hallway, and blinds on all the windows. These homes don't come available often, schedule a showing today!...
Contact an agent
Home facts
- Year built:1996
- Subdivision & Development:Ashbourne
- Listing ID #:7104797
- Added:44 day(s) ago
- Updated:July 29, 2026 at 03:30 PM
Rooms and interior
- Bedrooms:2
- Total bathrooms:2
- Full bathrooms:1
- Flooring:Tile Floors
- Dining Description:On Main Level
- Bathrooms Description:3/4 on Main, Full on Main, Master Bedroom Bath
- Kitchen Description:Dishwasher, On Main Level, Range, Refrigerator
- Bedroom Description:Master Bedroom On Main Level, Walk-In Closet(s)
- Living area:1,429 sq. ft.
Heating and cooling
- Cooling:Central Air, Forced Air
- Heating:Forced Air, Natural Gas
Structure and exterior
- Roof:Shingle
- Year built:1996
- Building area:1,429 sq. ft.
- Lot area:0.15 Acres
- Lot Features:Some Trees
- Construction Materials:Brick/Stone, Vinyl
- Exterior Features:Irrigation system, Patio
- Levels:1 Story
Utilities
- Water:Municipal Water
- Sewer:Municipal Sewer
Finances and disclosures
- Price:$299,900
- Price per sq. ft.:$209.87
- Tax amount:$3,112 (2025)
Features and amenities
- Appliances:Dishwasher, Range, Refrigerator, Washer
- Laundry features:Washer
- Amenities:_fea_wood Trim
Parking
- Parking description:Garage - Attached, Garage Opener Included
- Garage spaces:2
New listings near 3640 Gershwin Circle
- Coming SoonOpen Sun, 11am to 1pm
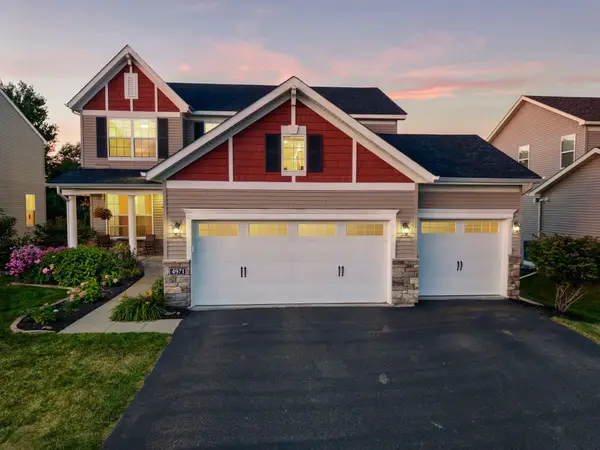 $549,900Coming Soon5 beds 4 baths3,498 sq. ft.
4971 Hamlet Avenue N, Oakdale, MN 55128
MLS# 7126959Listed by: RE/MAX RESULTS - Coming SoonOpen Sun, 12 to 2pm
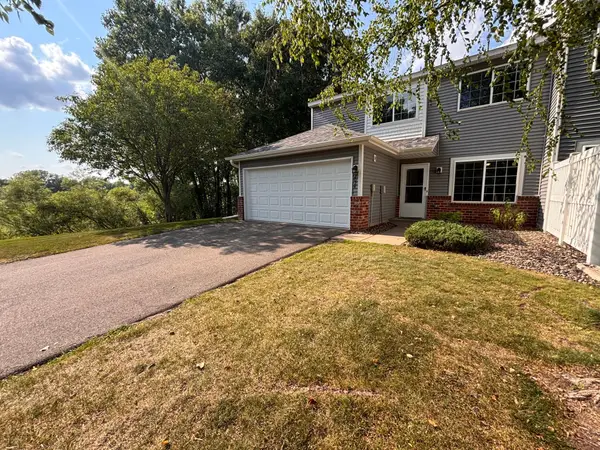 $299,000Coming Soon3 beds 2 baths1,328 sq. ft.
2024 Gresham Avenue N, Oakdale, MN 55128
MLS# 7054842Listed by: KELLER WILLIAMS PREMIER REALTY - Coming Soon
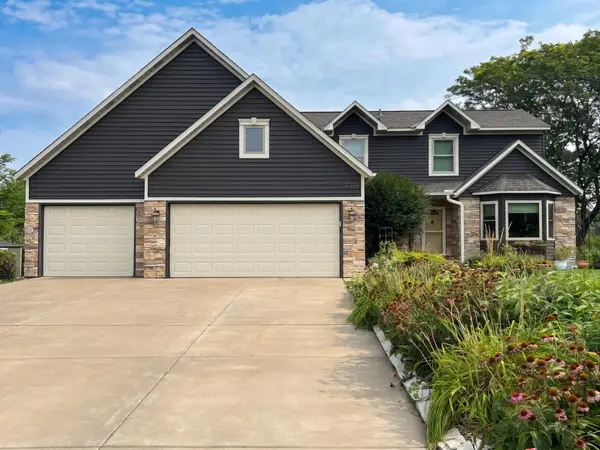 $499,900Coming Soon4 beds 4 baths3,031 sq. ft.
3569 Gershwin Avenue N, Oakdale, MN 55128
MLS# 7128598Listed by: RE/MAX ADVANTAGE PLUS - New
 $459,900Active4 beds 3 baths2,662 sq. ft.
2610 Hydram Avenue N, Oakdale, MN 55128
MLS# 7128000Listed by: EXP REALTY - Open Fri, 12 to 2pmNew
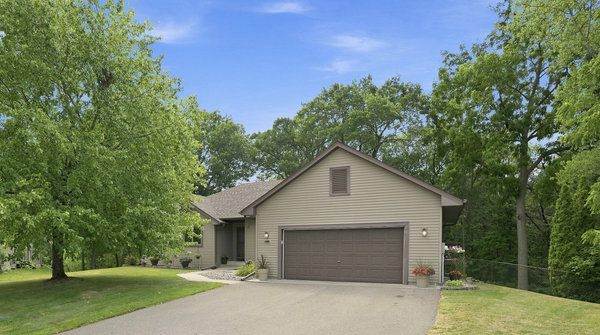 $460,000Active3 beds 3 baths2,683 sq. ft.
6973 4th Street Circle N, Oakdale, MN 55128
MLS# 7128308Listed by: SUMMERLYN REALTY - New
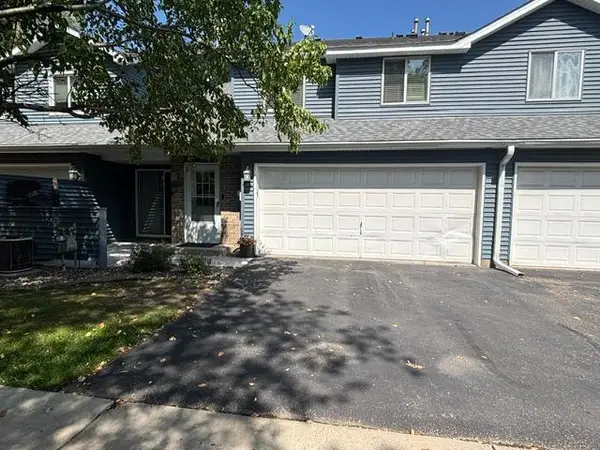 $239,900Active2 beds 2 baths1,407 sq. ft.
4856 Helena Lane N #11, Oakdale, MN 55128
MLS# 7130397Listed by: J H CALLAHAN & ASSOCIATES - New
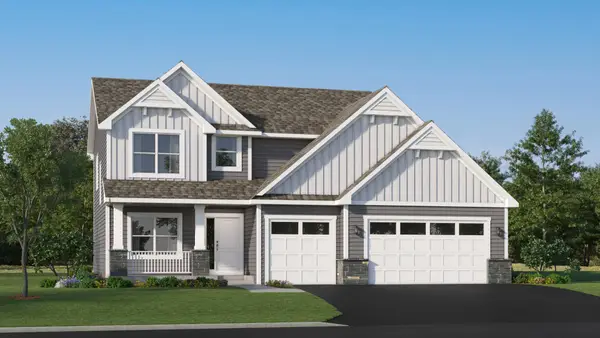 $569,615Active4 beds 3 baths2,487 sq. ft.
7520 Upper 42nd Street N, Oakdale, MN 55128
MLS# 7130327Listed by: LENNAR SALES CORP - New
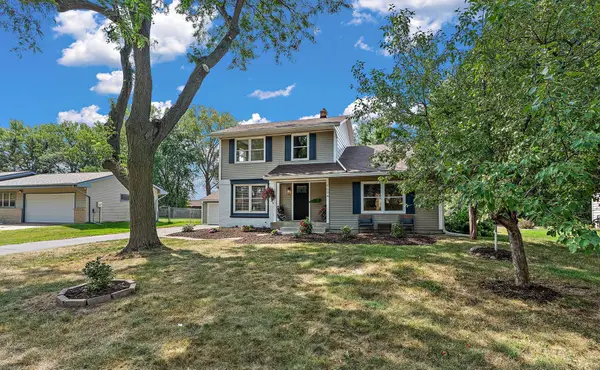 $425,000Active4 beds 2 baths2,558 sq. ft.
1694 Hinton Trail N, Oakdale, MN 55128
MLS# 7129790Listed by: RE/MAX PROFESSIONALS - New
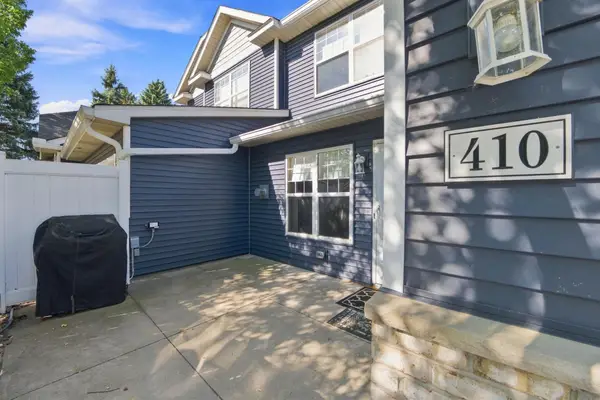 $219,900Active2 beds 2 baths1,208 sq. ft.
410 Hickory Lane N, Oakdale, MN 55128
MLS# 7128692Listed by: EPIQUE REALTY - Open Sun, 12 to 2pmNew
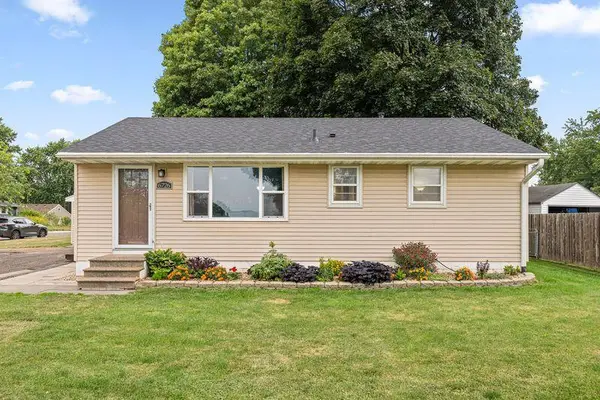 $300,000Active3 beds 2 baths1,007 sq. ft.
6726 5th Street Court N, Oakdale, MN 55128
MLS# 7128787Listed by: LABELLE REAL ESTATE GROUP INC


Protect your home and budget from life's surprises with an Assurant Home Warranty, backed by a partner that supports you through every step of homeownership. Explore Plans.
© 2023 - 2026 ERA Franchise Systems LLC. All rights reserved. ERA Franchise Systems LLC fully supports the principles of the Fair Housing Act and the Equal Opportunity Act. ERA, ERA Real Estate powered, and their respective logos are registered service marks of ERA Franchise Systems LLC. Each office is independently owned and operated.