
6750 Gretchen Court N, Oakdale, MN 55128
Local realty services provided by:ERA Prospera Real Estate
6750 Gretchen Court N,Oakdale, MN 55128
$230,000
- 2 Beds
- 2 Baths
- 1,317 sq. ft.
- Townhouse
- Active
Listed by: megan moreau
Office: kris lindahl real estate
MLS#:7162862
Source:NSMLS
Price summary
- Price:$230,000
- Price per sq. ft.:$174.64
- Monthly HOA dues:$344
About this home
Stylish updates, versatile living spaces, and the added appeal of an end-unit setting make this multi-level townhome stand out! Move-in ready with fresh paint and new flooring throughout, the bright main level welcomes you with oversized windows and a beautiful stone-surround fireplace. The updated kitchen features brand-new quartz countertops, a new sink, new microwave, and a breakfast bar. An adjoining dining area offers sliding glass doors leading to the front patio. The main level also includes a spacious bedroom with a walk-in closet, full bathroom, and laundry. Upstairs, an expansive second bedroom features its own walk-in closet and 3/4 bathroom, with the flexibility to serve as a family room or additional living area to suit your needs. An attached two-car garage adds everyday convenience to this beautifully refreshed townhome!
Contact an agent
Home facts
- Year built:1982
- Subdivision & Development:Oakwoode Lustre 3rd Add
- Listing ID #:7162862
- Added:3 day(s) ago
- Updated:October 27, 2026 at 02:00 PM
Rooms and interior
- Bedrooms:2
- Total bathrooms:2
- Full bathrooms:1
- Dining Description:Breakfast Bar, Informal Dining Room
- Bathrooms Description:Main Floor Full Bath
- Kitchen Description:Dishwasher, Disposal, Microwave, Range, Refrigerator
- Living area:1,317 sq. ft.
Heating and cooling
- Cooling:Central Air
- Heating:Fireplace(s), Forced Air
- Central air:Yes
Structure and exterior
- Year built:1982
- Building area:1,317 sq. ft.
- Levels:1 1/2 Story
Utilities
- Water:City Water - Connected
- Sewer:City Sewer - Connected
Finances and disclosures
- Price:$230,000
- Price per sq. ft.:$174.64
- Tax amount:$2,268 (2026)
Features and amenities
- Appliances:Disposal, Microwave, Range, Refrigerator, Washer
- Laundry features:Dryer, Washer
- Amenities:Gas Water Heater
Parking
- Parking description:Asphalt, Attached Garage, Electric, Insulated Garage, Shared Driveway, Storage
- Garage:Yes
- Garage spaces:2
New listings near 6750 Gretchen Court N
- Coming Soon
 $325,000Coming Soon3 beds 3 baths1,733 sq. ft.
6701 13th St Circle N, Oakdale, MN 55128
MLS# 7162543Listed by: REMAX RESULTS  $279,000Pending4 beds 2 baths1,979 sq. ft.
1521 Hydram Avenue N, Oakdale, MN 55128
MLS# 7133277Listed by: TRILLIONAIRE REALTY- New
 $324,900Active3 beds 2 baths1,698 sq. ft.
6780 35th Street N, Oakdale, MN 55128
MLS# 7163715Listed by: TRUE NEIGHBOR REALTY - New
 $449,000Active5 beds 2 baths2,607 sq. ft.
7697 Stillwater Way N, Oakdale, MN 55128
MLS# 7160075Listed by: KELLER WILLIAMS PREMIER REALTY - New
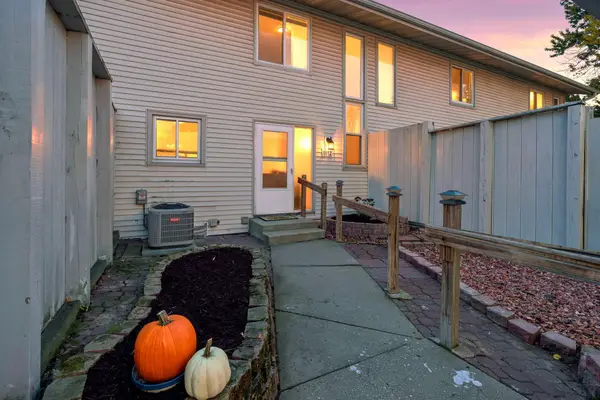 $255,000Active2 beds 2 baths1,516 sq. ft.
6612 Gretchen Lane N, Oakdale, MN 55128
MLS# 7154312Listed by: LABELLE REAL ESTATE GROUP INC - New
 $235,000Active2 beds 2 baths1,094 sq. ft.
7504 12th Street N, Oakdale, MN 55128
MLS# 7160810Listed by: EDINA REALTY, INC. - New
 $299,999Active3 beds 1 baths1,261 sq. ft.
5043 Granada Avenue N, Oakdale, MN 55128
MLS# 7163310Listed by: PARTNERS REALTY INC. - New
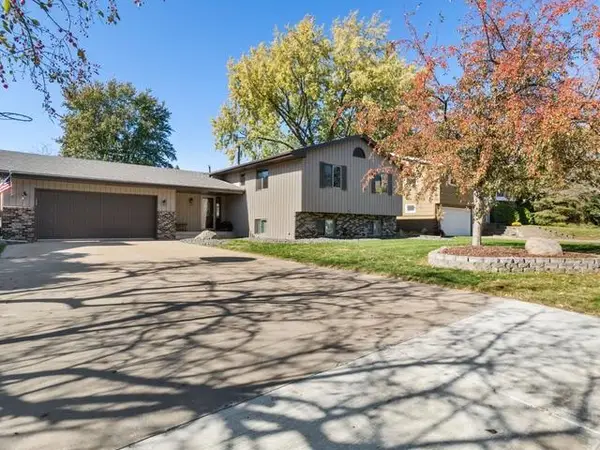 $400,000Active3 beds 2 baths2,053 sq. ft.
664 Greenway Avenue N, Oakdale, MN 55128
MLS# 7162905Listed by: KELLER WILLIAMS PREMIER REALTY - New
 $425,000Active4 beds 2 baths2,000 sq. ft.
1767 Hilo Avenue N, Oakdale, MN 55128
MLS# 7161129Listed by: RE/MAX RESULTS


Protect your home and budget from life's surprises with an Assurant Home Warranty, backed by a partner that supports you through every step of homeownership. Explore Plans.
© 2023 - 2026 ERA Franchise Systems LLC. All rights reserved. ERA Franchise Systems LLC fully supports the principles of the Fair Housing Act and the Equal Opportunity Act. ERA, ERA Real Estate powered, and their respective logos are registered service marks of ERA Franchise Systems LLC. Each office is independently owned and operated.