
4668 Hale Avenue N, Oakdale, MN 55128
Local realty services provided by:ERA Gillespie Real Estate
4668 Hale Avenue N,Oakdale, MN 55128
$460,000
- 3 Beds
- 2 Baths
- - sq. ft.
- Single family
- Coming Soon
Listed by: dustin krueger, duff o. krueger
Office: keller williams premier realty
MLS#:7123186
Source:NSMLS
Price summary
- Price:$460,000
About this home
Proudly offered by the original owner, this spacious 3-bedroom, 2-bath home features an oversized two-car garage and an exceptionally private, beautifully landscaped backyard. Outdoor living is a delight with a maintenance-free 15' x 14' deck, a patio, and two storage sheds, providing plenty of space for entertaining, relaxing, and storage.
Meticulously maintained and in better-than-new condition, this home showcases numerous custom updates and unique features throughout. As you enter, you'll be welcomed by an open floor plan highlighted by soaring vaulted ceilings, beautiful hardwood floors, and an abundance of natural light.
The recently renovated eat-in kitchen is the heart of the home, featuring elegant quartz countertops, stainless steel appliances, and a peninsula breakfast bar that opens seamlessly to the main living area. The home also offers the convenience of main-floor laundry and a formal dining room, perfect for everyday living and entertaining.
The spacious primary suite boasts vaulted ceilings, a walk-in closet, and an impressive ensuite bath with a large jetted soaking tub, separate shower, and ceramic tile flooring.
The inviting family room features a cozy gas fireplace, creating the perfect place to gather and unwind year-round.
The unfinished lower level offers incredible potential, complete with an egress window and a rough-in for a future bathroom—ideal for adding additional bedrooms, a recreation room, home office, or extra living space.
From its impeccable condition and thoughtful updates to its generous living spaces and peaceful backyard retreat, this exceptional original-owner home is truly move-in ready and one you won't want to miss!...
Contact an agent
Home facts
- Year built:1994
- Subdivision & Development:Oaks Of Deer Run
- Listing ID #:7123186
- Updated:August 12, 2026 at 02:43 PM
Rooms and interior
- Bedrooms:3
- Total bathrooms:2
- Full bathrooms:1
- Dining Description:Breakfast Bar, Eat In Kitchen, Separate/Formal Dining Room
- Bathrooms Description:3/4 Basement, Upper Level Full Bath
- Kitchen Description:Dishwasher, Microwave, Range, Refrigerator, Stainless Steel Appliances
- Basement:Yes
- Basement Description:Drain Tiled, Egress Window(s), Full, Sump Pump
Heating and cooling
- Cooling:Central Air
- Heating:Forced Air
- Central air:Yes
Structure and exterior
- Roof:Age 8 Years or Less
- Year built:1994
- Levels:4 or More Level Split
Utilities
- Water:City Water - Connected
- Sewer:City Sewer - Connected
Finances and disclosures
- Price:$460,000
- Tax amount:$3,066 (2026)
Features and amenities
- Appliances:Microwave, Range, Refrigerator, Stainless Steel Appliances, Washer, Water Softener Owned
- Laundry features:Dryer, Washer
- Amenities:Air-To-Air Exchanger, Water Softener Owned
Parking
- Parking description:Attached Garage, Concrete, Garage Door Opener, Insulated Garage
- Garage:Yes
- Garage spaces:2
New listings near 4668 Hale Avenue N
- Coming SoonOpen Sat, 12 to 1:30pm
 $359,900Coming Soon4 beds 2 baths
7372 Stillwater Boulevard N, Oakdale, MN 55128
MLS# 7124931Listed by: EDINA REALTY, INC. - New
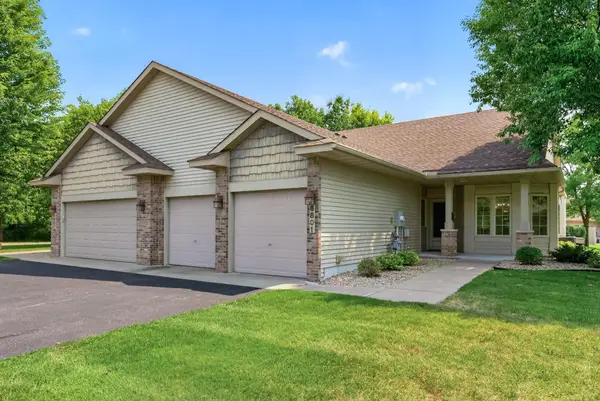 $374,900Active2 beds 2 baths1,642 sq. ft.
6801 24th Street N, Oakdale, MN 55128
MLS# 7124559Listed by: LPT REALTY, LLC - Open Wed, 5 to 7pmNew
 $280,000Active3 beds 2 baths1,550 sq. ft.
7194 Upper 17th Street N, Oakdale, MN 55128
MLS# 7124569Listed by: EXP REALTY - Coming Soon
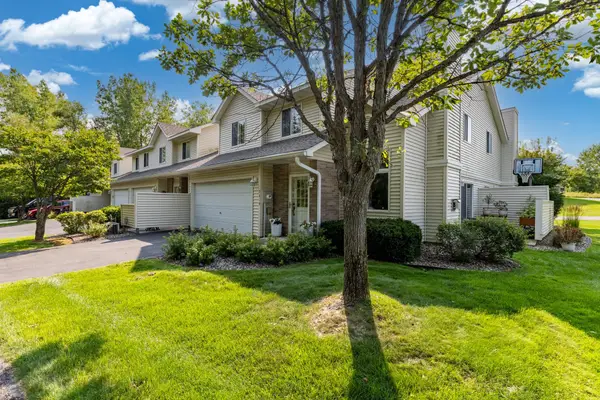 $270,000Coming Soon2 beds 2 baths
7019 49th Street N, Oakdale, MN 55128
MLS# 7124596Listed by: COLDWELL BANKER REALTY - LAKES - New
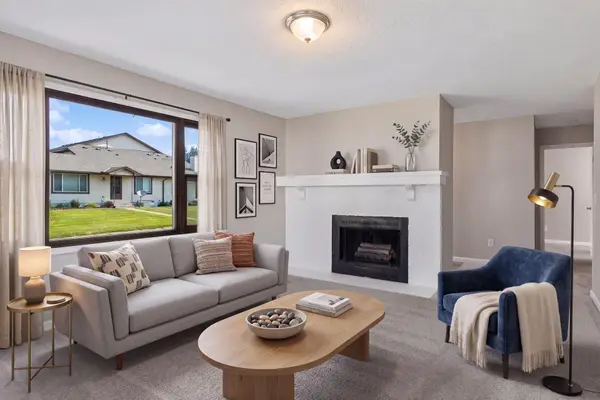 $230,000Active2 beds 2 baths1,308 sq. ft.
6748 Gretchen Court N, Oakdale, MN 55128
MLS# 7063151Listed by: LAKES SOTHEBY'S INTERNATIONAL REALTY - Coming Soon
 $439,700Coming Soon5 beds 3 baths
3749 Goodwin Court N, Oakdale, MN 55128
MLS# 7124208Listed by: ROSEVILLE REALTY - New
 $230,000Active3 beds 1 baths1,166 sq. ft.
658 Gentry Avenue N, Oakdale, MN 55128
MLS# 7123909Listed by: EXP REALTY - New
 $529,000Active4 beds 3 baths2,433 sq. ft.
3597 Gershwin Court N, Oakdale, MN 55128
MLS# 7123660Listed by: CREATIVE RESULTS - Coming Soon
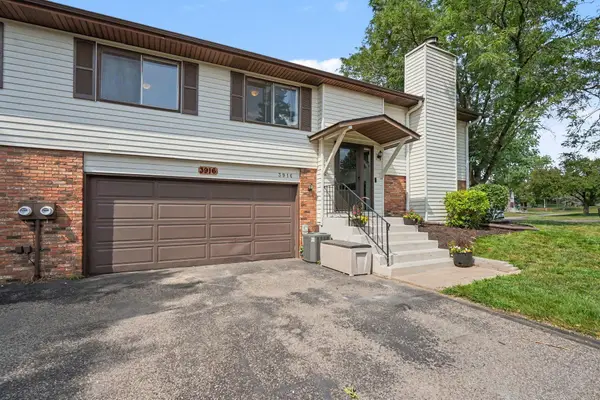 $245,000Coming Soon2 beds 2 baths
3916 Gershwin Avenue N, Oakdale, MN 55128
MLS# 7121721Listed by: KELLER WILLIAMS SELECT REALTY


Protect your home and budget from life's surprises with an Assurant Home Warranty, backed by a partner that supports you through every step of homeownership. Explore Plans.
© 2023 - 2026 ERA Franchise Systems LLC. All rights reserved. ERA Franchise Systems LLC fully supports the principles of the Fair Housing Act and the Equal Opportunity Act. ERA, ERA Real Estate powered, and their respective logos are registered service marks of ERA Franchise Systems LLC. Each office is independently owned and operated.