
3916 Gershwin Avenue N, Oakdale, MN 55128
Local realty services provided by:ERA Prospera Real Estate
3916 Gershwin Avenue N,Oakdale, MN 55128
$215,000
- 2 Beds
- 2 Baths
- 1,500 sq. ft.
- Townhouse
- Active
Listed by: adam radke
Office: keller williams select realty
MLS#:7121721
Source:NSMLS
Price summary
- Price:$215,000
- Price per sq. ft.:$138.71
- Monthly HOA dues:$380
About this home
Come see this lovingly maintained and updated town home located on a quiet street featuring a beautiful pond! Relax on the balcony while 10 species of birds visit you daily. Move-in-ready with recent (June/July) updates including 100% fresh paint, all new carpet, 10 new light fixtures, all new cabinet hardware, new storm door, new garage door opener, new downspout extensions, etc. Big ticket items recently replaced include roof (2022), gutters (2023), appliances (2020), furnace (2018), & deck (2014). Not only is Goose Pond Park behind you, but it’s only a 5-minute walk to the massive 200-acre Goodwin Natural Resource Park. Owned, occupied, & loved by one family since 2005.
Contact an agent
Home facts
- Year built:1981
- Subdivision & Development:Minnesotas Eastwoode Add 02
- Listing ID #:7121721
- Added:62 day(s) ago
- Updated:October 08, 2026 at 12:41 PM
Rooms and interior
- Bedrooms:2
- Total bathrooms:2
- Full bathrooms:1
- Dining Description:Breakfast Bar, Informal Dining Room
- Bathrooms Description:Main Floor Full Bath
- Kitchen Description:Cooktop, Dishwasher, Exhaust Fan, Microwave, Refrigerator
- Basement:Yes
- Basement Description:Drainage System, Egress Window(s), Finished, Storage Space
- Living area:1,500 sq. ft.
Heating and cooling
- Cooling:Central Air
- Heating:Forced Air
- Central air:Yes
Structure and exterior
- Roof:Age 8 Years or Less, Asphalt, Pitched
- Year built:1981
- Building area:1,500 sq. ft.
- Lot area:5719 Acres
- Lot Features:Accessible Shoreline, Tree Coverage - Medium
- Construction Materials:Block
- Exterior Features:Deck
- Levels:Bi/Split Level
Utilities
- Water:City Water - Connected
- Sewer:City Sewer - Connected
Finances and disclosures
- Price:$215,000
- Price per sq. ft.:$138.71
- Tax amount:$2,904 (2026)
Features and amenities
- Appliances:Exhaust Fan, Microwave, Refrigerator, Washer
- Laundry features:Dryer, Washer
- Amenities:Electronic Air Filter, Gas Water Heater, Humidifier
Parking
- Parking description:Asphalt, Attached Garage, Floor Drain, Garage Door Opener, Insulated Garage, Tuckunder Garage
- Garage:Yes
- Garage spaces:2
New listings near 3916 Gershwin Avenue N
- Coming Soon
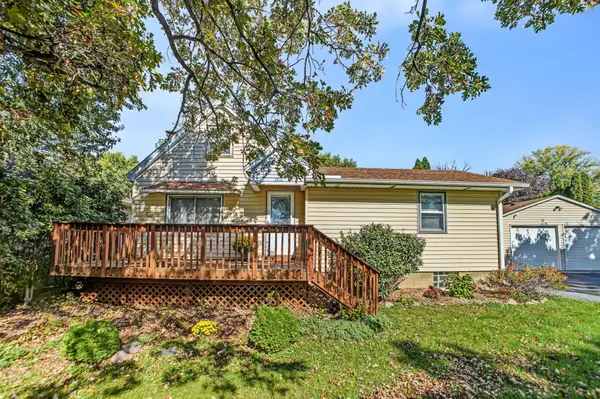 $405,000Coming Soon3 beds 2 baths2,118 sq. ft.
7918 Stillwater Boulevard N, Oakdale, MN 55128
MLS# 7151505Listed by: EXP REALTY - Coming Soon
 $427,500Coming Soon4 beds 3 baths1,652 sq. ft.
7758 Upper 23rd Street N, Oakdale, MN 55128
MLS# 7155797Listed by: COMPETITIVE EDGE REAL ESTATE - Open Sat, 2 to 3:30pmNew
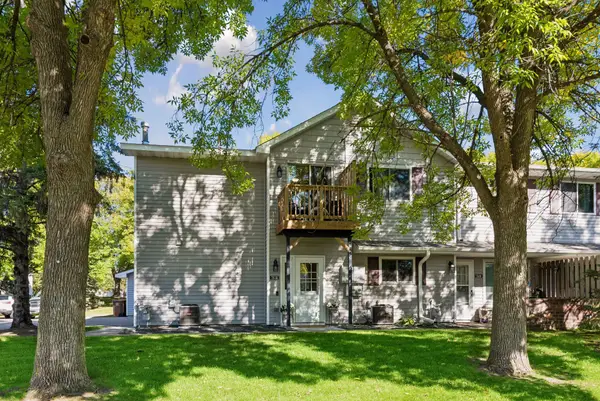 $190,000Active2 beds 1 baths1,061 sq. ft.
7638 13th Street N, Oakdale, MN 55128
MLS# 7152707Listed by: EDINA REALTY, INC. - Open Sat, 1 to 3pmNew
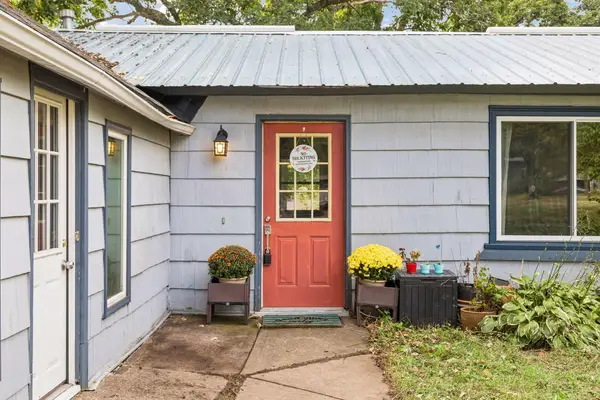 $219,900Active2 beds 2 baths1,072 sq. ft.
670 Goodwin Avenue N, Oakdale, MN 55128
MLS# 7156433Listed by: BRIDGE REALTY, LLC - New
 $95,500Active3 beds 2 baths1,248 sq. ft.
2695 Alissa Lane, Maplewood, MN 55119
MLS# 7154453Listed by: EXP REALTY - Open Sun, 10 to 11:30amNew
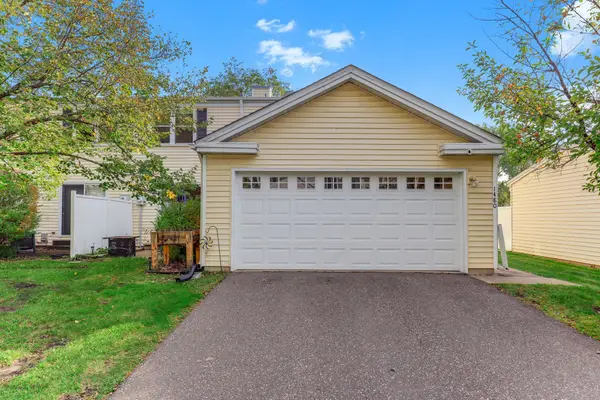 $214,900Active2 beds 1 baths983 sq. ft.
1480 Granada Avenue N, Oakdale, MN 55128
MLS# 7153020Listed by: EDINA REALTY, INC. - New
 $319,900Active3 beds 1 baths1,500 sq. ft.
6382 Stillwater Boulevard N, Oakdale, MN 55128
MLS# 7150871Listed by: WILLIAM YANG REAL ESTATE - New
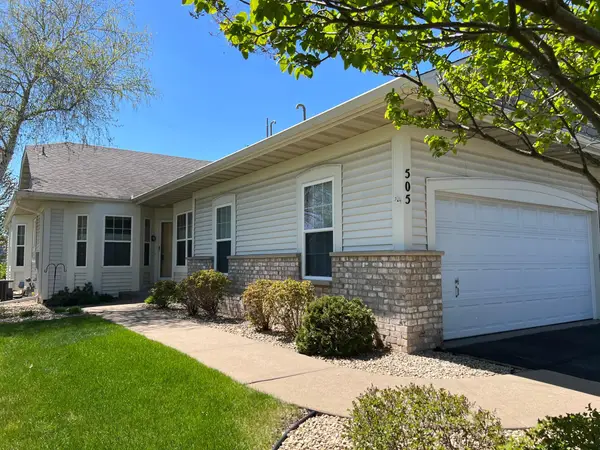 $440,000Active3 beds 3 baths2,472 sq. ft.
505 Holly Lane N, Oakdale, MN 55128
MLS# 7153648Listed by: EDINA REALTY, INC. - New
 $193,522Active2 beds 2 baths1,222 sq. ft.
1467 Goodwin Avenue N, Oakdale, MN 55128
MLS# 7153888Listed by: COLDWELL BANKER REALTY - New
 $409,685Active3 beds 3 baths1,780 sq. ft.
4004 Hayward Avenue N, Oakdale, MN 55128
MLS# 7153788Listed by: LENNAR SALES CORP


Protect your home and budget from life's surprises with an Assurant Home Warranty, backed by a partner that supports you through every step of homeownership. Explore Plans.
© 2023 - 2026 ERA Franchise Systems LLC. All rights reserved. ERA Franchise Systems LLC fully supports the principles of the Fair Housing Act and the Equal Opportunity Act. ERA, ERA Real Estate powered, and their respective logos are registered service marks of ERA Franchise Systems LLC. Each office is independently owned and operated.