
5023 Helena Road N, Oakdale, MN 55128
Local realty services provided by:ERA Gillespie Real Estate
5023 Helena Road N,Oakdale, MN 55128
$385,000
- 3 Beds
- 2 Baths
- 2,043 sq. ft.
- Single family
- Pending
Listed by: jay fletch
Office: edina realty, inc.
MLS#:7089882
Source:NSMLS
Price summary
- Price:$385,000
- Price per sq. ft.:$175.32
About this home
Welcome to this beautifully maintained 3-bedroom, 2-bath home in Oakdale, where comfort, functionality, and exceptional outdoor living come together. Nestled on a lush, tree-lined lot, the backyard offers a peaceful, private setting that's perfect for relaxing, entertaining, or simply enjoying nature. Inside, the bright and airy floor plan is filled with natural light and thoughtfully designed living spaces. The inviting sitting room features a large picture window overlooking the front yard and a built-in cabinet that adds both charm and practical storage. At the heart of the home, the open kitchen and dining area is ideal for everyday living and entertaining, offering a center island, abundant cabinetry and countertop space, plus a window that brings the beauty of the outdoors inside while you prepare meals. The dining area opens directly onto the spacious back deck, creating seamless indoor-outdoor living for summer barbecues, morning coffee, or evening gatherings. Just off the to the side of the deck, the standalone three-season porch provides the perfect place to unwind. Surrounded by windows on all four sides and complete with a ceiling fan, this inviting retreat lets you enjoy fresh air and scenic views throughout the warmer months. The comfortable living room is anchored by a cozy gas fireplace with a decorative mantel, creating a warm and welcoming atmosphere. French doors open to a versatile main-level bedroom that easily functions as a home office, guest room, or flex space. A nearby ¾ bath with a walk-in shower adds convenience for guests and everyday living. Upstairs, the spacious primary bedroom features a generous walk-in closet, while an additional bedroom is served by a beautifully updated ¾ bathroom with a luxurious soaker tub, perfect for relaxing after a long day. The finished lower level expands your living space with a large family room that's ideal for movie nights, game days, or entertaining. An adjoining bonus area offers endless possibilities for a recreation room, workout space, hobby area, or additional home office. The utility room includes a dedicated laundry area and provides extra storage to help keep everything organized. The attached two-car garage features built-in shelving for tools, seasonal décor, and recreational equipment, adding even more functionality to this well-designed home. Conveniently located near parks, trails, shopping, restaurants, and major commuter routes, this home offers the perfect combination of comfort, convenience, and lifestyle in one of Oakdale's desirable neighborhoods. The home inspection has been completed for you. See supplements for photos, tour, Matterport Floorplan, and more. Don't miss this opportunity to make this exceptional Oakdale home yours. Schedule your private showing today and discover everything this wonderful property has to offer!...
Contact an agent
Home facts
- Year built:1994
- Subdivision & Development:Shenandoah Valley
- Listing ID #:7089882
- Added:50 day(s) ago
- Updated:September 06, 2026 at 08:11 AM
Rooms and interior
- Bedrooms:3
- Total bathrooms:2
- Dining Description:Informal Dining Room
- Bathrooms Description:Main Floor 3/4 Bath, Walk-In Shower Stall
- Kitchen Description:Dishwasher, Disposal, Microwave, Range, Refrigerator
- Basement:Yes
- Basement Description:Block, Daylight / Lookout Windows, Drainage System, Finished, Full, Storage Space, Sump Pump
- Living area:2,043 sq. ft.
Heating and cooling
- Cooling:Central Air
- Heating:Forced Air
- Central air:Yes
Structure and exterior
- Roof:Asphalt, Pitched
- Year built:1994
- Building area:2,043 sq. ft.
- Lot area:0.29 Acres
- Lot Features:Corner Lot, Irregular Lot, Tree Coverage - Medium, Underground Utilities
- Construction Materials:Block
- Levels:Modified 2 Story
Utilities
- Water:City Water - Connected
- Sewer:City Sewer - Connected
Finances and disclosures
- Price:$385,000
- Price per sq. ft.:$175.32
- Tax amount:$4,675 (2026)
Features and amenities
- Appliances:Disposal, Microwave, Range, Refrigerator, Washer, Water Softener Owned
- Laundry features:Dryer, Washer
- Amenities:Gas Water Heater, Water Softener Owned
Parking
- Parking description:Asphalt, Attached Garage, Garage Door Opener, Storage
- Garage:Yes
- Garage spaces:2
New listings near 5023 Helena Road N
- New
 $225,000Active2 beds 2 baths1,097 sq. ft.
7680 13th Street N, Oakdale, MN 55128
MLS# 7137206Listed by: COLDWELL BANKER REALTY - New
 $234,900Active2 beds 1 baths972 sq. ft.
3630 Gershwin Lane N, Oakdale, MN 55128
MLS# 7136350Listed by: KELLER WILLIAMS PREMIER REALTY - Open Sun, 12 to 2pmNew
 $239,000Active2 beds 2 baths1,072 sq. ft.
670 Goodwin Avenue N, Oakdale, MN 55128
MLS# 7129511Listed by: BRIDGE REALTY, LLC - New
 $574,457Active4 beds 3 baths2,487 sq. ft.
7540 Lower 42nd Street N, Oakdale, MN 55128
MLS# 7137538Listed by: LENNAR SALES CORP - New
 $599,335Active4 beds 3 baths2,692 sq. ft.
7970 41st Street N, Oakdale, MN 55128
MLS# 7137598Listed by: LENNAR SALES CORP - New
 $242,000Active3 beds 2 baths1,815 sq. ft.
6546 Upper 22nd Street N, Oakdale, MN 55128
MLS# 7136525Listed by: CARRIAGE REALTY, INC. - New
 $307,700Active2 beds 2 baths1,204 sq. ft.
1991 Granite Avenue N, Oakdale, MN 55128
MLS# 7121862Listed by: EXP REALTY - New
 $395,900Active3 beds 2 baths1,625 sq. ft.
2679 Guthrie Avenue N, Oakdale, MN 55128
MLS# 7136318Listed by: COVENANT PARTNERS LLC - New
 $140,000Active3 beds 2 baths1,352 sq. ft.
1360 Rolling Hills Drive, Maplewood, MN 55119
MLS# 7136339Listed by: EXP REALTY - New
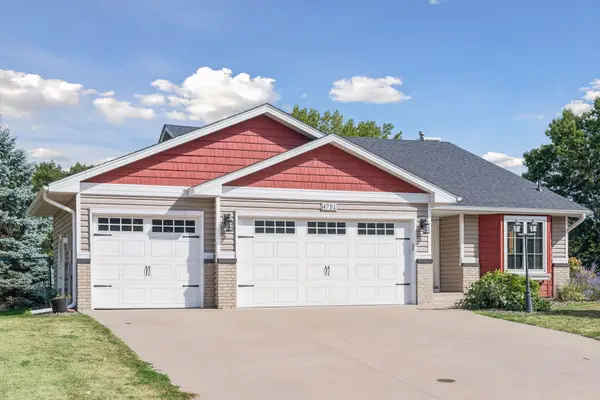 $385,000Active3 beds 2 baths1,608 sq. ft.
4751 Heather Ridge Road N, Oakdale, MN 55128
MLS# 7134580Listed by: FUZE REAL ESTATE


Protect your home and budget from life's surprises with an Assurant Home Warranty, backed by a partner that supports you through every step of homeownership. Explore Plans.
© 2023 - 2026 ERA Franchise Systems LLC. All rights reserved. ERA Franchise Systems LLC fully supports the principles of the Fair Housing Act and the Equal Opportunity Act. ERA, ERA Real Estate powered, and their respective logos are registered service marks of ERA Franchise Systems LLC. Each office is independently owned and operated.