
536 Holly Lane N, Oakdale, MN 55128
Local realty services provided by:ERA Gillespie Real Estate
Listed by: lawrence eberhard, gri, crs
Office: keller williams premier realty
MLS#:7145983
Source:NSMLS
Price summary
- Price:$419,000
- Price per sq. ft.:$148.79
- Monthly HOA dues:$490
About this home
Welcome to this spacious and beautifully maintained 3-bedroom, 3-bath townhome overlooking the 1st hole of Oak Marsh Golf Club. Thoughtfully designed for comfortable living, the main level features vaulted ceilings and an abundance of windows that fill the home with natural light, creating a bright and inviting atmosphere.
The spacious kitchen offers plenty of cabinetry, generous workspace, and a convenient eat-in area. The adjoining living room features a cozy gas fireplace, perfect for relaxing or entertaining. Step into the charming sunroom and enjoy your morning coffee, a good book, or peaceful views of the golf course and visiting birds. The private deck provides an ideal setting for enjoying beautiful evenings outdoors. The primary suite is a true retreat, featuring a walk-in closet and a spacious bath complete with a separate shower and luxurious jetted tub. With all essential living facilities on the main level, everyday living is easy and convenient. The lower level adds even more versatility, offering a large family room, additional bedroom, ample storage, and a workshop area. Separate heating and cooling zones for the upper and lower levels provide added comfort and flexibility. Enjoy the best of maintenance-free living without sacrificing space, storage, or style. With premium golf course frontage, peaceful outdoor spaces, and a prime location close to shopping and restaurants, this exceptional townhome offers the perfect blend of comfort, convenience, and lifestyle....
Contact an agent
Home facts
- Year built:2002
- Subdivision & Development:Oak Run Shores Countryhomes 02
- Listing ID #:7145983
- Added:4 day(s) ago
- Updated:September 28, 2026 at 12:58 PM
Rooms and interior
- Bedrooms:3
- Total bathrooms:3
- Full bathrooms:1
- Dining Description:Eat In Kitchen, Informal Dining Room, Living/Dining Room
- Bathrooms Description:3/4 Basement, Jetted Tub, Main Floor 1/2 Bath, Separate Shower and Tub
- Kitchen Description:Dishwasher, Microwave, Range, Refrigerator
- Basement:Yes
- Basement Description:Daylight / Lookout Windows, Egress Window(s), Finished, Full
- Living area:2,233 sq. ft.
Heating and cooling
- Cooling:Central Air
- Heating:Forced Air
- Central air:Yes
Structure and exterior
- Roof:Asphalt, Pitched
- Year built:2002
- Building area:2,233 sq. ft.
- Lot area:0.17 Acres
- Lot Features:Tree Coverage - Light
- Exterior Features:In-Ground Sprinkler System
- Levels:1 Story
Utilities
- Water:City Water - Connected
- Sewer:City Sewer - Connected
Finances and disclosures
- Price:$419,000
- Price per sq. ft.:$148.79
- Tax amount:$5,504 (2026)
Features and amenities
- Appliances:Microwave, Range, Refrigerator, Washer
- Laundry features:Dryer, Washer
Parking
- Parking description:Asphalt, Attached Garage
- Garage:Yes
- Garage spaces:2
New listings near 536 Holly Lane N
- Coming Soon
 $295,000Coming Soon1 beds 1 baths1,434 sq. ft.
6051 Upper 46th Street N, Oakdale, MN 55128
MLS# 7150713Listed by: LABELLE REAL ESTATE GROUP INC - New
 $234,000Active2 beds 2 baths1,250 sq. ft.
450 Hickory Lane, Oakdale, MN 55128
MLS# 7150950Listed by: HOMES FOR NOW - New
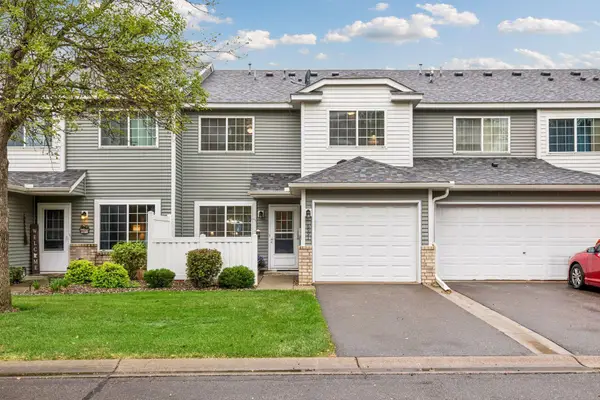 $250,000Active2 beds 2 baths926 sq. ft.
6991 21st Street N, Oakdale, MN 55128
MLS# 7126597Listed by: EDINA REALTY, INC. - New
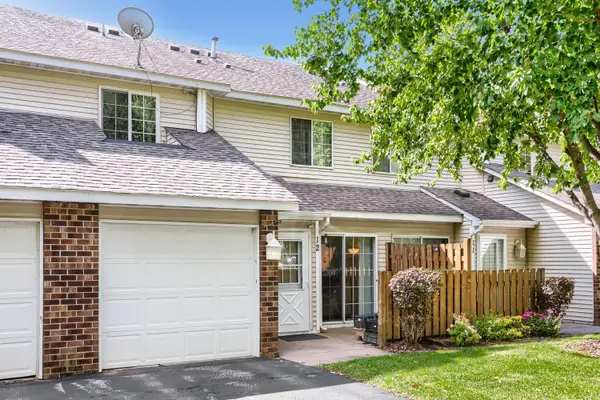 $200,000Active2 beds 1 baths1,012 sq. ft.
7026 19th Street N #12, Oakdale, MN 55128
MLS# 7144142Listed by: SODL - New
 $329,900Active4 beds 2 baths1,910 sq. ft.
610 Grange Avenue N, Oakdale, MN 55128
MLS# 7147622Listed by: RE/MAX PROFESSIONALS - New
 $199,500Active2 beds 1 baths936 sq. ft.
2456 Grenadier Avenue N, Oakdale, MN 55128
MLS# 7149470Listed by: RE/MAX RESULTS - New
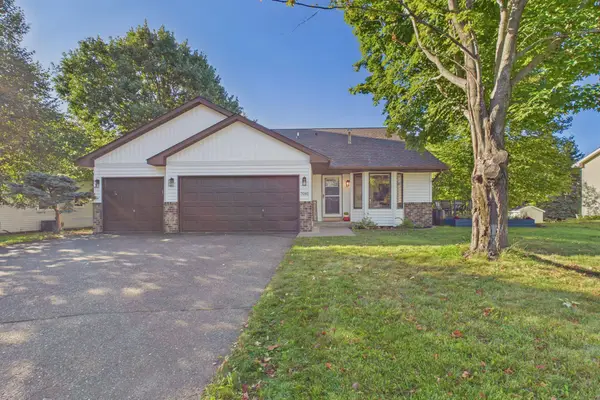 $390,000Active3 beds 2 baths1,712 sq. ft.
7081 Upper 36th Street N, Oakdale, MN 55128
MLS# 7148941Listed by: COLDWELL BANKER REALTY - New
 $549,025Active4 beds 3 baths2,487 sq. ft.
7540 Lower 42nd Street N, Oakdale, MN 55128
MLS# 7148988Listed by: LENNAR SALES CORP - New
 $400,000Active4 beds 4 baths2,600 sq. ft.
2848 Hallmark Avenue N, Oakdale, MN 55128
MLS# 7147727Listed by: EXP REALTY


Protect your home and budget from life's surprises with an Assurant Home Warranty, backed by a partner that supports you through every step of homeownership. Explore Plans.
© 2023 - 2026 ERA Franchise Systems LLC. All rights reserved. ERA Franchise Systems LLC fully supports the principles of the Fair Housing Act and the Equal Opportunity Act. ERA, ERA Real Estate powered, and their respective logos are registered service marks of ERA Franchise Systems LLC. Each office is independently owned and operated.