
7530 Upper 42nd Street N, Oakdale, MN 55128
Local realty services provided by:ERA Prospera Real Estate
7530 Upper 42nd Street N,Oakdale, MN 55128
$618,950
- 5 Beds
- 4 Baths
- 3,483 sq. ft.
- Single family
- Active
Listed by: lennar minnesota
Office: lennar sales corp
MLS#:7105389
Source:NSMLS
Price summary
- Price:$618,950
- Price per sq. ft.:$157.98
- Monthly HOA dues:$61
About this home
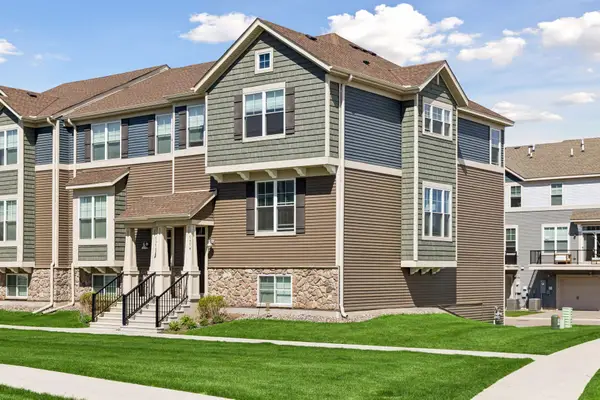
Located in the highly sought-after Willowbrooke community, this spacious two-story home blends modern design with comfortable everyday living. The open-concept main level features a bright kitchen that overlooks both the dining area and Great Room, creating a seamless flow that’s ideal for entertaining. A versatile flex room with French doors offers the perfect spot for a home office, den, or playroom. Upstairs, the luxurious owner’s suite is joined by three secondary bedrooms—each with its own walk-in closet—and a central loft that provides a cozy space to unwind or gather. The finished basement adds even more room to enjoy, featuring a generous game room, a fifth bedroom, and an additional bathroom. Set within Willowbrooke, residents have access to beautifully planned green spaces, scenic trails, and a warm, welcoming neighborhood atmosphere.
Contact an agent
Home facts
- Year built:2026
- Listing ID #:7105389
- Added:1 day(s) ago
- Updated:July 07, 2026 at 07:54 PM
Rooms and interior
- Bedrooms:5
- Total bathrooms:4
- Full bathrooms:2
- Half bathrooms:1
- Dining Description:Eat In Kitchen, Informal Dining Room, Kitchen/Dining Room, Living/Dining Room
- Bathrooms Description:3/4 Basement, Main Floor 1/2 Bath, Upper Level Full Bath
- Kitchen Description:Dishwasher, Disposal, Microwave, Range, Refrigerator, Stainless Steel Appliances, Tankless Water Heater
- Basement:Yes
- Basement Description:Daylight / Lookout Windows, Finished
- Living area:3,483 sq. ft.
Heating and cooling
- Cooling:Central Air
- Heating:Fireplace(s), Forced Air
- Central air:Yes
Structure and exterior
- Roof:Age 8 Years or Less, Asphalt
- Year built:2026
- Building area:3,483 sq. ft.
- Lot area:0.3 Acres
- Lot Features:Sod Included in Price, Underground Utilities
- Levels:2 Story
Utilities
- Water:City Water - Connected
- Sewer:City Sewer - Connected
Finances and disclosures
- Price:$618,950
- Price per sq. ft.:$157.98
Features and amenities
- Appliances:Disposal, Microwave, Range, Refrigerator, Stainless Steel Appliances, Tankless Water Heater
- Amenities:Air-To-Air Exchanger, Humidifier, Tankless Water Heater
Parking
- Parking description:Asphalt, Attached Garage, Garage Door Opener
- Garage:Yes
- Garage spaces:3
New listings near 7530 Upper 42nd Street N
- Coming Soon
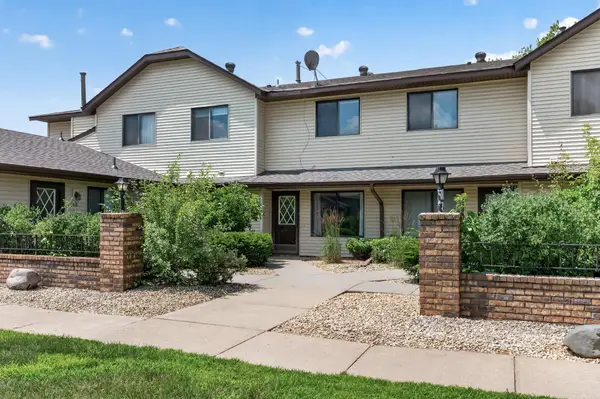 $199,900Coming Soon2 beds 2 baths
1554 Helmo Avenue N, Oakdale, MN 55128
MLS# 7099950Listed by: KELLER WILLIAMS PREMIER REALTY - New
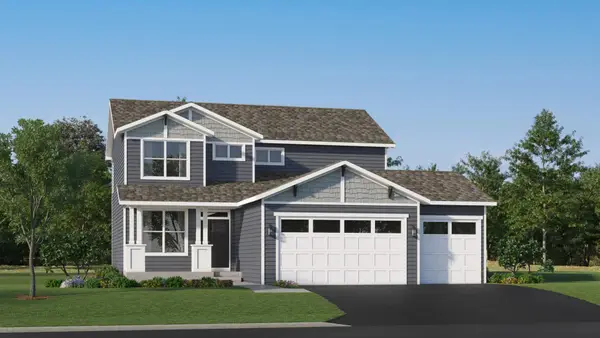 $519,870Active4 beds 3 baths2,185 sq. ft.
7524 Lower 42nd Street N, Oakdale, MN 55128
MLS# 7105414Listed by: LENNAR SALES CORP - New
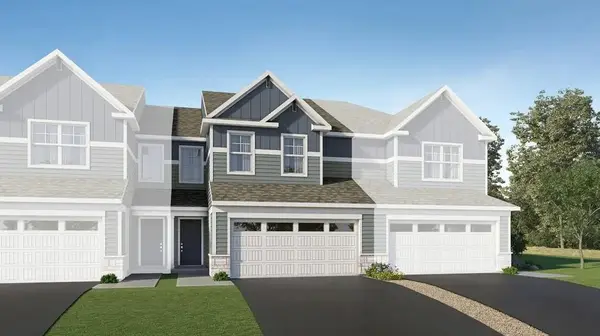 $361,535Active3 beds 3 baths1,714 sq. ft.
4024 Hayward Avenue N, Oakdale, MN 55128
MLS# 7105421Listed by: LENNAR SALES CORP - New
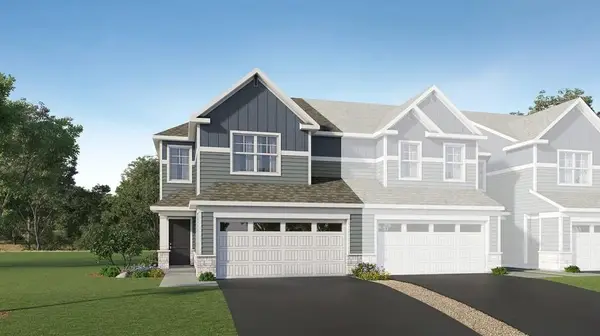 $376,335Active3 beds 3 baths1,722 sq. ft.
4190 Hayward Avenue N, Oakdale, MN 55128
MLS# 7105438Listed by: LENNAR SALES CORP - Coming Soon
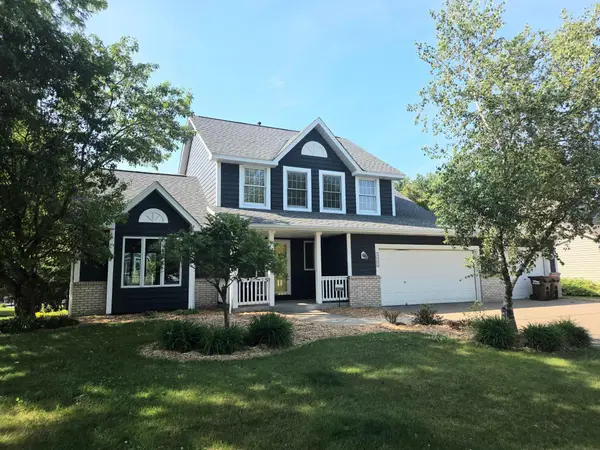 $475,000Coming Soon4 beds 4 baths
4441 Hillvale Avenue N, Oakdale, MN 55128
MLS# 7062767Listed by: EDINA REALTY, INC. - Coming SoonOpen Fri, 4:30 to 6pm
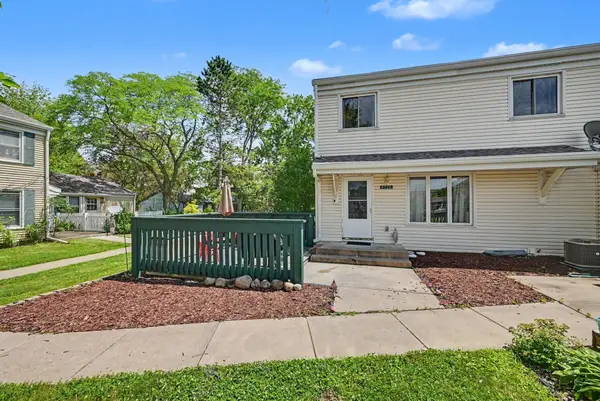 $225,000Coming Soon3 beds 2 baths
4920 Grenwich Trail N, Oakdale, MN 55128
MLS# 7105101Listed by: KELLER WILLIAMS PREMIER REALTY - Coming Soon
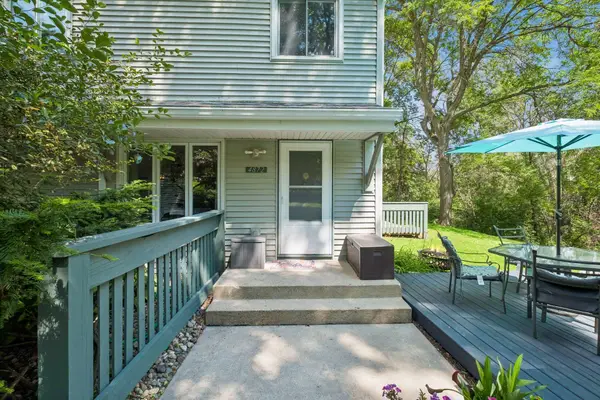 $199,900Coming Soon2 beds 2 baths
4872 Grenwich Trail N, Oakdale, MN 55128
MLS# 7102334Listed by: BRIX REAL ESTATE - Coming Soon
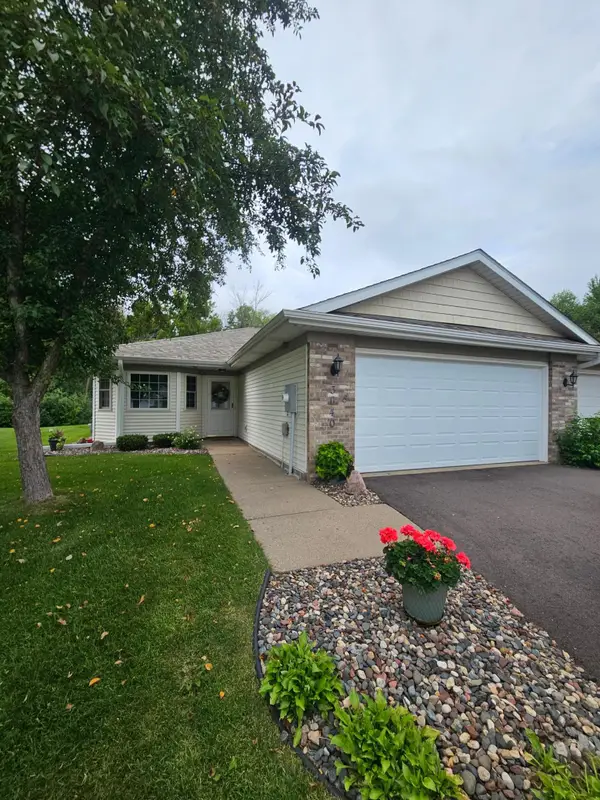 $299,900Coming Soon2 beds 2 baths
3640 Gershwin Circle N, Oakdale, MN 55128
MLS# 7104797Listed by: EDINA REALTY, INC. - Coming Soon
 $400,000Coming Soon3 beds 3 baths
7574 38th Street N, Oakdale, MN 55128
MLS# 7061688Listed by: KELLER WILLIAMS REALTY INTEGRITY LAKES


Protect your home and budget from life's surprises with an Assurant Home Warranty, backed by a partner that supports you through every step of homeownership. Explore Plans.
© 2023 - 2026 ERA Franchise Systems LLC. All rights reserved. ERA Franchise Systems LLC fully supports the principles of the Fair Housing Act and the Equal Opportunity Act. ERA, ERA Real Estate powered, and their respective logos are registered service marks of ERA Franchise Systems LLC. Each office is independently owned and operated.