
7638 13th Street N, Oakdale, MN 55128
Local realty services provided by:ERA Gillespie Real Estate
7638 13th Street N,Oakdale, MN 55128
$190,000
- 2 Beds
- 1 Baths
- 1,061 sq. ft.
- Condominium
- Active
Upcoming open houses
- Sat, Oct 1002:00 pm - 03:30 pm
- Sun, Oct 1112:00 pm - 02:00 pm
Listed by: jessie c. mcclary, gri
Office: edina realty, inc.
MLS#:7152707
Source:NSMLS
Price summary
- Price:$190,000
- Price per sq. ft.:$179.08
- Monthly HOA dues:$360
About this home
Afternoon sunshine and evening sunsets welcome you to this freshly updated two-bedroom corner townhome! Fresh paint throughout—including the one-car tuckunder garage—and new flooring nearly everywhere give the home a clean, inviting feel. The living room and second bedroom enjoy beautiful afternoon light, while the brand-new cozy deck offers a spot for morning coffee with privacy from a mature tree. Both bedrooms feature walk-in closets with new shelving. The spacious bathroom includes a separate tub and shower, plus an updated vanity with ceramic sink, mirror and backsplash. Appliance updates include a brand-new microwave, plus a stove, refrigerator, dishwasher and stackable washer and dryer replaced around 2019. Central air was replaced in 2020. Shared green space and visitor parking add convenience, with parks, coffee and shopping nearby and Lake Elmo Park Reserve just 3.7 miles away. Main living spaces are together on the upper level, accessed by a full flight of stairs. A one-year HSA Home Warranty is included!...
Contact an agent
Home facts
- Year built:1991
- Listing ID #:7152707
- Added:1 day(s) ago
- Updated:October 08, 2026 at 04:05 PM
Rooms and interior
- Bedrooms:2
- Total bathrooms:1
- Full bathrooms:1
- Dining Description:Separate/Formal Dining Room
- Kitchen Description:Dishwasher, Microwave, Range, Refrigerator
- Living area:1,061 sq. ft.
Heating and cooling
- Cooling:Central Air
- Heating:Forced Air
- Central air:Yes
Structure and exterior
- Year built:1991
- Building area:1,061 sq. ft.
- Lot area:0.77 Acres
- Levels:2 Story
Utilities
- Water:City Water - Connected
- Sewer:City Sewer - Connected
Finances and disclosures
- Price:$190,000
- Price per sq. ft.:$179.08
- Tax amount:$1,996 (2026)
Features and amenities
- Appliances:Microwave, Range, Refrigerator, Washer, Water Softener Owned
- Laundry features:Dryer, Washer
- Amenities:Gas Water Heater, Water Softener Owned
Parking
- Parking description:Asphalt, Attached Garage, Garage Door Opener, Guest Parking, Tuckunder Garage
- Garage:Yes
- Garage spaces:1
New listings near 7638 13th Street N
- Coming Soon
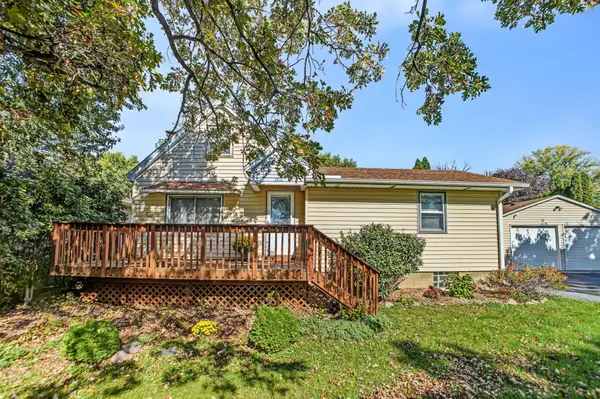 $405,000Coming Soon3 beds 2 baths2,118 sq. ft.
7918 Stillwater Boulevard N, Oakdale, MN 55128
MLS# 7151505Listed by: EXP REALTY - Coming Soon
 $427,500Coming Soon4 beds 3 baths1,652 sq. ft.
7758 Upper 23rd Street N, Oakdale, MN 55128
MLS# 7155797Listed by: COMPETITIVE EDGE REAL ESTATE - Open Fri, 4 to 6pmNew
 $492,000Active3 beds 3 baths2,727 sq. ft.
2177 Hynes Avenue N, Oakdale, MN 55128
MLS# 7147194Listed by: COLDWELL BANKER REALTY - Open Sat, 1 to 3pmNew
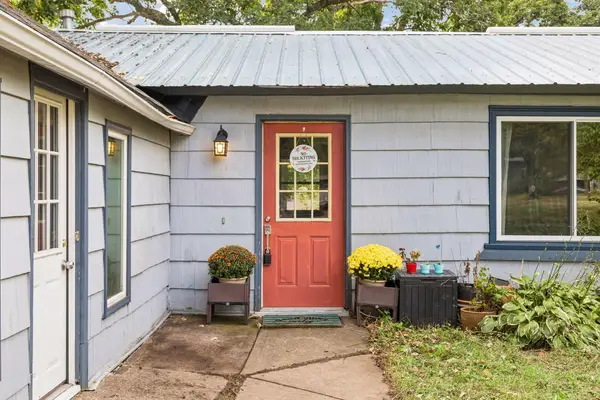 $219,900Active2 beds 2 baths1,072 sq. ft.
670 Goodwin Avenue N, Oakdale, MN 55128
MLS# 7156433Listed by: BRIDGE REALTY, LLC - New
 $95,500Active3 beds 2 baths1,248 sq. ft.
2695 Alissa Lane, Maplewood, MN 55119
MLS# 7154453Listed by: EXP REALTY - Open Sun, 10 to 11:30amNew
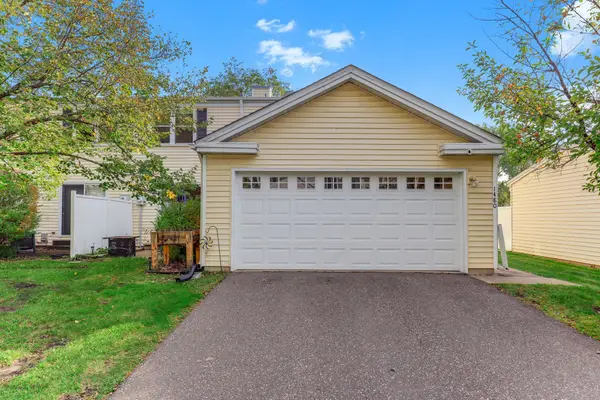 $214,900Active2 beds 1 baths983 sq. ft.
1480 Granada Avenue N, Oakdale, MN 55128
MLS# 7153020Listed by: EDINA REALTY, INC. - New
 $319,900Active3 beds 1 baths1,500 sq. ft.
6382 Stillwater Boulevard N, Oakdale, MN 55128
MLS# 7150871Listed by: WILLIAM YANG REAL ESTATE - Open Sat, 2 to 3:30pmNew
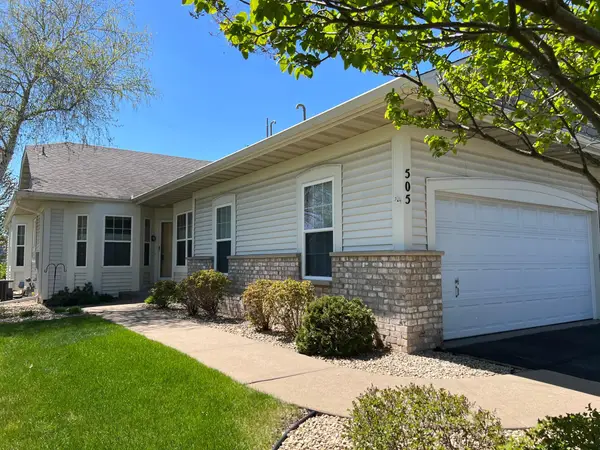 $440,000Active3 beds 3 baths2,472 sq. ft.
505 Holly Lane N, Oakdale, MN 55128
MLS# 7153648Listed by: EDINA REALTY, INC. - New
 $193,522Active2 beds 2 baths1,222 sq. ft.
1467 Goodwin Avenue N, Oakdale, MN 55128
MLS# 7153888Listed by: COLDWELL BANKER REALTY


Protect your home and budget from life's surprises with an Assurant Home Warranty, backed by a partner that supports you through every step of homeownership. Explore Plans.
© 2023 - 2026 ERA Franchise Systems LLC. All rights reserved. ERA Franchise Systems LLC fully supports the principles of the Fair Housing Act and the Equal Opportunity Act. ERA, ERA Real Estate powered, and their respective logos are registered service marks of ERA Franchise Systems LLC. Each office is independently owned and operated.