
7842 20th Street N, Oakdale, MN 55128
Local realty services provided by:ERA Gillespie Real Estate
7842 20th Street N,Oakdale, MN 55128
$469,900
- 5 Beds
- 3 Baths
- 2,206 sq. ft.
- Single family
- Pending
Listed by: rikk t. sorenson
Office: keller williams premier realty
MLS#:7095344
Source:NSMLS
Price summary
- Price:$469,900
- Price per sq. ft.:$194.5
About this home
Your buyers will love this stunning former Cardinal Construction model home, packed with premium upgrades! Built with quality in mind, the property features solid hardwood doors, Andersen windows, updated mechanicals, new lower-level carpeting and a new roof in 2022. The siding, and gutters have been replaced over the years. Relax by the family room's cozy gas fireplace or enjoy the maintenance-free deck and porch. With 5 spacious bedrooms, you have flexible options for a home office, guest room, or gym. The heated, extended 3-car garage offers ample space for a workshop or storage. Outside, enjoy a concrete driveway and patio, gorgeous landscaping in the front and back yard, and two separate sheds perfect for a playhouse, gardening, or extra storage.
Contact an agent
Home facts
- Year built:1993
- Listing ID #:7095344
- Added:16 day(s) ago
- Updated:July 06, 2026 at 08:15 AM
Rooms and interior
- Bedrooms:5
- Total bathrooms:3
- Full bathrooms:2
- Half bathrooms:1
- Dining Description:Breakfast Bar, Informal Dining Room
- Bathrooms Description:Main Floor 1/2 Bath, Upper Level Full Bath
- Kitchen Description:Dishwasher, Disposal, Freezer, Microwave, Range, Refrigerator
- Basement:Yes
- Basement Description:Drain Tiled, Egress Window(s), Finished, Partial, Sump Pump
- Living area:2,206 sq. ft.
Heating and cooling
- Cooling:Central Air
- Heating:Forced Air
- Central air:Yes
Structure and exterior
- Roof:Age 8 Years or Less
- Year built:1993
- Building area:2,206 sq. ft.
- Lot area:0.3 Acres
- Levels:Modified 2 Story
Utilities
- Water:City Water - Connected
- Sewer:City Sewer - Connected
Finances and disclosures
- Price:$469,900
- Price per sq. ft.:$194.5
- Tax amount:$4,612 (2025)
Features and amenities
- Appliances:Disposal, Microwave, Range, Refrigerator, Washer, Water Softener Owned
- Laundry features:Dryer, Washer
- Amenities:Gas Water Heater, Water Softener Owned
Parking
- Parking description:Attached Garage, Concrete, Garage Door Opener, Heated Garage
- Garage:Yes
- Garage spaces:3
New listings near 7842 20th Street N
- Coming Soon
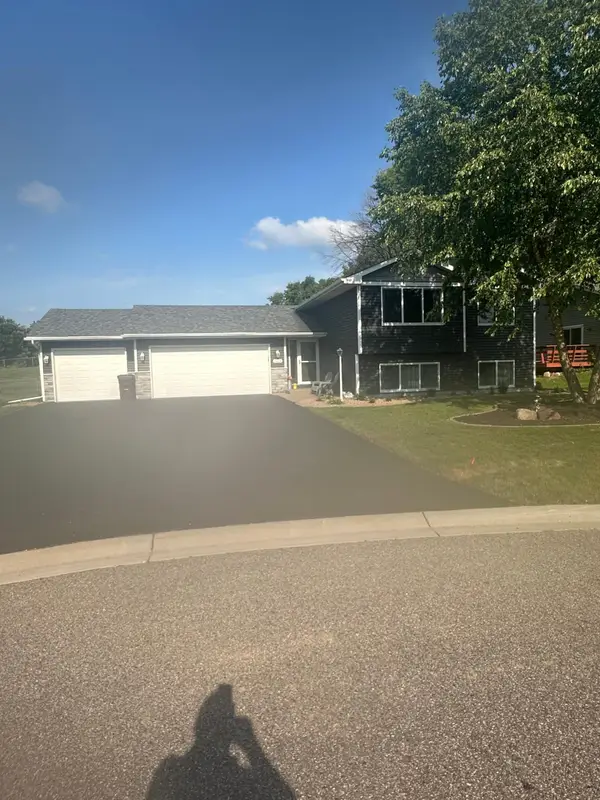 $435,000Coming Soon4 beds 2 baths
2459 Hynes Avenue N, Oakdale, MN 55128
MLS# 7103301Listed by: KELLER WILLIAMS CLASSIC RLTY NW - Coming Soon
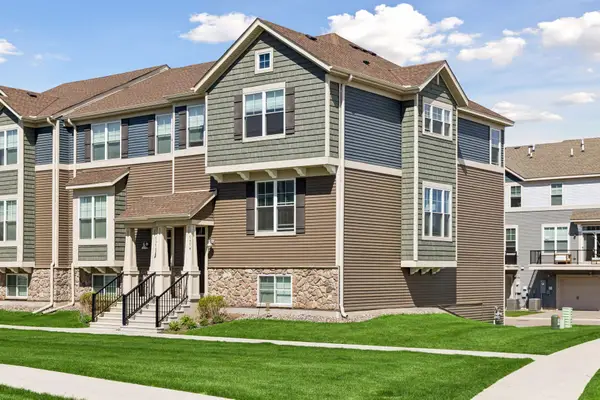 $400,000Coming Soon3 beds 3 baths
7574 38th Street N, Oakdale, MN 55128
MLS# 7061688Listed by: KELLER WILLIAMS REALTY INTEGRITY LAKES - New
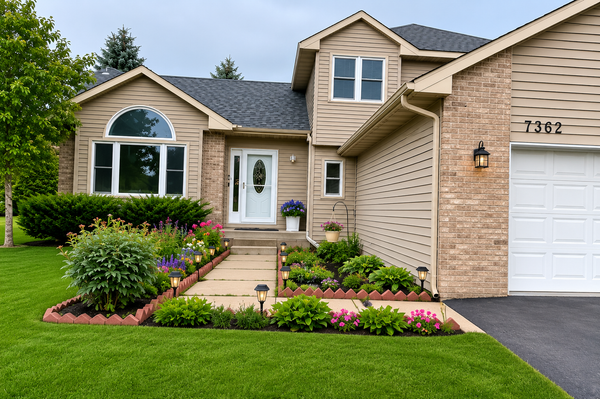 $465,000Active5 beds 3 baths2,448 sq. ft.
7362 51st Street N, Oakdale, MN 55128
MLS# 7103635Listed by: CREATIVE RESULTS - Coming Soon
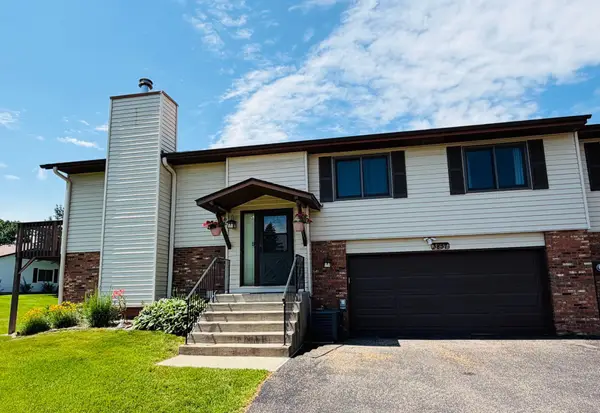 $299,900Coming Soon2 beds 3 baths
3837 Gershwin Avenue N, Oakdale, MN 55128
MLS# 7102786Listed by: RE/MAX RESULTS - New
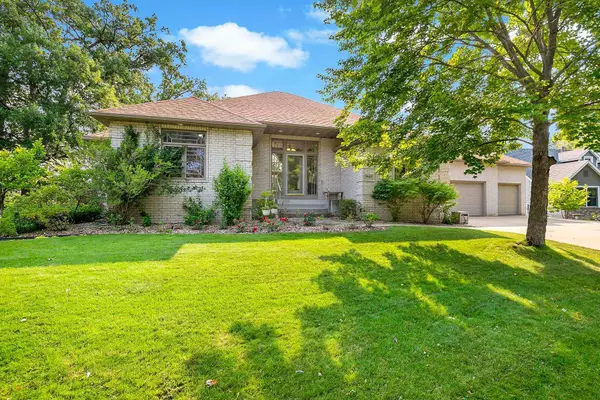 $674,900Active5 beds 3 baths4,300 sq. ft.
7937 9th Street Court N, Oakdale, MN 55128
MLS# 7100516Listed by: EXP REALTY - New
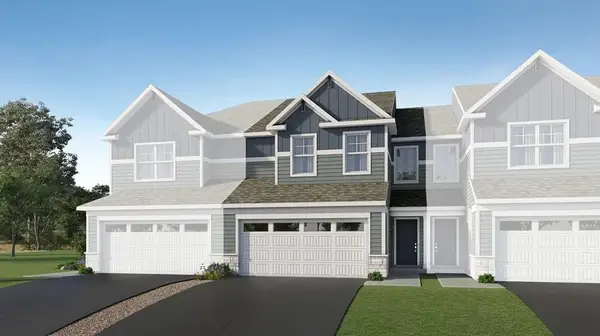 $367,885Active3 beds 3 baths1,772 sq. ft.
4028 Hayward Avenue N, Oakdale, MN 55128
MLS# 7101799Listed by: LENNAR SALES CORP - New
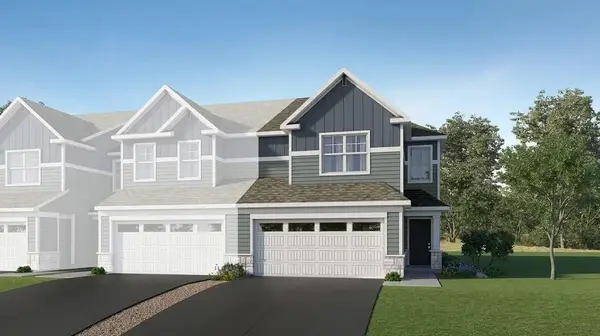 $392,235Active3 beds 3 baths1,780 sq. ft.
4020 Hayward Avenue N, Oakdale, MN 55128
MLS# 7101807Listed by: LENNAR SALES CORP - New
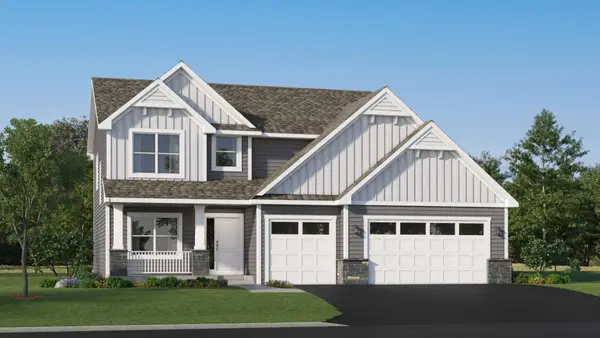 $557,665Active4 beds 3 baths2,487 sq. ft.
7520 Upper 42nd Street N, Oakdale, MN 55128
MLS# 7101727Listed by: LENNAR SALES CORP - New
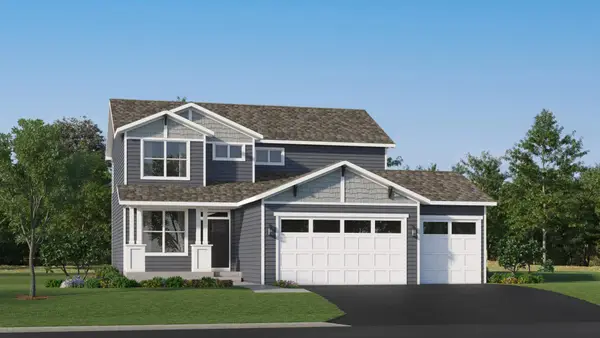 $539,830Active4 beds 3 baths2,185 sq. ft.
4121 Hyde Avenue N, Oakdale, MN 55128
MLS# 7101741Listed by: LENNAR SALES CORP - New
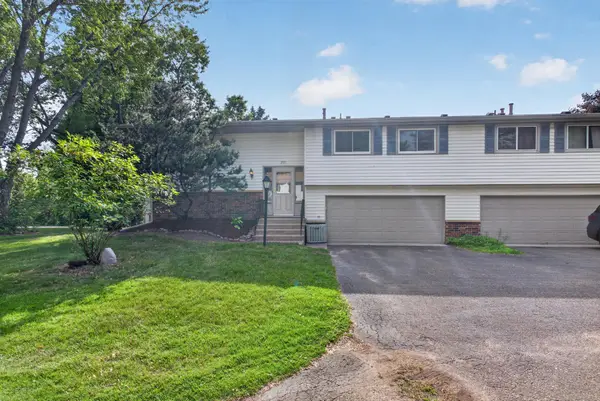 $257,900Active3 beds 2 baths1,822 sq. ft.
3571 Granada Place N, Oakdale, MN 55128
MLS# 7098634Listed by: HOMESTEAD ROAD


Protect your home and budget from life's surprises with an Assurant Home Warranty, backed by a partner that supports you through every step of homeownership. Explore Plans.
© 2023 - 2026 ERA Franchise Systems LLC. All rights reserved. ERA Franchise Systems LLC fully supports the principles of the Fair Housing Act and the Equal Opportunity Act. ERA, ERA Real Estate powered, and their respective logos are registered service marks of ERA Franchise Systems LLC. Each office is independently owned and operated.