
7362 51st Street N, Oakdale, MN 55128
Local realty services provided by:ERA Prospera Real Estate
7362 51st Street N,Oakdale, MN 55128
$450,000
- 5 Beds
- 3 Baths
- 2,448 sq. ft.
- Single family
- Active
Listed by: rup koirala
Office: creative results
MLS#:7103635
Source:NSMLS
Price summary
- Price:$450,000
- Price per sq. ft.:$183.82
About this home
Great home with full of Natural Lights in demanded Oakdale neighborhood, fully updated in 2026. Bed rooms in all levels with full Bathrooms, Bright and sunny spaces throughout this spacious floor plan, brand new updated Driveway, High-quality outdoor shed/Storage is extra Bonus, Beautiful 3 stories Level Home Tucked at the End of the Cul-de-Sac for Privacy.2025/2026, Updated Large deck for entertainment and summer BBQ. Finished lower with added Bedroom and master suit large bathroom in 2024 The Home Provides a Beautifull backyard for summer fun with families/kids. Excellent location, close to Major shopping center and easy access to HWY 694, 35 E 36 HWY 61.
Contact an agent
Home facts
- Year built:1994
- Subdivision & Development:Shenandoah Valley
- Listing ID #:7103635
- Added:47 day(s) ago
- Updated:August 20, 2026 at 12:10 PM
Rooms and interior
- Bedrooms:5
- Total bathrooms:3
- Full bathrooms:2
- Bathrooms Description:Bathroom Ensuite, Full Basement, Main Floor Full Bath, Upper Level Full Bath
- Kitchen Description:Dishwasher, Microwave, Range, Refrigerator
- Basement:Yes
- Basement Description:Block, Daylight / Lookout Windows, Drain Tiled, Drainage System, Egress Window(s), Finished, Full, Sump Pump
- Living area:2,448 sq. ft.
Heating and cooling
- Cooling:Central Air
- Heating:Forced Air
- Central air:Yes
Structure and exterior
- Roof:Age 8 Years or Less, Asphalt, Pitched
- Year built:1994
- Building area:2,448 sq. ft.
- Lot area:0.36 Acres
- Levels:2+ Story
Utilities
- Water:City Water - Connected
- Sewer:City Sewer - Connected
Finances and disclosures
- Price:$450,000
- Price per sq. ft.:$183.82
- Tax amount:$4,448 (2025)
Features and amenities
- Appliances:Microwave, Range, Refrigerator, Washer, Water Softener Owned
- Laundry features:Dryer, Washer
- Amenities:Water Osmosis System, Water Softener Owned
Parking
- Parking description:Asphalt, Attached Garage
- Garage:Yes
- Garage spaces:2
New listings near 7362 51st Street N
- Coming SoonOpen Sun, 11am to 1pm
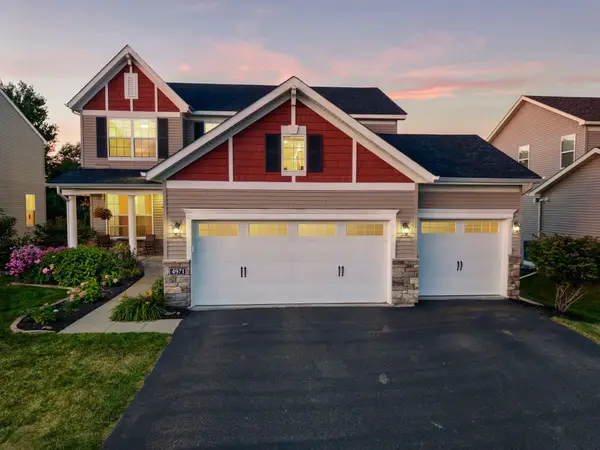 $549,900Coming Soon5 beds 4 baths
4971 Hamlet Avenue N, Oakdale, MN 55128
MLS# 7126959Listed by: RE/MAX RESULTS - Coming Soon
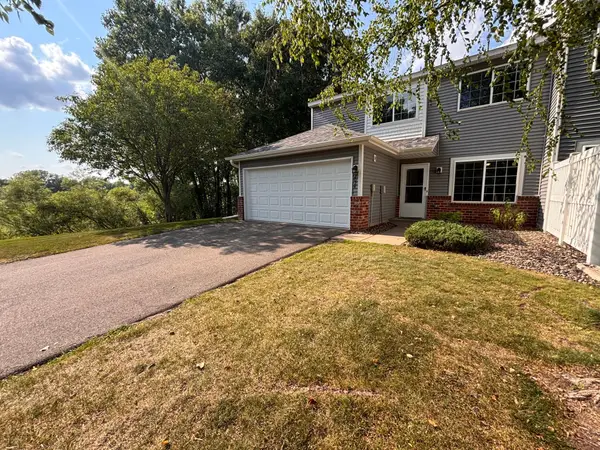 $299,000Coming Soon3 beds 2 baths
2024 Gresham Avenue N, Oakdale, MN 55128
MLS# 7054842Listed by: KELLER WILLIAMS PREMIER REALTY - Coming Soon
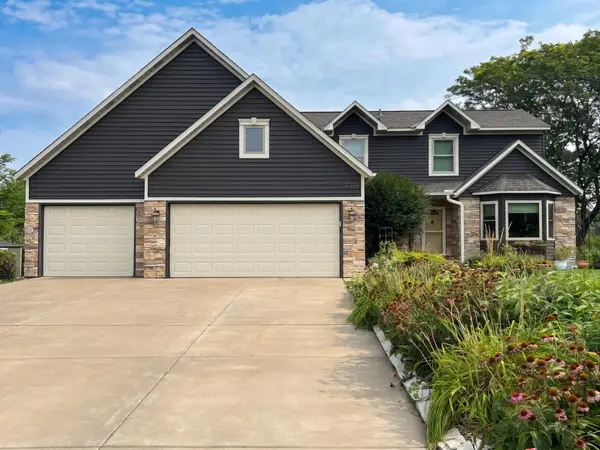 $499,900Coming Soon4 beds 4 baths
3569 Gershwin Avenue N, Oakdale, MN 55128
MLS# 7128598Listed by: RE/MAX ADVANTAGE PLUS - New
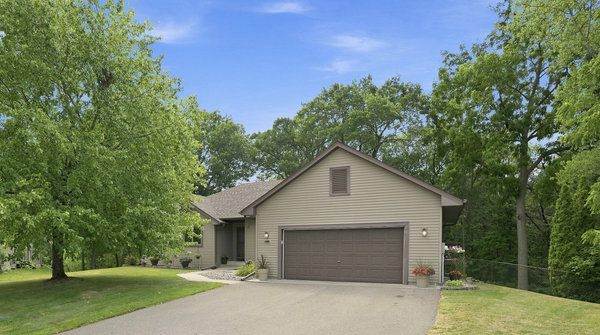 $460,000Active3 beds 3 baths2,683 sq. ft.
6973 4th Street Circle N, Oakdale, MN 55128
MLS# 7128308Listed by: SUMMERLYN REALTY - New
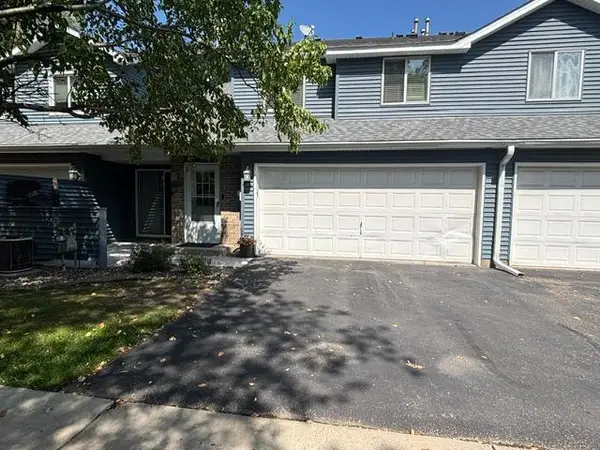 $239,900Active2 beds 2 baths1,407 sq. ft.
4856 Helena Lane N #11, Oakdale, MN 55128
MLS# 7130397Listed by: J H CALLAHAN & ASSOCIATES - New
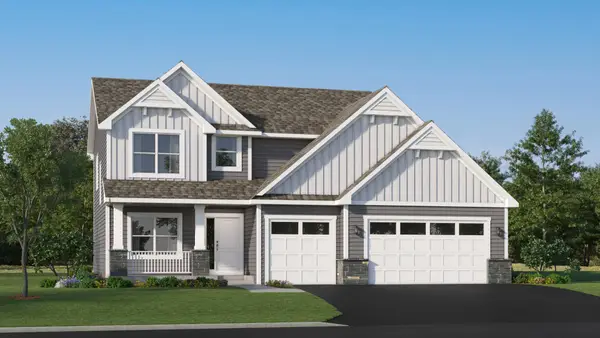 $569,615Active4 beds 3 baths2,487 sq. ft.
7520 Upper 42nd Street N, Oakdale, MN 55128
MLS# 7130327Listed by: LENNAR SALES CORP - New
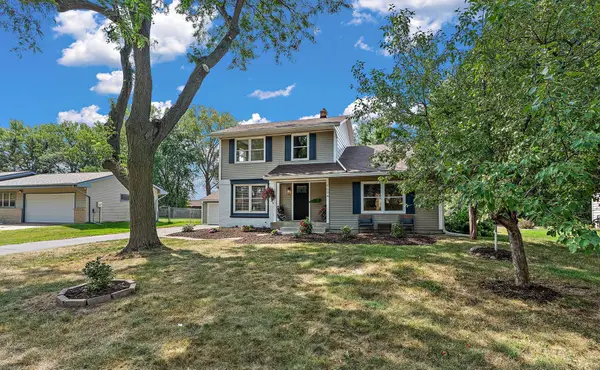 $425,000Active4 beds 2 baths2,558 sq. ft.
1694 Hinton Trail N, Oakdale, MN 55128
MLS# 7129790Listed by: RE/MAX PROFESSIONALS - New
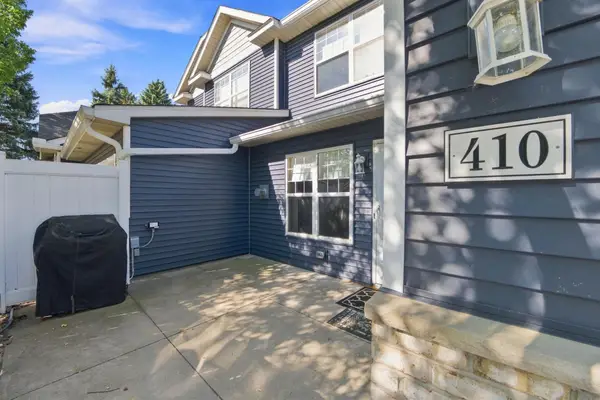 $219,900Active2 beds 2 baths1,208 sq. ft.
410 Hickory Lane N, Oakdale, MN 55128
MLS# 7128692Listed by: EPIQUE REALTY - Open Sun, 12 to 2pmNew
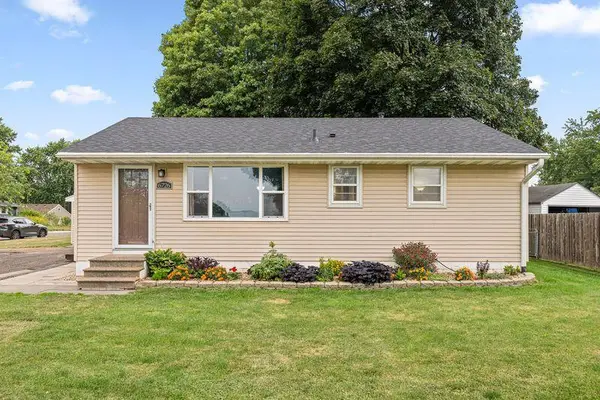 $300,000Active3 beds 2 baths1,007 sq. ft.
6726 5th Street Court N, Oakdale, MN 55128
MLS# 7128787Listed by: LABELLE REAL ESTATE GROUP INC - New
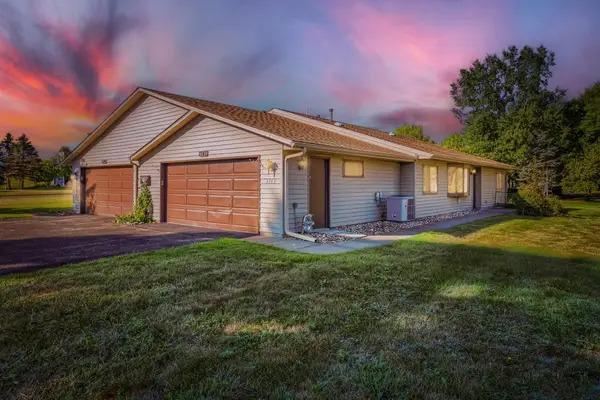 $220,000Active2 beds 1 baths1,123 sq. ft.
3743 Goodwin Avenue N, Oakdale, MN 55128
MLS# 7128396Listed by: KELLER WILLIAMS PREMIER REALTY


Protect your home and budget from life's surprises with an Assurant Home Warranty, backed by a partner that supports you through every step of homeownership. Explore Plans.
© 2023 - 2026 ERA Franchise Systems LLC. All rights reserved. ERA Franchise Systems LLC fully supports the principles of the Fair Housing Act and the Equal Opportunity Act. ERA, ERA Real Estate powered, and their respective logos are registered service marks of ERA Franchise Systems LLC. Each office is independently owned and operated.