
1316 W Fairview Avenue, Olivia, MN 56277
Local realty services provided by:ERA Prospera Real Estate
1316 W Fairview Avenue,Olivia, MN 56277
$214,000
- 3 Beds
- 3 Baths
- 1,856 sq. ft.
- Single family
- Active
Listed by: rachel kay orsten
Office: orsten realty
MLS#:7103381
Source:NSMLS
Price summary
- Price:$214,000
- Price per sq. ft.:$90.6
About this home
Step into a sunlit foyer that opens to the beautifully updated main-level living and dining spaces. This floor includes two main floor bedrooms and a full bath, plus a charming kitchen outfitted with ceiling-height cupboards and a premium double-oven gas range. The entire upper level is dedicated to a massive third bedroom suite, featuring its own half-bath and a comfortable sitting area. Downstairs, the partially finished basement delivers a spacious family room, a large bathroom with a walk-in shower, a separate laundry room, and plenty of storage. Extensively maintained and move-in ready with fresh updates inside and out. Enjoy the views of the spacious backyard on the new patio perfect for private moments to relax or entertain. Call today for your private showing!
Contact an agent
Home facts
- Year built:1914
- Subdivision & Development:Windhorsts Sub
- Listing ID #:7103381
- Added:45 day(s) ago
- Updated:August 20, 2026 at 09:55 PM
Rooms and interior
- Bedrooms:3
- Total bathrooms:3
- Full bathrooms:1
- Half bathrooms:1
- Dining Description:Living/Dining Room
- Bathrooms Description:3/4 Basement, Main Floor Full Bath, Walk-In Shower Stall
- Kitchen Description:Double Oven, Microwave, Range, Refrigerator
- Basement:Yes
- Basement Description:Block, Daylight / Lookout Windows, Drainage System, Full, Partially Finished, Storage Space
- Living area:1,856 sq. ft.
Heating and cooling
- Cooling:Central Air
- Heating:Forced Air
- Central air:Yes
Structure and exterior
- Roof:Age Over 8 Years, Asphalt
- Year built:1914
- Building area:1,856 sq. ft.
- Lot area:0.5 Acres
- Levels:1 1/2 Story
Utilities
- Water:City Water - Connected
- Sewer:City Sewer - Connected
Finances and disclosures
- Price:$214,000
- Price per sq. ft.:$90.6
- Tax amount:$2,420 (2026)
Features and amenities
- Appliances:Microwave, Range, Refrigerator, Water Softener Rented
- Amenities:Gas Water Heater, Water Osmosis System, Water Softener Rented
Parking
- Parking description:Detached Garage, Gravel
- Garage:Yes
- Garage spaces:1
New listings near 1316 W Fairview Avenue
- Coming Soon
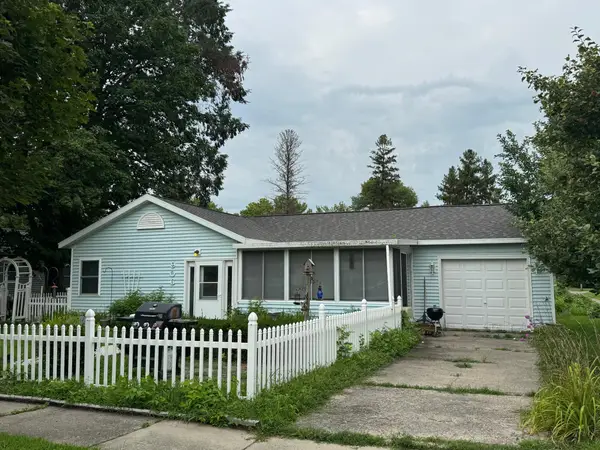 $110,000Coming Soon2 beds 1 baths890 sq. ft.
906 W Walnut Avenue, Olivia, MN 56277
MLS# 7126953Listed by: RE/MAX PREFERRED REALTY - Coming Soon
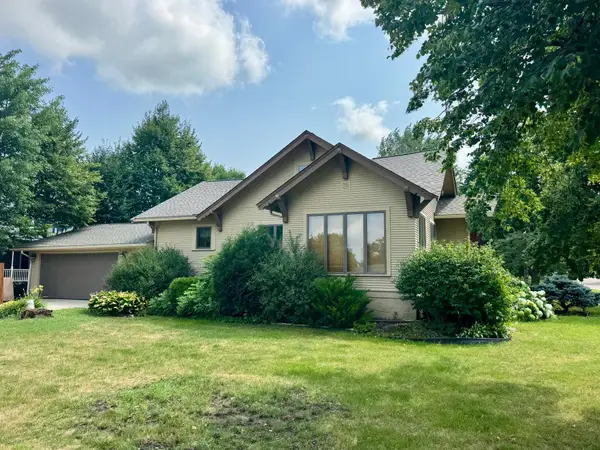 $219,900Coming Soon2 beds 3 baths1,834 sq. ft.
1008 W Ash Avenue, Olivia, MN 56277
MLS# 7113895Listed by: RE/MAX PREFERRED REALTY - New
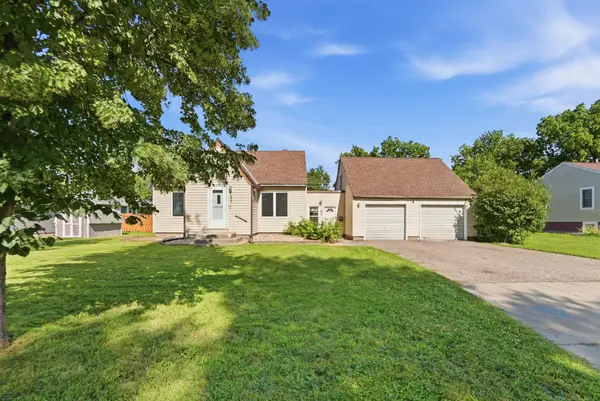 $160,000Active3 beds 1 baths1,460 sq. ft.
605 S 8th Street, Olivia, MN 56277
MLS# 7129064Listed by: 320 REAL ESTATE CO - New
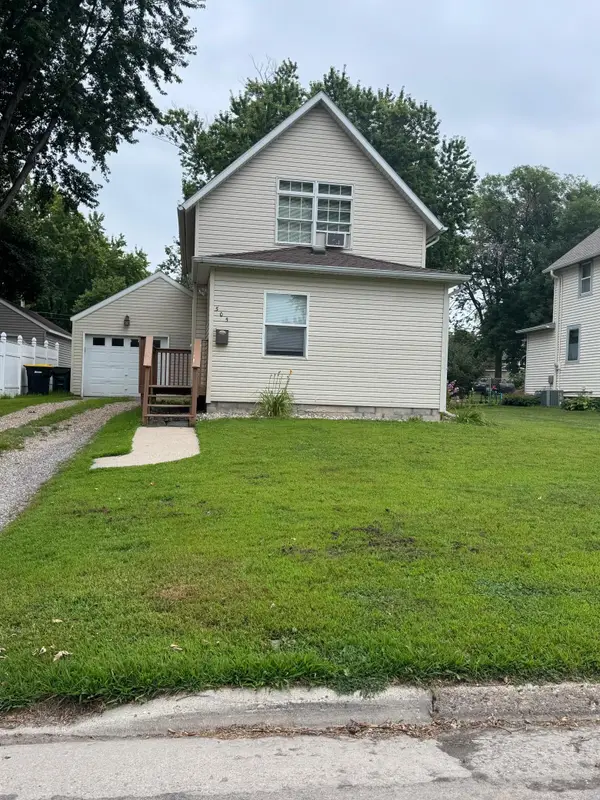 $139,000Active3 beds 1 baths1,176 sq. ft.
505 S 7th Street, Olivia, MN 56277
MLS# 7127682Listed by: EDINA REALTY - New
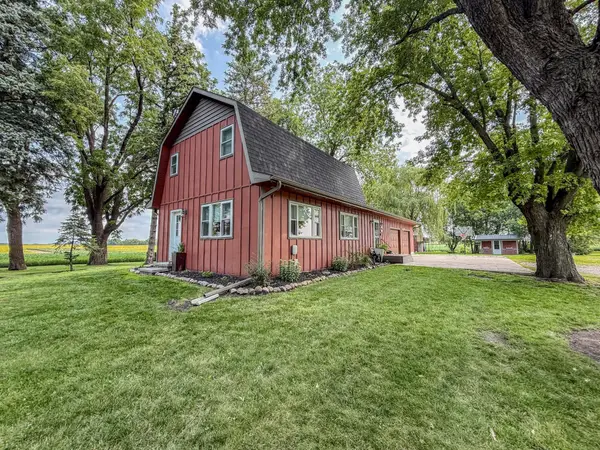 $295,000Active3 beds 2 baths1,524 sq. ft.
1301 N 9th Street, Olivia, MN 56277
MLS# 7124572Listed by: ORSTEN REALTY 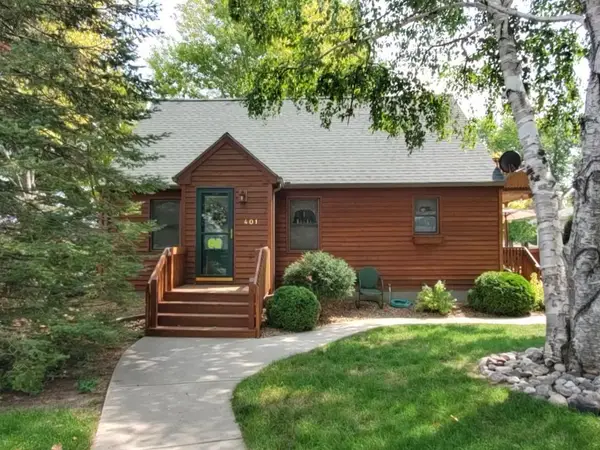 $149,000Active3 beds 3 baths1,204 sq. ft.
401 S 7th Street, Olivia, MN 56277
MLS# 7115574Listed by: CENTRAL MN REALTY LLC- Open Thu, 3 to 4:30pm
 $230,000Active4 beds 2 baths2,476 sq. ft.
601 S 10th Street, Olivia, MN 56277
MLS# 7095916Listed by: EXP REALTY 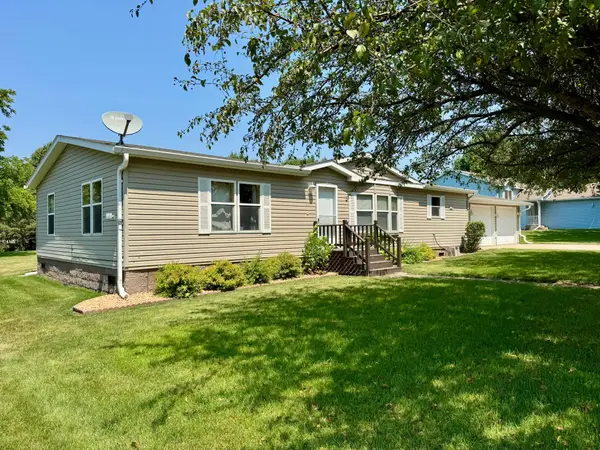 $199,900Pending3 beds 2 baths1,456 sq. ft.
1206 Viking Drive, Olivia, MN 56277
MLS# 7113051Listed by: RE/MAX PREFERRED REALTY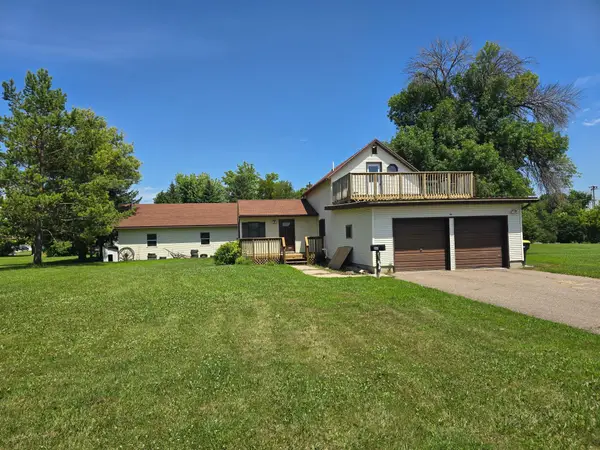 $30,000Active2 beds 2 baths1,575 sq. ft.
604 E Willow Avenue, Olivia, MN 56277
MLS# 7112411Listed by: MAGES LAND CO & AUCTION $180,000Pending2 beds 2 baths1,389 sq. ft.
604 E Walnut Avenue, Olivia, MN 56277
MLS# 7109084Listed by: EDINA REALTY


Protect your home and budget from life's surprises with an Assurant Home Warranty, backed by a partner that supports you through every step of homeownership. Explore Plans.
© 2023 - 2026 ERA Franchise Systems LLC. All rights reserved. ERA Franchise Systems LLC fully supports the principles of the Fair Housing Act and the Equal Opportunity Act. ERA, ERA Real Estate powered, and their respective logos are registered service marks of ERA Franchise Systems LLC. Each office is independently owned and operated.