
13087 Twilight Rd #5, Onamia, MN 56359
Local realty services provided by:ERA Gillespie Real Estate
13087 Twilight Rd #5,Onamia, MN 56359
$89,900
- 1 Beds
- 1 Baths
- 359 sq. ft.
- Single family
- Active
Listed by: kelly labrosse, tina ponce
Office: century 21 atwood
MLS#:7135295
Source:NSMLS
Price summary
- Price:$89,900
- Price per sq. ft.:$250.42
- Monthly HOA dues:$66.67
About this home
TURNKEY MILLE LACS LAKE GETAWAY WITH PANORAMIC VIEWS!
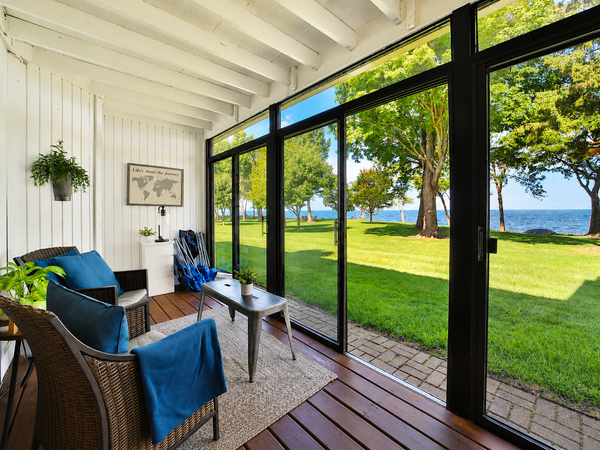
Enjoy the best of lake living without the upkeep and expense of a traditional lake home! This immaculate 2021 one-bedroom pull-behind trailer is situated on a privately owned lot within the Stocky’s Harbor lake association and offers a stylish, comfortable retreat that is ready to enjoy. Step inside to find a beautifully maintained interior featuring tasteful finishes, stylish fixtures, and thoughtful amenities throughout. The spacious front deck is the perfect place to sip your morning coffee, relax after a day on the water, or gather with friends while taking in the panoramic views of beautiful Mille Lacs Lake.
The package gets even better with a dedicated dock space in the harbor and a boat lift included, making it easy to keep your boat close and spend your days fishing, boating, swimming, and enjoying everything Mille Lacs has to offer. This an ideal destination for weekend getaways, extended stays, and creating lasting summer memories.
Conveniently located just over 100 miles from the Twin Cities and close to Kathio State Park, Grand Casino Mille Lacs, restaurants, resorts, golf, and countless outdoor recreation opportunities. If you've been dreaming of your own place at the lake, this turnkey property offers an exceptional opportunity to own, relax, and enjoy! Just bring your boat and start making memories!...
Contact an agent
Home facts
- Year built:2021
- Subdivision & Development:Stockys Harbor Estates
- Listing ID #:7135295
- Added:8 day(s) ago
- Updated:September 06, 2026 at 12:09 PM
Rooms and interior
- Bedrooms:1
- Total bathrooms:1
- Full bathrooms:1
- Dining Description:Breakfast Bar, Living/Dining Room
- Bathrooms Description:Main Floor Full Bath
- Kitchen Description:Cooktop, Dishwasher, Exhaust Fan, Range, Refrigerator, Stainless Steel Appliances, Wall Oven
- Basement:Yes
- Living area:359 sq. ft.
Heating and cooling
- Cooling:Central Air, Zoned
- Heating:Fireplace(s), Forced Air
- Central air:Yes
Structure and exterior
- Roof:Age 8 Years or Less
- Year built:2021
- Building area:359 sq. ft.
- Lot area:0.05 Acres
- Lot Features:Accessible Shoreline
- Levels:1 Story
Utilities
- Water:Private, Well
- Sewer:Septic System Compliant - Yes, Shared Septic, Tank with Drainage Field
Finances and disclosures
- Price:$89,900
- Price per sq. ft.:$250.42
- Tax amount:$294 (2026)
Features and amenities
- Appliances:Exhaust Fan, Range, Refrigerator, Stainless Steel Appliances, Wall Oven
- Amenities:Gas Water Heater
Parking
- Parking description:Gravel
New listings near 13087 Twilight Rd #5
- New
 $304,900Active2 beds 3 baths1,040 sq. ft.
8372 Tuxedo Road #330, Onamia, MN 56359
MLS# 7134946Listed by: EXP REALTY - New
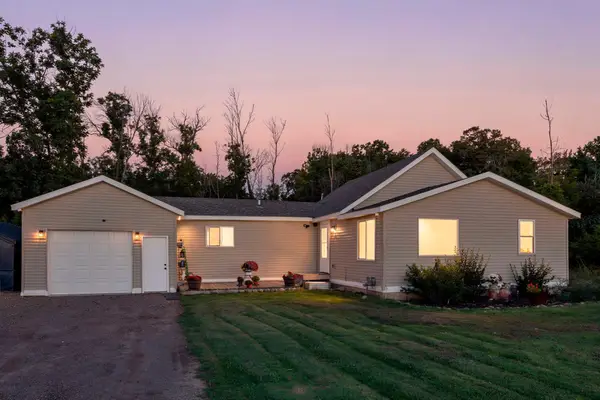 $285,000Active2 beds 2 baths1,286 sq. ft.
39679 92nd Avenue, Onamia, MN 56359
MLS# 7133550Listed by: REAL BROKER, LLC - New
 $399,000Active2 beds 1 baths807 sq. ft.
39395 Twilight Road, Onamia, MN 56359
MLS# 7133924Listed by: WHITETAIL PROPERTIES REAL ESTATE - New
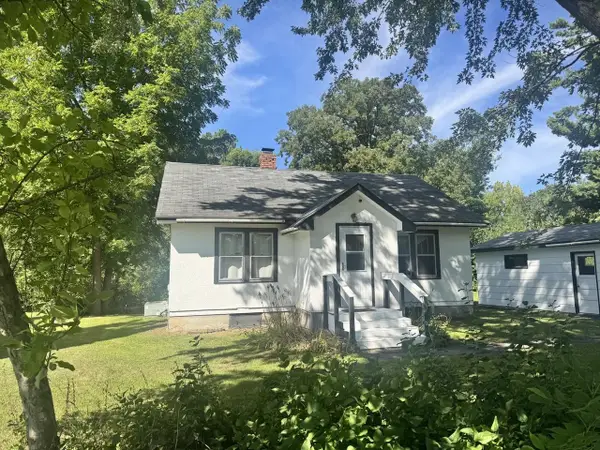 $139,000Active2 beds 2 baths936 sq. ft.
317 Pine Street S, Onamia, MN 56359
MLS# 7126886Listed by: CENTURY 21 ATWOOD 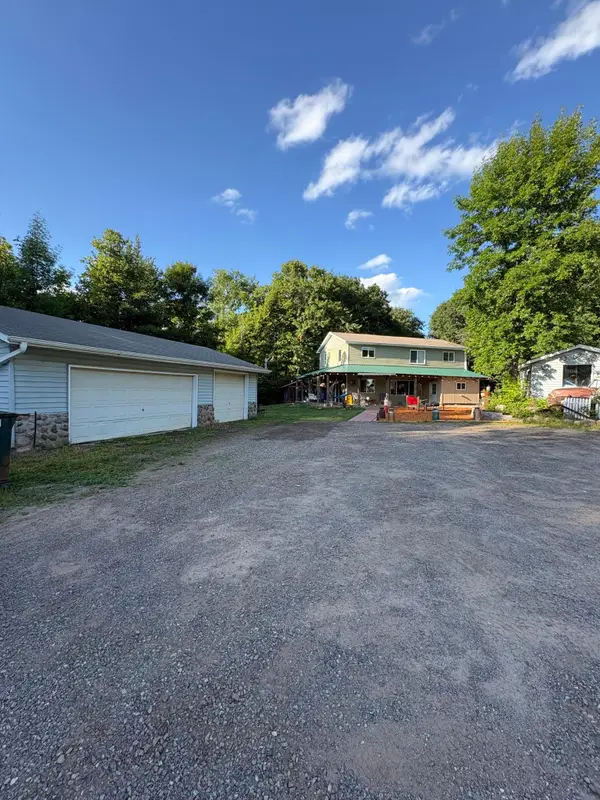 $385,000Active4 beds 3 baths1,802 sq. ft.
16962 State Highway 27, Onamia, MN 56359
MLS# 7131192Listed by: PREMIER REAL ESTATE SERVICES $295,000Active2 beds 2 baths1,107 sq. ft.
35053 180th Avenue, Onamia, MN 56359
MLS# 7125006Listed by: STRAKA REAL ESTATE $199,900Pending2 beds 2 baths1,280 sq. ft.
9528 Quail Road, Onamia, MN 56359
MLS# 7125052Listed by: RE/MAX RESULTS $840,000Pending3 beds 3 baths2,864 sq. ft.
9058 Eyota Way, Onamia, MN 56359
MLS# 7124324Listed by: EDINA REALTY, INC. $175,000Pending2 beds 1 baths1,031 sq. ft.
319 Pine Street S, Onamia, MN 56359
MLS# 7124553Listed by: CENTURY 21 ATWOOD


Protect your home and budget from life's surprises with an Assurant Home Warranty, backed by a partner that supports you through every step of homeownership. Explore Plans.
© 2023 - 2026 ERA Franchise Systems LLC. All rights reserved. ERA Franchise Systems LLC fully supports the principles of the Fair Housing Act and the Equal Opportunity Act. ERA, ERA Real Estate powered, and their respective logos are registered service marks of ERA Franchise Systems LLC. Each office is independently owned and operated.