
16962 State Highway 27, Onamia, MN 56359
Local realty services provided by:ERA Prospera Real Estate
16962 State Highway 27,Onamia, MN 56359
$369,900
- 4 Beds
- 3 Baths
- 1,802 sq. ft.
- Single family
- Active
Upcoming open houses
- Sat, Oct 1003:30 pm - 04:30 pm
Listed by: charlie quade, jason c. quade
Office: premier real estate services
MLS#:7131192
Source:NSMLS
Price summary
- Price:$369,900
- Price per sq. ft.:$193.46
About this home
Rare opportunity for outdoor enthusiasts and hunters alike! This 4-bedroom, 3-bathroom home sits on 40 heavily wooded acres with direct access to the Rum River State Forest, offering unmatched privacy and prime hunting right out your back door. With no visible neighbors, this property feels like your own private wilderness escape while still offering the comforts of a beautifully finished home. Inside, enjoy the luxury of in-floor heat on both the main and upper levels, keeping every room comfortable through Minnesota winters. The spacious primary suite features a private en-suite bath and a walk-in closet, while three additional bedrooms provide plenty of room for family or guests. The 3-stall insulated garage provides space for hobbies, vehicles, ATVs, hunting gear, or a workshop. Whether you're a hunting enthusiast, exploring your own trails, or simply craving seclusion surrounded by mature woods, this property delivers a true north-woods lifestyle with year-round comfort.
Contact an agent
Home facts
- Year built:2012
- Listing ID #:7131192
- Added:46 day(s) ago
- Updated:October 06, 2026 at 12:49 PM
Rooms and interior
- Bedrooms:4
- Total bathrooms:3
- Full bathrooms:2
- Half bathrooms:1
- Bathrooms Description:Main Floor 1/2 Bath, Upper Level Full Bath
- Kitchen Description:Dishwasher, Range, Refrigerator
- Living area:1,802 sq. ft.
Heating and cooling
- Cooling:Wall Unit(s), Window Unit(s)
- Heating:Baseboard, Boiler, In-Floor Heating, Wood Stove
Structure and exterior
- Roof:Asphalt, Metal
- Year built:2012
- Building area:1,802 sq. ft.
- Lot area:40 Acres
- Levels:2 Story
Utilities
- Water:Private
- Sewer:Private Sewer
Finances and disclosures
- Price:$369,900
- Price per sq. ft.:$193.46
- Tax amount:$2,808 (2026)
Features and amenities
- Appliances:Range, Refrigerator, Washer
- Laundry features:Dryer, Washer
Parking
- Parking description:Detached Garage
- Garage:Yes
- Garage spaces:3
New listings near 16962 State Highway 27
- New
 $189,900Active62.52 Acres
TBD 360th Street, Onamia, MN 56359
MLS# 7152044Listed by: TIMBER GHOST REALTY, LLC 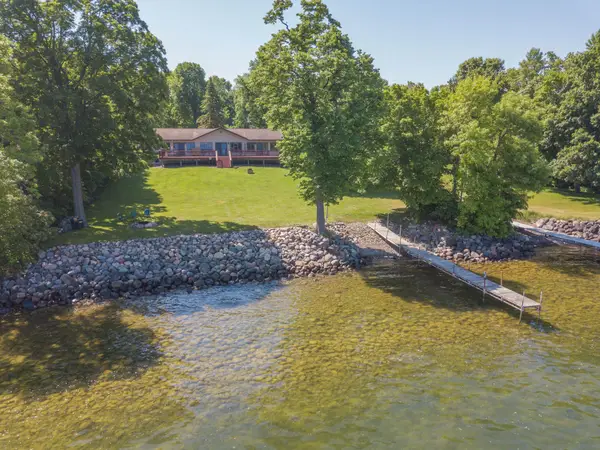 $759,900Pending5 beds 3 baths3,360 sq. ft.
8942 Eyota Way, Onamia, MN 56359
MLS# 7143475Listed by: SANDELANDS REALTY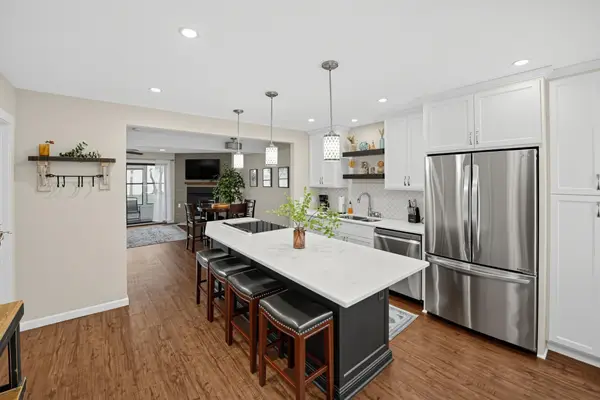 $344,900Active3 beds 3 baths1,320 sq. ft.
8424 Tuxedo Road #315, Onamia, MN 56359
MLS# 7147844Listed by: NATIONAL REALTY GUILD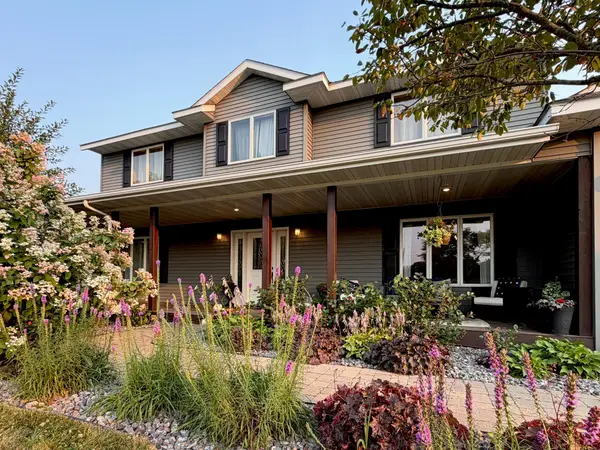 $550,000Pending4 beds 3 baths2,429 sq. ft.
10369 250th Street, Onamia, MN 56359
MLS# 7144055Listed by: PRINCETON REALTY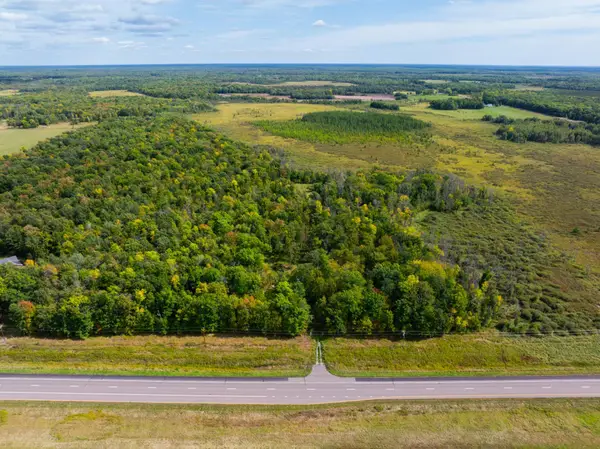 $350,000Active69.05 Acres
TBD Us Hwy 169, Onamia, MN 56359
MLS# 7144441Listed by: MILACA REALTY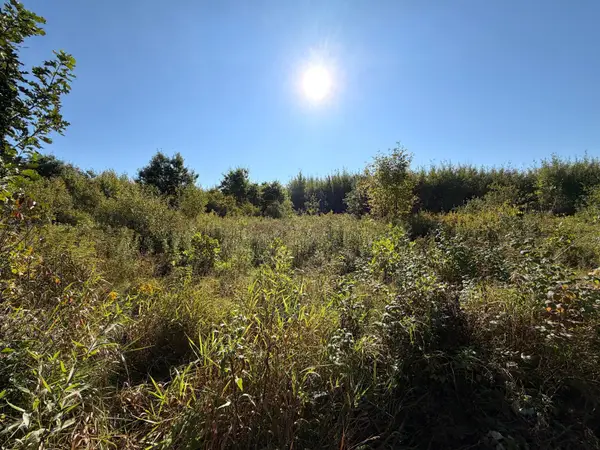 $395,500Active113 Acres
TBD 290th Street, Onamia, MN 56359
MLS# 7141105Listed by: WHITETAIL PROPERTIES REAL ESTATE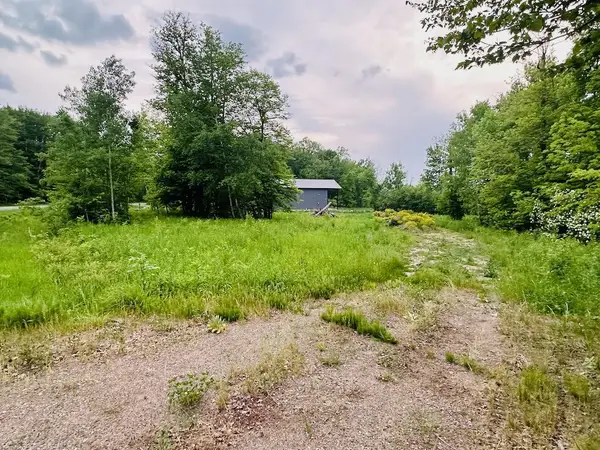 $69,900Active0.9 Acres
8514 Tennis Terrace, Onamia, MN 56359
MLS# 7142377Listed by: STRAKA REAL ESTATE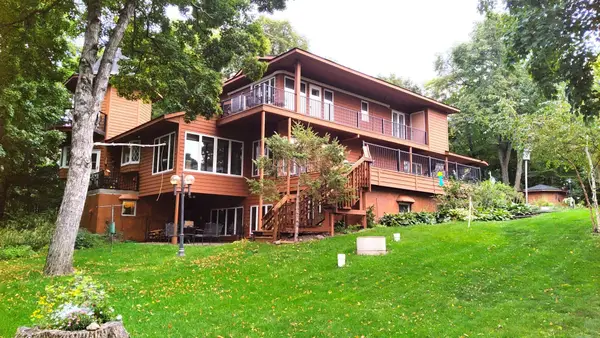 $829,000Active3 beds 3 baths3,335 sq. ft.
8906 Eyota Way, Onamia, MN 56359
MLS# 7141579Listed by: SANDELANDS REALTY- Open Sat, 10am to 12pm
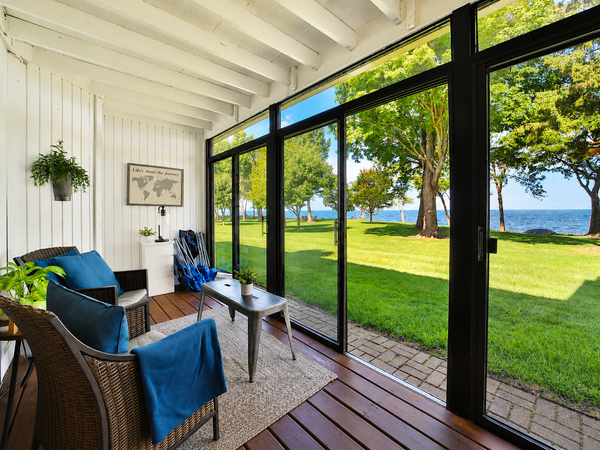 $304,900Active2 beds 3 baths1,040 sq. ft.
8372 Tuxedo Road #330, Onamia, MN 56359
MLS# 7134946Listed by: EXP REALTY 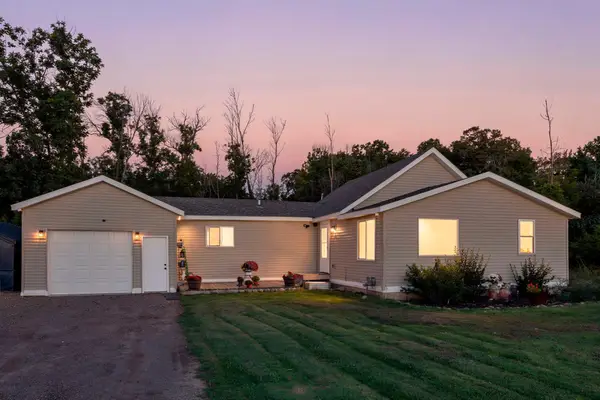 $275,000Active3 beds 2 baths1,286 sq. ft.
39679 92nd Avenue, Onamia, MN 56359
MLS# 7133550Listed by: REAL BROKER, LLC


Protect your home and budget from life's surprises with an Assurant Home Warranty, backed by a partner that supports you through every step of homeownership. Explore Plans.
© 2023 - 2026 ERA Franchise Systems LLC. All rights reserved. ERA Franchise Systems LLC fully supports the principles of the Fair Housing Act and the Equal Opportunity Act. ERA, ERA Real Estate powered, and their respective logos are registered service marks of ERA Franchise Systems LLC. Each office is independently owned and operated.