
39512 92nd Avenue, Onamia, MN 56359
Local realty services provided by:ERA Gillespie Real Estate
39512 92nd Avenue,Onamia, MN 56359
$399,900
- 3 Beds
- 3 Baths
- 2,766 sq. ft.
- Single family
- Active
Listed by: hans woelfle
Office: keller williams realty professionals
MLS#:7103954
Source:NSMLS
Price summary
- Price:$399,900
- Price per sq. ft.:$144.58
About this home
Stunning westerly views of Mille Lacs Lake – Spacious home with exceptional storage!
Enjoy breathtaking sunsets over Cove Bay on Mille Lacs Lake from this immaculate, exceptionally spacious 3-bedroom, 3-bath home offering 2,766 finished square feet on a large corner lot. Perfectly positioned just across the street from the public lake access, you'll enjoy easy boat launching and all the recreation Mille Lacs has to offer—without the expense of lakeshore taxes.
Designed for comfortable living and entertaining, the home features an open-concept kitchen with beautiful hickory cabinetry, stainless steel appliances, double wall ovens, a newer cooktop, breakfast bar, generous pantry, and informal dining area. The impressive lakeside great room is filled with natural light from expansive windows and offers spectacular lake views, a wet bar, and plenty of space for gatherings. A stunning brick gas fireplace serves as the centerpiece of the living area, creating warmth and ambiance throughout the seasons.
The spacious primary suite overlooks the lake and features private access to the upper-level deck, a large walk-in closet, and an ensuite bath complete with a jetted soaking tub, separate shower, and hickory vanity. Main-level laundry includes a utility sink for added convenience.
Outdoor living is just as inviting with a large, covered patio featuring an awning—perfect for relaxing while taking in the panoramic lake views.
Storage is unmatched with an attached oversized heated and insulated 2-car garage, plus a 30' x 40' pole building complete with concrete floor, electricity, 1/2 bath, and 12-foot sidewalls, providing ample room for boats, ATVs, snowmobiles, campers, and additional vehicles.
Additional highlights include:
New dual-fuel furnace installed in 2024 for energy-efficient heating and cooling,
reinforced concrete storm shelter located in the crawl space,
large corner lot with outstanding lake views and the
public boat access just steps away.
The Mille Lacs Lake area is renowned for world-class fishing, boating, swimming, groomed snowmobile trails, the SOO Line ATV Trail, nearby state parks, championship golf, casinos, charming lakeside communities, restaurants, shopping, and year-round recreation.
Whether you're searching for a year-round residence, weekend getaway, or investment opportunity with excellent VRBO/Airbnb potential, this property offers an outstanding combination of space, location, and value. Experience all the beauty and recreation of Mille Lacs Lake while enjoying the significant savings of owning just off the water....
Contact an agent
Home facts
- Year built:2002
- Listing ID #:7103954
- Added:91 day(s) ago
- Updated:October 06, 2026 at 12:49 PM
Rooms and interior
- Bedrooms:3
- Total bathrooms:3
- Full bathrooms:2
- Dining Description:Living/Dining Room
- Bathrooms Description:Jetted Tub, Main Floor 3/4 Bath, Separate Shower and Tub, Upper Level Full Bath
- Kitchen Description:Cooktop, Dishwasher, Disposal, Double Oven, Exhaust Fan, Microwave, Refrigerator, Stainless Steel Appliances, Wall Oven
- Basement:Yes
- Basement Description:Block, Crawl Space, Drain Tiled, Sump Pump
- Living area:2,766 sq. ft.
Heating and cooling
- Cooling:Central Air
- Heating:Fireplace(s), Forced Air, Heat Pump
- Central air:Yes
Structure and exterior
- Roof:Age 8 Years or Less, Asphalt, Pitched
- Year built:2002
- Building area:2,766 sq. ft.
- Lot area:0.71 Acres
- Lot Features:Corner Lot, Tree Coverage - Light
- Levels:2 Story
Utilities
- Water:Private, Well
- Sewer:Mound Septic, Private Sewer
Finances and disclosures
- Price:$399,900
- Price per sq. ft.:$144.58
- Tax amount:$3,885 (2026)
Features and amenities
- Appliances:Disposal, Exhaust Fan, Microwave, Refrigerator, Stainless Steel Appliances, Wall Oven, Washer, Water Softener Owned
- Laundry features:Dryer, Washer
- Amenities:Air-To-Air Exchanger, ENERGY STAR Qualified Appliances, Gas Water Heater, Water Softener Owned
Parking
- Parking description:Asphalt, Attached Garage, Concrete, Detached Garage, Garage Door Opener, Heated Garage, Insulated Garage, Multiple Garages
- Garage:Yes
- Garage spaces:6
New listings near 39512 92nd Avenue
- New
 $189,900Active62.52 Acres
TBD 360th Street, Onamia, MN 56359
MLS# 7152044Listed by: TIMBER GHOST REALTY, LLC 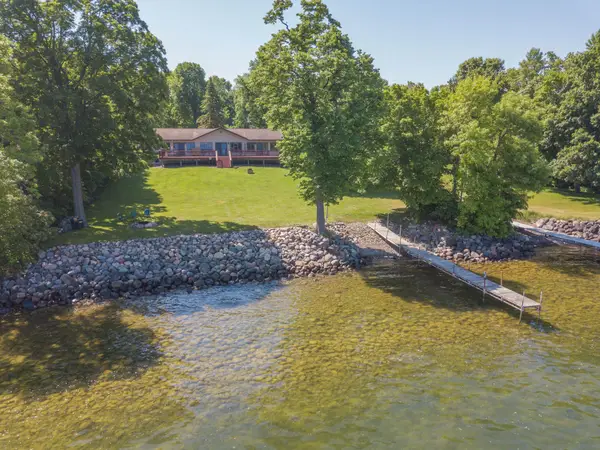 $759,900Pending5 beds 3 baths3,360 sq. ft.
8942 Eyota Way, Onamia, MN 56359
MLS# 7143475Listed by: SANDELANDS REALTY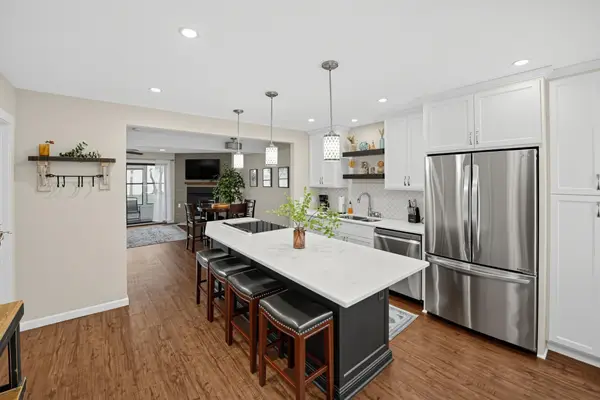 $344,900Active3 beds 3 baths1,320 sq. ft.
8424 Tuxedo Road #315, Onamia, MN 56359
MLS# 7147844Listed by: NATIONAL REALTY GUILD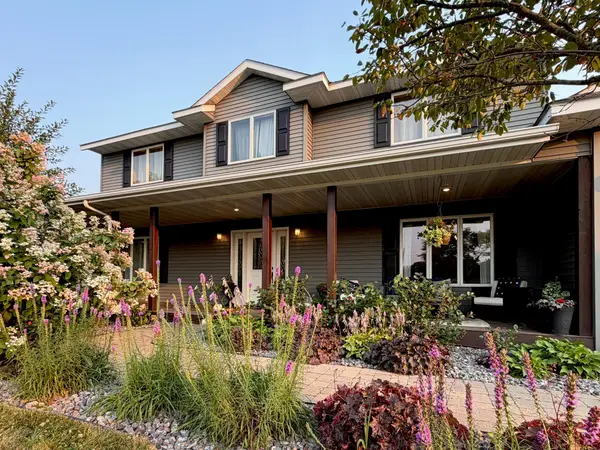 $550,000Pending4 beds 3 baths2,429 sq. ft.
10369 250th Street, Onamia, MN 56359
MLS# 7144055Listed by: PRINCETON REALTY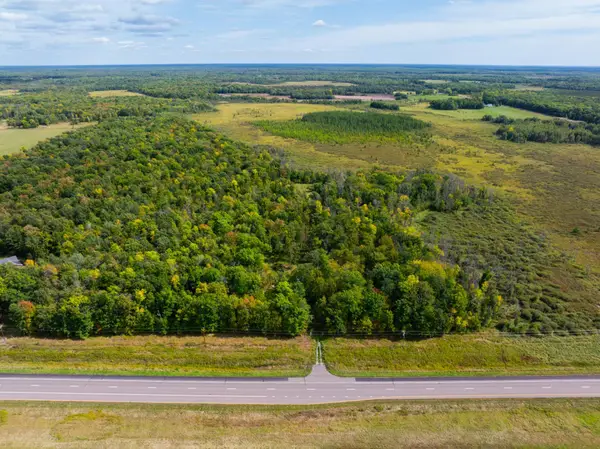 $350,000Active69.05 Acres
TBD Us Hwy 169, Onamia, MN 56359
MLS# 7144441Listed by: MILACA REALTY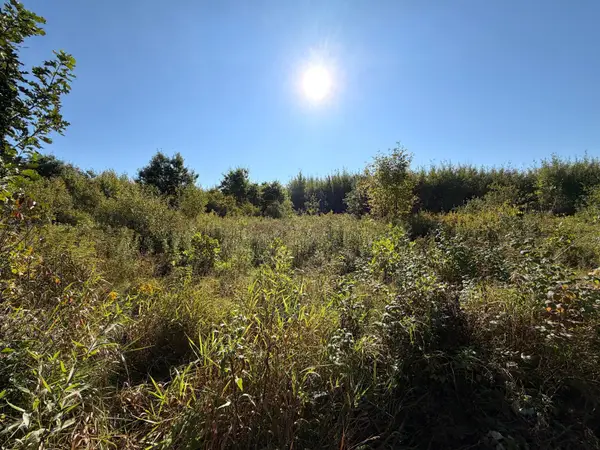 $395,500Active113 Acres
TBD 290th Street, Onamia, MN 56359
MLS# 7141105Listed by: WHITETAIL PROPERTIES REAL ESTATE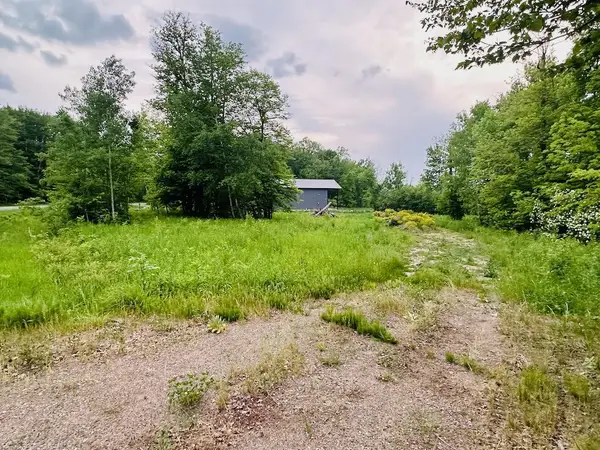 $69,900Active0.9 Acres
8514 Tennis Terrace, Onamia, MN 56359
MLS# 7142377Listed by: STRAKA REAL ESTATE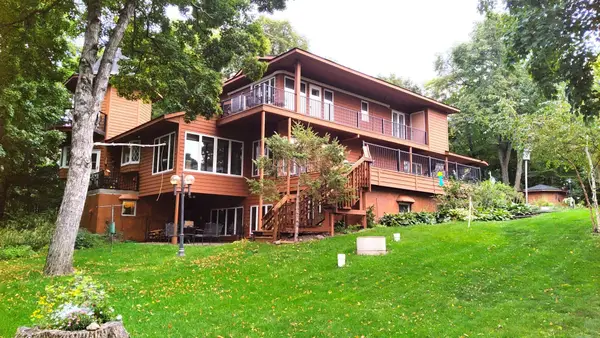 $829,000Active3 beds 3 baths3,335 sq. ft.
8906 Eyota Way, Onamia, MN 56359
MLS# 7141579Listed by: SANDELANDS REALTY- Open Sat, 10am to 12pm
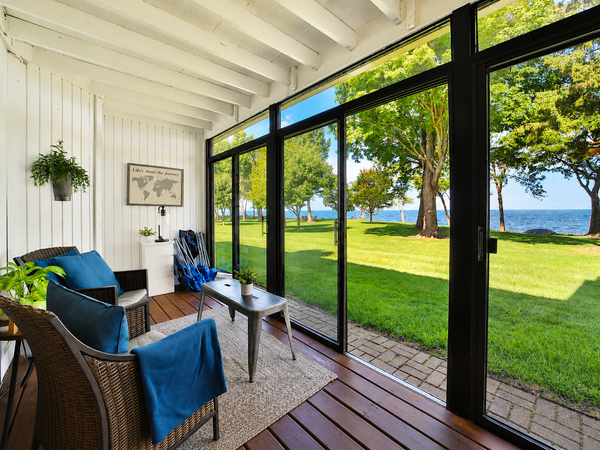 $304,900Active2 beds 3 baths1,040 sq. ft.
8372 Tuxedo Road #330, Onamia, MN 56359
MLS# 7134946Listed by: EXP REALTY 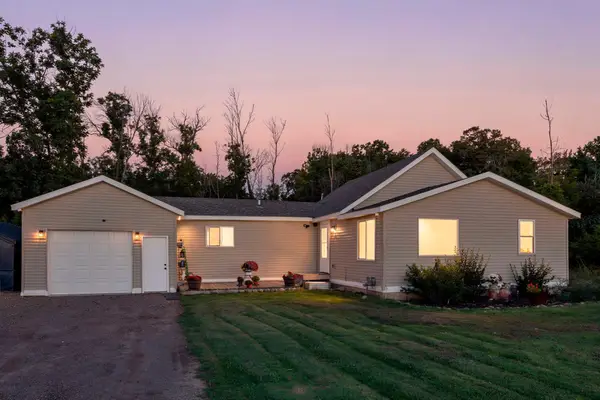 $275,000Active3 beds 2 baths1,286 sq. ft.
39679 92nd Avenue, Onamia, MN 56359
MLS# 7133550Listed by: REAL BROKER, LLC


Protect your home and budget from life's surprises with an Assurant Home Warranty, backed by a partner that supports you through every step of homeownership. Explore Plans.
© 2023 - 2026 ERA Franchise Systems LLC. All rights reserved. ERA Franchise Systems LLC fully supports the principles of the Fair Housing Act and the Equal Opportunity Act. ERA, ERA Real Estate powered, and their respective logos are registered service marks of ERA Franchise Systems LLC. Each office is independently owned and operated.