
1525 6th Avenue N, Orono, MN 55356
Local realty services provided by:ERA Prospera Real Estate
1525 6th Avenue N,Orono, MN 55356
$1,899,900
- 5 Beds
- 7 Baths
- - sq. ft.
- Single family
- Coming Soon
Listed by: mark p. abdel
Office: re/max advantage plus
MLS#:7068316
Source:NSMLS
Price summary
- Price:$1,899,900
About this home
Experience timeless elegance and exceptional craftsmanship in this extraordinary Orono estate, where classic architecture and refined luxury come together on 2.5 impeccably landscaped acres. Nestled in the highly acclaimed Orono School District and located just over one mile from the Orono campus, this premier residence offers an exceptional lifestyle just minutes from Long Lake, Lake Minnetonka, and the charming shops, restaurants, and marinas of downtown Wayzata.
Offering approximately 6,500 square feet of beautifully appointed living space, this remarkable home has been thoughtfully updated with premium finishes throughout, delivering the quality, style, and feel of a custom luxury residence. The expansive open-concept floor plan is designed for both grand entertaining and comfortable everyday living, featuring spacious gathering areas, abundant natural light, and exceptional craftsmanship at every turn.
Step outside to your own private resort, where professionally designed landscaping surrounds a spectacular pool, expansive patio, and multiple outdoor living spaces that create an unforgettable setting for entertaining or relaxing. Enjoy movie nights in the private home theater, unwind in the sauna, or take advantage of the oversized 4+ car garage with ample room for vehicles, recreational equipment, and storage. A charming separate bunk treehouse offers the perfect retreat for hanging out, movie night, a home office, or a creative studio. Completing the outdoor experience is a picturesque private pond with its own dock, providing a peaceful setting to enjoy a leisurely paddle board or kayaking while taking in the beauty and tranquility of the surrounding landscape.
Every detail of this exceptional property has been carefully curated to offer an unparalleled lifestyle in one of Minnesota’s most sought-after communities. Blending classic Orono charm with today’s most desirable luxury amenities, this is a rare opportunity to own a truly turnkey estate in an unbeatable location....
Contact an agent
Home facts
- Year built:1997
- Listing ID #:7068316
- Updated:July 09, 2026 at 12:12 PM
Rooms and interior
- Bedrooms:5
- Total bathrooms:7
- Full bathrooms:3
- Half bathrooms:1
- Dining Description:Breakfast Area, Eat In Kitchen, Kitchen/Dining Room, Living/Dining Room, Separate/Formal Dining Room
- Bathrooms Description:3/4 Basement, Main Floor 1/2 Bath, Main Floor 3/4 Bath, Separate Shower and Tub, Upper Level Full Bath
- Kitchen Description:Dishwasher, Disposal, Exhaust Fan, Freezer, Microwave, Range, Refrigerator
- Basement:Yes
- Basement Description:Block, Drain Tiled, Finished, Sump Pump, Walkout
Heating and cooling
- Cooling:Central Air
- Heating:Fireplace(s), Forced Air
- Central air:Yes
Structure and exterior
- Roof:Age 8 Years or Less, Asphalt
- Year built:1997
- Levels:2 Story
Utilities
- Water:City Water - Connected, Well
- Sewer:City Sewer - Connected
Finances and disclosures
- Price:$1,899,900
- Tax amount:$15,051 (2025)
Features and amenities
- Appliances:Disposal, Exhaust Fan, Microwave, Range, Refrigerator, Washer, Water Softener Owned
- Laundry features:Dryer, Washer
- Amenities:Air-To-Air Exchanger, Central Vacuum, Humidifier, Water Softener Owned
- Pool features:Below Ground, Heated, Outdoor
Parking
- Parking description:Asphalt, Attached Garage, Garage Door Opener, Heated Garage, Insulated Garage
- Garage:Yes
- Garage spaces:6
New listings near 1525 6th Avenue N
- New
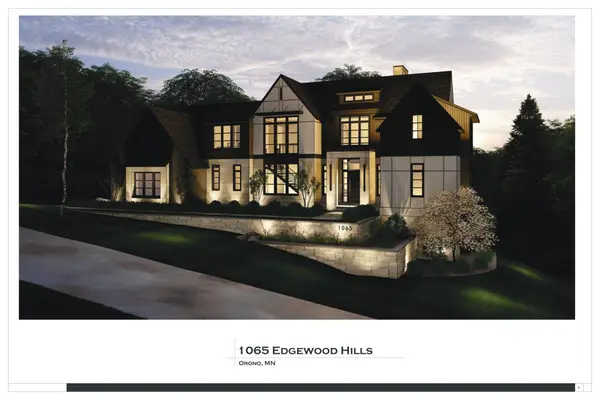 $3,900,000Active4 beds 4 baths5,633 sq. ft.
1065 Edgewood Hills Road, Orono, MN 55391
MLS# 7105201Listed by: KELLER WILLIAMS PREMIER REALTY - New
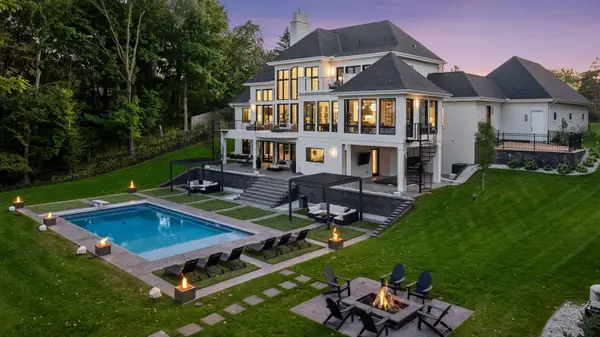 $5,250,000Active4 beds 6 baths5,085 sq. ft.
940 N Arm Drive, Orono, MN 55364
MLS# 6817697Listed by: LAKES SOTHEBY'S INTERNATIONAL - Coming SoonOpen Sat, 11:30am to 1pm
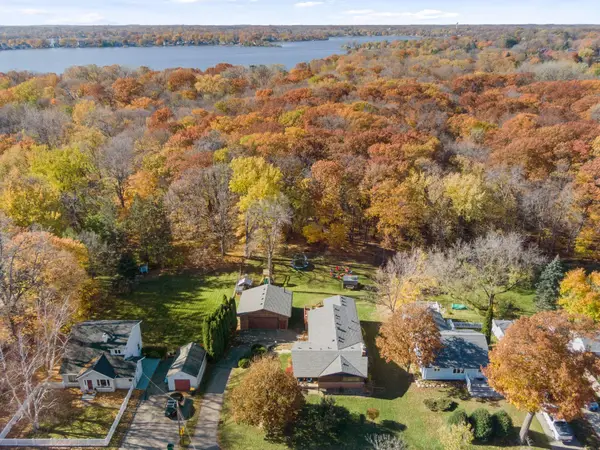 $425,000Coming Soon4 beds 3 baths
1461 N Arm Drive, Mound, MN 55364
MLS# 7093423Listed by: RE/MAX RESULTS - Coming SoonOpen Tue, 12 to 2pm
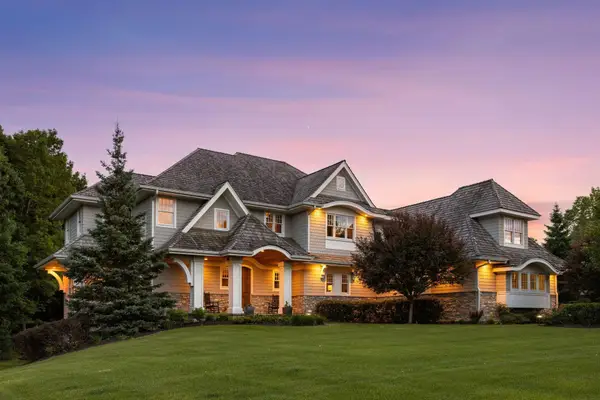 $2,725,000Coming Soon5 beds 7 baths
3205 Graham Hill Road, Orono, MN 55356
MLS# 7098596Listed by: RE/MAX RESULTS - New
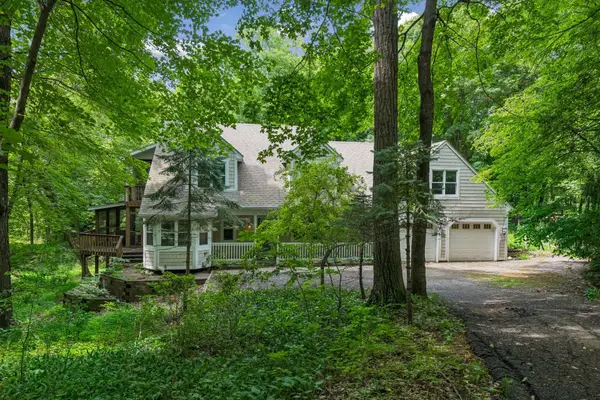 $789,000Active3 beds 3 baths2,872 sq. ft.
4730 N Arm Drive, Orono, MN 55364
MLS# 7103680Listed by: LAKES AREA REALTY - New
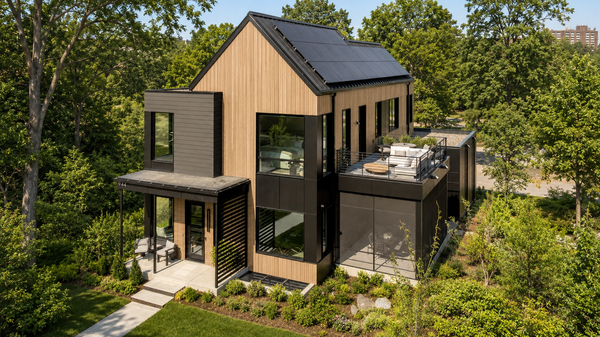 $2,350,000Active4 beds 4 baths3,415 sq. ft.
2195 Watertown Road, Orono, MN 55356
MLS# 7103303Listed by: EDINA REALTY, INC. - New
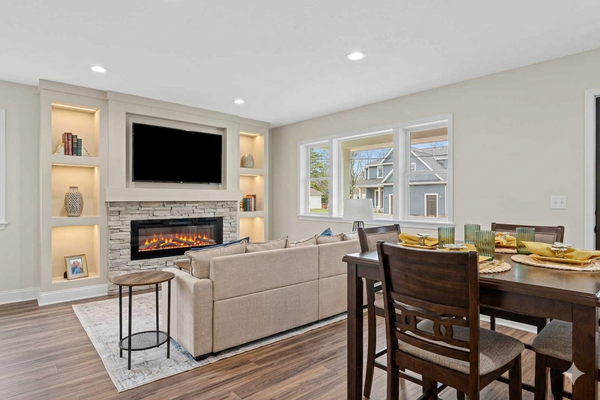 $645,000Active4 beds 4 baths2,644 sq. ft.
3477 Lyric Avenue, Wayzata, MN 55391
MLS# 7103144Listed by: EDINA REALTY, INC. - New
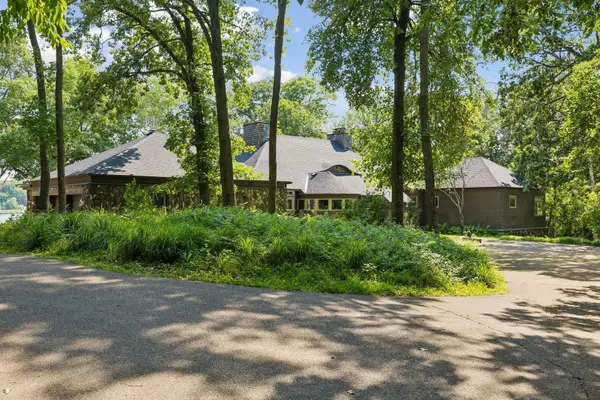 $2,989,000Active4 beds 7 baths5,670 sq. ft.
2465 French Lake Road, Wayzata, MN 55391
MLS# 7101995Listed by: BEYCOME BROKERAGE REALTY LLC - Coming Soon
 $10,000,000Coming Soon5 beds 8 baths
2845 Little Orchard Way, Orono, MN 55391
MLS# 7097777Listed by: ENGEL & VOLKERS LAKE MINNETONKA


Protect your home and budget from life's surprises with an Assurant Home Warranty, backed by a partner that supports you through every step of homeownership. Explore Plans.
© 2023 - 2026 ERA Franchise Systems LLC. All rights reserved. ERA Franchise Systems LLC fully supports the principles of the Fair Housing Act and the Equal Opportunity Act. ERA, ERA Real Estate powered, and their respective logos are registered service marks of ERA Franchise Systems LLC. Each office is independently owned and operated.