
860 Windjammer Lane, Orono, MN 55364
Local realty services provided by:ERA Viking Realty
860 Windjammer Lane,Orono, MN 55364
$4,000,000
- 4 Beds
- 6 Baths
- 4,633 sq. ft.
- Single family
- Active
Listed by: kyle h hunt, paige gibson
Office: coldwell banker realty
MLS#:7089216
Source:NSMLS
Price summary
- Price:$4,000,000
- Price per sq. ft.:$863.37
About this home
Set along the shores of Lake Minnetonka, 860 Windjammer Lane in Orono pairs modern amenities with exceptional outdoor living. The open-concept main level is designed for gathering, featuring a spacious vaulted great room, chefs kitchen with hidden walk-in pantry, and dining area all with expansive views toward the water. Thoughtfully designed mudroom and laundry. The primary suite features views of the lake and a luxury bath and custom cabinetry at walk-in closet. The walkout lower level offers all the amenities for entertaining. Gathering spaces for games and entertainment with wood-burning fireplace with wood storage, custom bar with wine cellar, polished concrete floors with radiant heat. Two bedroom suites, one is built out as a bunk room perfect for lake living! A must see is the workout space with custom built cedar sauna and full glass overhead door to the lake. High level finishes include premium appliances, heated bathroom floors, radiant heat throughout the lower level and fully integrated Sonos audio system. Beautifully landscaped, this home offers a place to relax, entertain, and enjoy privacy with amazing views. A dual-fuel pizza oven, and multiple outdoor gathering spaces create a true lake retreat experience. With over six feet of water depth at the dock and beautiful views across the bay, this is a property designed to be enjoyed both indoors and out. The lawn is watered by a lake-fed irrigation system. This is a home built for the way people actually want to live on the lake, indoors and out. Come see it for yourself....
Contact an agent
Home facts
- Year built:2021
- Subdivision & Development:Pirates Cove
- Listing ID #:7089216
- Added:52 day(s) ago
- Updated:September 06, 2026 at 12:09 PM
Rooms and interior
- Bedrooms:4
- Total bathrooms:6
- Full bathrooms:2
- Half bathrooms:1
- Bathrooms Description:3/4 Basement, Bathroom Ensuite, Full Basement, Main Floor 1/2 Bath, Main Floor 3/4 Bath, Separate Shower and Tub, Walk-In Shower Stall
- Kitchen Description:Dishwasher, Disposal, Exhaust Fan, Microwave, Range, Refrigerator, Stainless Steel Appliances
- Basement:Yes
- Basement Description:Full, Walkout
- Living area:4,633 sq. ft.
Heating and cooling
- Cooling:Central Air
- Heating:Forced Air
- Central air:Yes
Structure and exterior
- Roof:Age 8 Years or Less
- Year built:2021
- Building area:4,633 sq. ft.
- Lot area:1.03 Acres
- Levels:1 Story
Utilities
- Water:Well
- Sewer:City Sewer - Connected
Finances and disclosures
- Price:$4,000,000
- Price per sq. ft.:$863.37
- Tax amount:$26,021 (2026)
Features and amenities
- Appliances:Disposal, Exhaust Fan, Microwave, Range, Refrigerator, Stainless Steel Appliances, Washer
- Laundry features:Dryer, Washer
Parking
- Parking description:Attached Garage
- Garage:Yes
- Garage spaces:2
New listings near 860 Windjammer Lane
- Coming Soon
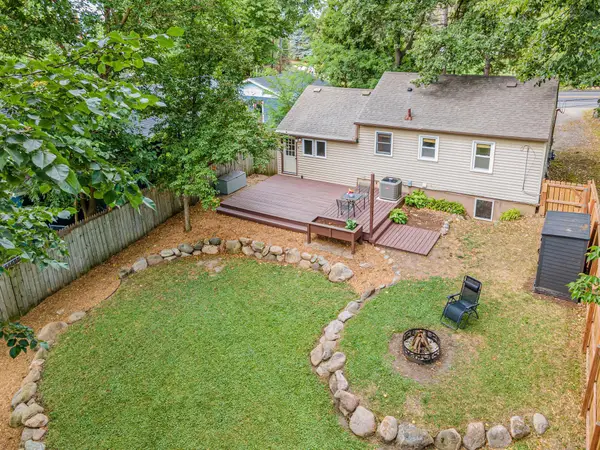 $314,875Coming Soon2 beds 2 baths1,220 sq. ft.
1530 N Arm Drive, Orono, MN 55364
MLS# 7139684Listed by: LPT REALTY, LLC - Coming Soon
 $5,665,000Coming Soon5 beds 6 baths3,842 sq. ft.
1397 Orono Lane, Wayzata, MN 55391
MLS# 7101751Listed by: COMPASS - Coming Soon
 $1,521,000Coming Soon5 beds 6 baths5,509 sq. ft.
2350 Longview Circle, Orono, MN 55356
MLS# 7135744Listed by: COMPASS - New
 $5,750,000Active4 beds 6 baths6,256 sq. ft.
3705 Shore Drive N, Wayzata, MN 55391
MLS# 7138183Listed by: RE/MAX RESULTS - New
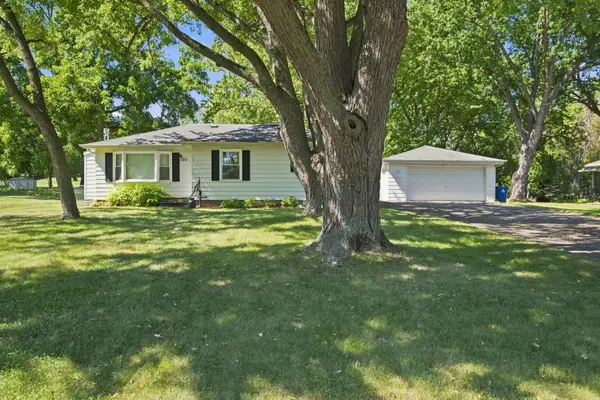 $499,000Active3 beds 2 baths1,764 sq. ft.
125 Hackberry Hill, Orono, MN 55356
MLS# 7138906Listed by: COLDWELL BANKER REALTY - New
 $650,000Active4 beds 2 baths1,717 sq. ft.
3240 Bayside Road, Orono, MN 55356
MLS# 7127772Listed by: COLDWELL BANKER REALTY - New
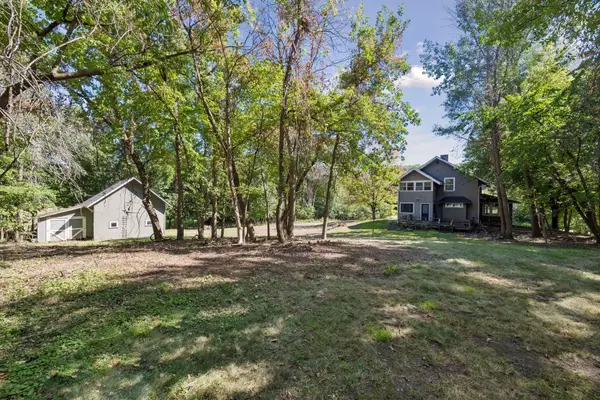 $650,000Active1.65 Acres
3240x Bayside Road, Orono, MN 55356
MLS# 7138333Listed by: COLDWELL BANKER REALTY - New
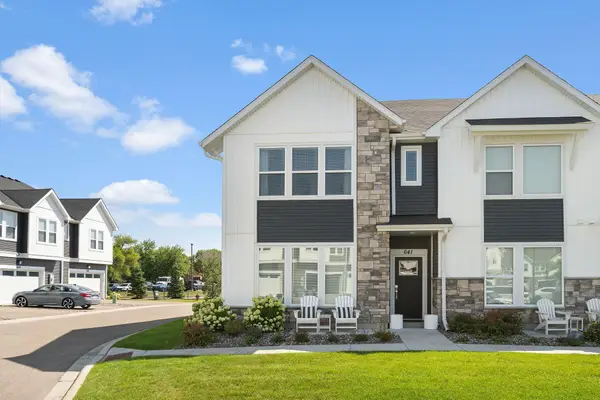 $539,900Active3 beds 3 baths2,301 sq. ft.
641 E Blossom Circle, Orono, MN 55356
MLS# 7138089Listed by: KELLER WILLIAMS PREMIER REALTY LAKE MINNETONKA - New
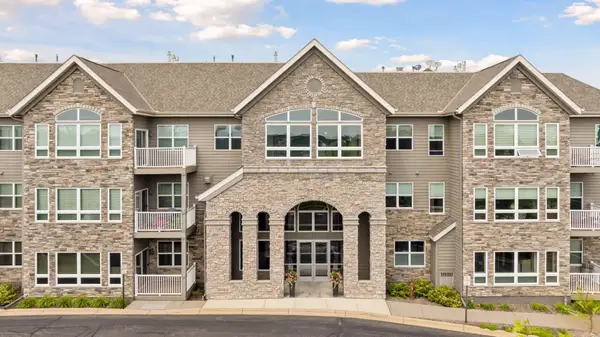 $375,000Active2 beds 2 baths1,805 sq. ft.
2670 Kelley Parkway #103, Orono, MN 55356
MLS# 7133276Listed by: EDINA REALTY, INC. - New
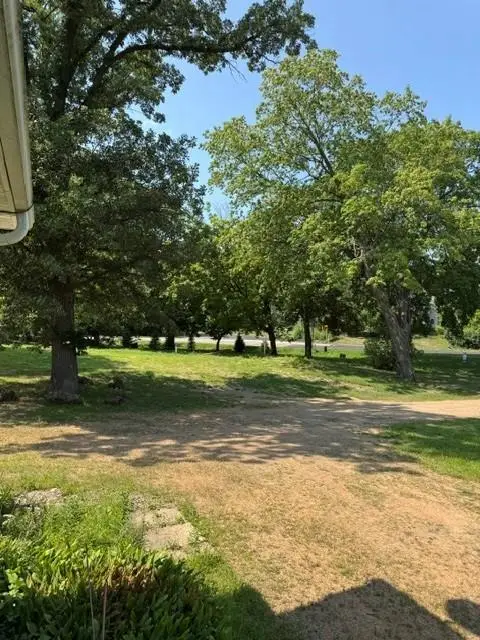 $2,590,000Active0.9 Acres
3705 N Shore Drive, Wayzata, MN 55391
MLS# 7136054Listed by: RE/MAX RESULTS


Protect your home and budget from life's surprises with an Assurant Home Warranty, backed by a partner that supports you through every step of homeownership. Explore Plans.
© 2023 - 2026 ERA Franchise Systems LLC. All rights reserved. ERA Franchise Systems LLC fully supports the principles of the Fair Housing Act and the Equal Opportunity Act. ERA, ERA Real Estate powered, and their respective logos are registered service marks of ERA Franchise Systems LLC. Each office is independently owned and operated.