
3705 Shore Drive N, Wayzata, MN 55391
Local realty services provided by:ERA Viking Realty
3705 Shore Drive N,Wayzata, MN 55391
$5,750,000
- 4 Beds
- 6 Baths
- 6,256 sq. ft.
- Single family
- Active
Listed by: julia distel
Office: re/max results
MLS#:7138183
Source:NSMLS
Price summary
- Price:$5,750,000
- Price per sq. ft.:$919.12
About this home
An exceptional opportunity to create a distinguished Lake Minnetonka estate on the shores of Crystal Bay. Set along **135 feet of southeast-facing sandy shoreline**, 3705 North Shore Drive offers an extraordinary combination of waterfront, privacy, scale, and proximity to Wayzata.
The offering includes the adjacent parcel at 1610 Shadywood Road**, creating a combined 0.90-acre estate setting** that feels even more expansive with the adjoining city easement. The additional land provides valuable flexibility for future amenities such as a guest house, additional garage, sport court, or enhanced outdoor living spaces, subject to applicable municipal approvals.
A proposed **6,874-square-foot custom residence** has been thoughtfully designed to maximize the property's exceptional setting and sweeping views of Crystal Bay. The architecture emphasizes sophisticated lake living, with expansive windows, vaulted ceilings, refined natural materials, and a seamless relationship between the interior and exterior spaces.
The main level is anchored by an impressive vaulted great room and chef's kitchen featuring architectural wood beams and a dramatic three-sided fireplace connecting the kitchen, dining, and living areas. Indoor-outdoor lanai spaces extend the entertaining areas toward the lake and create an effortless connection to the shoreline.
The main-level owner's suite is designed as a private retreat overlooking the water, complete with a spa-inspired bath and dual dressing rooms featuring a center island. A thoughtfully designed mudroom with a dedicated washer and dryer provides additional convenience for everyday lake living.
The upper level offers a sophisticated collection of recreational and guest spaces, including a lounge and bar, exercise room, golf simulator/theater, and private guest retreat. Three ensuite bedrooms provide exceptional accommodations, with two featuring direct access to skydecks overlooking the property and Crystal Bay.
The location is equally compelling. Positioned near the historic **Lafayette Club**, Lake Minnetonka Regional Park, and downtown Wayzata, the property provides convenient access to premier dining, shopping, recreation, and the amenities of one of Lake Minnetonka's most desirable communities.
With more than **14,000 acres of water and over 100 miles of shoreline**, Lake Minnetonka offers an exceptional four-season lifestyle. Boating, sailing, paddleboarding, swimming, and sunset cruises define the warmer months, while skating and ice fishing extend the experience throughout winter.
**With two parcels, 135 feet of sandy Crystal Bay shoreline, and a thoughtfully conceived custom residence, 3705 North Shore Drive represents a rare opportunity to establish a significant private estate on Lake Minnetonka.**...
Contact an agent
Home facts
- Year built:2027
- Subdivision & Development:Shady-Wood
- Listing ID #:7138183
- Added:1 day(s) ago
- Updated:September 07, 2026 at 01:43 PM
Rooms and interior
- Bedrooms:4
- Total bathrooms:6
- Full bathrooms:1
- Half bathrooms:2
- Dining Description:Breakfast Area, Eat In Kitchen, Kitchen/Dining Room, Living/Dining Room
- Bathrooms Description:Bathroom Ensuite, Main Floor 1/2 Bath, Main Floor Full Bath, Separate Shower and Tub, Walk-In Shower Stall
- Kitchen Description:Dishwasher, Disposal, Freezer, Microwave, Range, Refrigerator
- Basement:Yes
- Living area:6,256 sq. ft.
Heating and cooling
- Cooling:Central Air
- Heating:Forced Air, In-Floor Heating
- Central air:Yes
Structure and exterior
- Roof:Age 8 Years or Less
- Year built:2027
- Building area:6,256 sq. ft.
- Lot area:0.9 Acres
- Lot Features:Accessible Shoreline, Corner Lot, Irregular Lot, Level, Tree Coverage - Light
- Levels:2 Story
Utilities
- Water:Well
- Sewer:City Sewer - Connected
Finances and disclosures
- Price:$5,750,000
- Price per sq. ft.:$919.12
- Tax amount:$17,105 (2025)
Features and amenities
- Appliances:Disposal, Microwave, Range, Refrigerator, Washer
- Laundry features:Dryer, Washer
- Amenities:Gas Water Heater
Parking
- Parking description:Attached Garage, Insulated Garage
- Garage:Yes
- Garage spaces:3
New listings near 3705 Shore Drive N
- Coming Soon
 $2,975,000Coming Soon4 beds 5 baths5,411 sq. ft.
330 Peavey Road, Wayzata, MN 55391
MLS# 7138447Listed by: COMPASS - Coming Soon
 $5,665,000Coming Soon5 beds 6 baths4,312 sq. ft.
1397 Orono Lane, Wayzata, MN 55391
MLS# 7101751Listed by: COMPASS - New
 $2,975,000Active3 beds 4 baths2,836 sq. ft.
875 Lake Street N #401, Wayzata, MN 55391
MLS# 7138371Listed by: COMPASS - New
 $2,289,000Active5 beds 5 baths5,083 sq. ft.
18605 Azure Road, Wayzata, MN 55391
MLS# 7137920Listed by: RE/MAX RESULTS - New
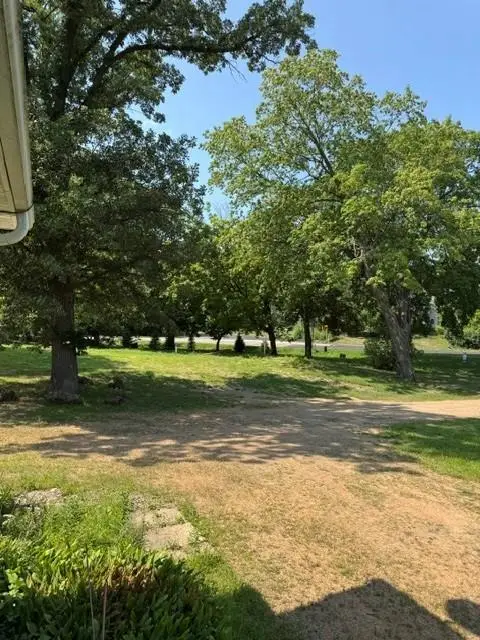 $2,590,000Active0.9 Acres
3705 N Shore Drive, Wayzata, MN 55391
MLS# 7136054Listed by: RE/MAX RESULTS - New
 $2,590,000Active0.9 Acres
1610 Shadywood Road, Wayzata, MN 55391
MLS# 7136075Listed by: RE/MAX RESULTS - New
 $2,385,000Active2 beds 2 baths2,218 sq. ft.
875 Lake Street N #210, Wayzata, MN 55391
MLS# 7116092Listed by: COMPASS - New
 $3,150,000Active1.21 Acres
480 Highcroft Road, Wayzata, MN 55391
MLS# 7137766Listed by: LAKES SOTHEBY'S INTERNATIONAL - New
 $2,995,000Active5 beds 5 baths5,217 sq. ft.
355 Margaret Circle, Wayzata, MN 55391
MLS# 7137188Listed by: ENGEL & VOLKERS LAKE MINNETONKA


Protect your home and budget from life's surprises with an Assurant Home Warranty, backed by a partner that supports you through every step of homeownership. Explore Plans.
© 2023 - 2026 ERA Franchise Systems LLC. All rights reserved. ERA Franchise Systems LLC fully supports the principles of the Fair Housing Act and the Equal Opportunity Act. ERA, ERA Real Estate powered, and their respective logos are registered service marks of ERA Franchise Systems LLC. Each office is independently owned and operated.