
10 9th Avenue Nw, Oronoco, MN 55960
Local realty services provided by:ERA Viking Realty
10 9th Avenue Nw,Oronoco, MN 55960
$349,900
- 2 Beds
- 2 Baths
- 990 sq. ft.
- Single family
- Active
Listed by: dalton travis
Office: edina realty, inc.
MLS#:7121418
Source:NSMLS
Price summary
- Price:$349,900
- Price per sq. ft.:$176.72
About this home
Welcome to this adorable and updated ranch-style home nestled on 2 beautiful acres in Oronoco. Enjoy modern updates and peaceful country living just minutes from Hwy 52, offering quick access to Rochester and the Twin Cities. Step inside to a remodeled kitchen featuring new cabinetry, countertops, and flooring that flows seamlessly into the cozy, open-concept living area, perfect for entertaining or relaxing. The main floor offers two comfortable bedrooms and a full bath, while large windows and a back balcony provide stunning views of mature trees, local wildlife, and two producing apple trees. The lower level includes laundry, a quarter bathroom, and generous unfinished space ready for your personal touch. Additional highlights include insulated 2-staII garage with electric heat, two convenient storage sheds, pitched steel roof, newer water heater, ductless 2-ton mini-split system for year-round efficiency and comfort. This home offers the perfect blend of rural tranquility and modern convenience, come experience all it has to offer!...
Contact an agent
Home facts
- Year built:1954
- Subdivision & Development:White Add
- Listing ID #:7121418
- Added:15 day(s) ago
- Updated:August 20, 2026 at 12:43 PM
Rooms and interior
- Bedrooms:2
- Total bathrooms:2
- Full bathrooms:1
- Bathrooms Description:1/2 Basement, Main Floor Full Bath
- Kitchen Description:Microwave, Range, Refrigerator, Stainless Steel Appliances
- Basement:Yes
- Basement Description:Unfinished
- Living area:990 sq. ft.
Heating and cooling
- Cooling:Ductless Mini-Split
- Heating:Boiler, Ductless Mini-Split
Structure and exterior
- Roof:Metal, Pitched
- Year built:1954
- Building area:990 sq. ft.
- Lot area:2.1 Acres
- Lot Features:Level, Walkout, Wooded
- Levels:1 Story
Schools
- High school:Century
- Middle school:Dakota
- Elementary school:Overland
Utilities
- Water:City Water - Connected
- Sewer:City Sewer - Connected
Finances and disclosures
- Price:$349,900
- Price per sq. ft.:$176.72
- Tax amount:$4,496 (2026)
Features and amenities
- Appliances:Microwave, Range, Refrigerator, Stainless Steel Appliances, Washer, Water Softener Owned
- Laundry features:Dryer, Washer
- Amenities:Gas Water Heater, Water Softener Owned
Parking
- Parking description:Concrete, Detached Garage, Electric, Garage Door Opener, Heated Garage, Insulated Garage
- Garage:Yes
- Garage spaces:2
New listings near 10 9th Avenue Nw
- Coming Soon
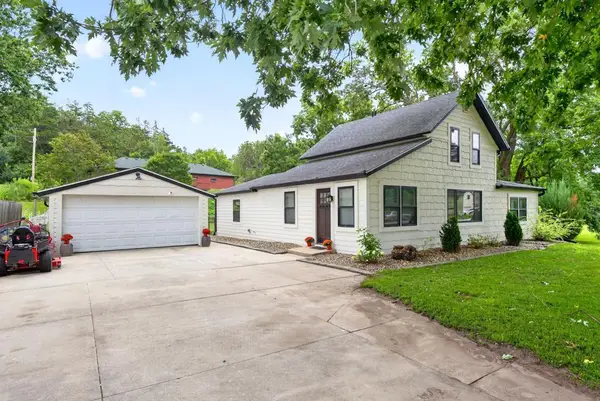 $369,900Coming Soon4 beds 2 baths
330 1st Avenue Ne, Oronoco, MN 55960
MLS# 7125295Listed by: RE/MAX RESULTS  $349,900Active3 beds 2 baths1,768 sq. ft.
1445 1st Avenue Sw, Oronoco, MN 55960
MLS# 7103875Listed by: KELLER WILLIAMS PREMIER REALTY $44,900Active2 beds 1 baths784 sq. ft.
3611 85th Street Nw #34, Oronoco, MN 55960
MLS# 7099898Listed by: RE/MAX ADVANTAGE PLUS $499,900Active4 beds 3 baths2,495 sq. ft.
1090 Cedar Ridge Lane Sw, Oronoco, MN 55960
MLS# 7093974Listed by: PROPERTY BROKERS OF MINNESOTA- Open Sat, 10:30am to 12:30pm
 $910,000Active5 beds 3 baths4,046 sq. ft.
570 River Park Road Se, Oronoco, MN 55960
MLS# 7094311Listed by: EDINA REALTY, INC.  $654,000Active3 beds 2 baths3,485 sq. ft.
175 6th Lane Ne, Oronoco, MN 55960
MLS# 7089082Listed by: HOMECOIN.COM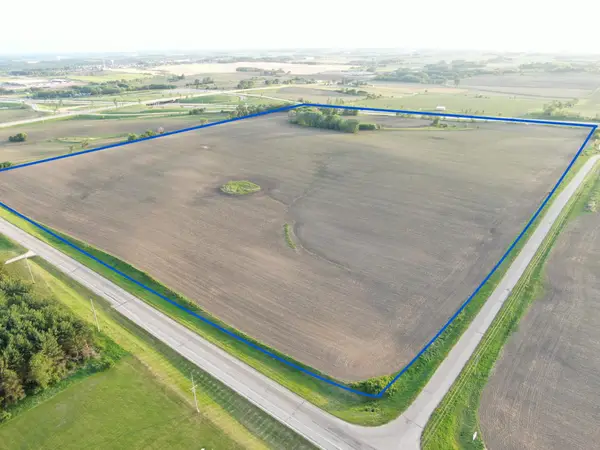 $3,846,010Active81.83 Acres
tbd 31st Avenue Nw, Oronoco, MN 55960
MLS# 7083677Listed by: MIDWEST HOME AND FARM REALTY $1,125,000Active6 beds 4 baths5,037 sq. ft.
4141 90th Street Nw, Oronoco, MN 55960
MLS# 7058740Listed by: RE/MAX RESULTS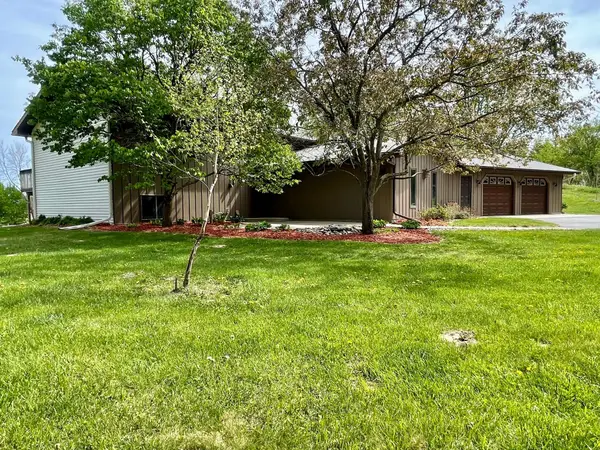 $494,900Active3 beds 4 baths2,301 sq. ft.
170 6th Lane Ne, Oronoco, MN 55960
MLS# 7075119Listed by: EDINA REALTY, INC.


Protect your home and budget from life's surprises with an Assurant Home Warranty, backed by a partner that supports you through every step of homeownership. Explore Plans.
© 2023 - 2026 ERA Franchise Systems LLC. All rights reserved. ERA Franchise Systems LLC fully supports the principles of the Fair Housing Act and the Equal Opportunity Act. ERA, ERA Real Estate powered, and their respective logos are registered service marks of ERA Franchise Systems LLC. Each office is independently owned and operated.