
201 2nd Street Ne, Osseo, MN 55369
Local realty services provided by:ERA Viking Realty
Upcoming open houses
- Fri, May 2904:00 pm - 07:00 pm
- Sat, May 3011:00 am - 01:00 pm
- Sun, May 3110:00 am - 12:00 pm
Listed by: barbara carnes
Office: lakes area realty
MLS#:7050876
Source:NSMLS
Price summary
- Price:$349,900
- Price per sq. ft.:$151.87
About this home
Worry-free living and a peaceful sanctuary just a few blocks from the heart of downtown Osseo.
This is your chance to have it all: the timeless character of a solid mid-century home paired with the ultimate luxury of modern mechanical upgrades. Move in with peace of mind knowing the upgrades-including the sewer line, plumbing, HVAC, and more—has already been handled (see supplements for a full list of improvements).
The Home & Interior: The interior features a unique, open floor plan that preserved its original hardwood floors, charming vintage door knobs, and a cozy fireplace on the main level with a new chimney liner. The spacious kitchen offers abundant cabinet & countertop space, newer appliances and convenient bathroom while the lower level boasts an extra-large bedroom, plenty of storage and a laundry room (with new washer & dryer) large enough to add a craft room or walk in closet.
Garage & Grounds: For the hobbyist, the deep, heated, attached 2-car garage is a year-round asset, complete with built in storage cabinets and direct access to the backyard. Situated on a larger-than-average lot, the yard is a retreat filled with perennial gardens, mature trees, a fire pit, and a large shed for outdoor storage.
The Neighborhood Lifestyle: Experience the best of small-town living. You will be close to Osseo’s vibrant downtown area, home to local eateries, pizzerias, ice cream & candy shops, and diverse dining from American to Greek to Thai to Mexican. Enjoy community parades, "Music & Movies in the Park," and easy access to the library, post office, and Elm Creek Park Reserve.
Easy access to major highways and all the shopping Maple Grove has to offer.
Solid, updated, and perfectly situated—all that’s left to do is move in and enjoy it all....
Contact an agent
Home facts
- Year built:1950
- Listing ID #:7050876
- Added:4 day(s) ago
- Updated:May 29, 2026 at 12:54 PM
Rooms and interior
- Bedrooms:3
- Total bathrooms:2
- Full bathrooms:1
- Half bathrooms:1
- Dining Description:Eat In Kitchen, Living/Dining Room
- Bathrooms Description:Main Floor 1/2 Bath, Main Floor Full Bath
- Kitchen Description:Dishwasher, Disposal, Microwave, Range, Refrigerator
- Basement:Yes
- Basement Description:Block, Egress Window(s), Full, Partially Finished, Storage Space
- Living area:1,577 sq. ft.
Heating and cooling
- Cooling:Central Air
- Heating:Fireplace(s), Forced Air
- Central air:Yes
Structure and exterior
- Roof:Age 8 Years or Less
- Year built:1950
- Building area:1,577 sq. ft.
- Lot area:0.41 Acres
- Levels:1 Story
Utilities
- Water:City Water - Connected
- Sewer:City Sewer - Connected
Finances and disclosures
- Price:$349,900
- Price per sq. ft.:$151.87
- Tax amount:$5,120 (2026)
Features and amenities
- Appliances:Disposal, Microwave, Range, Refrigerator, Washer, Water Softener Owned
- Laundry features:Dryer, Washer
- Amenities:Gas Water Heater, Water Softener Owned
Parking
- Parking description:Attached Garage, Concrete, Garage Door Opener, Heated Garage, Insulated Garage, Storage
- Garage:Yes
- Garage spaces:2
New listings near 201 2nd Street Ne
- Coming SoonOpen Sat, 12 to 2pm
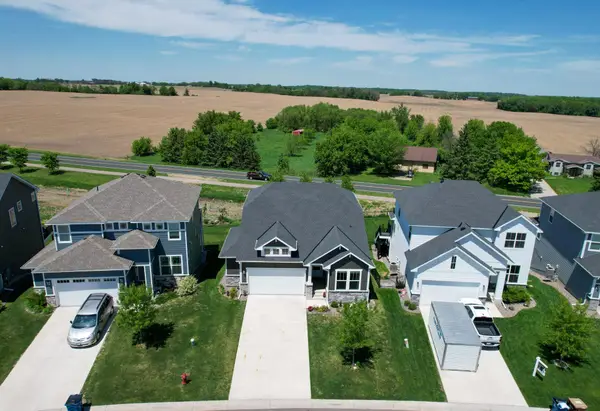 $625,000Coming Soon4 beds 3 baths
15320 116th Avenue N, Osseo, MN 55369
MLS# 6784209Listed by: KELLER WILLIAMS PREFERRED RLTY 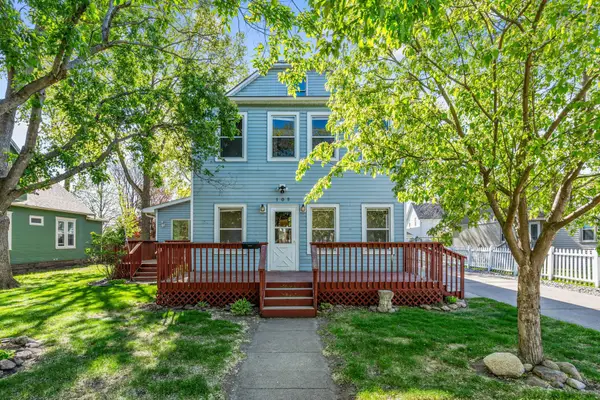 $284,900Active3 beds 2 baths2,062 sq. ft.
109 2nd Avenue Ne, Osseo, MN 55369
MLS# 7073852Listed by: REAL BROKER, LLC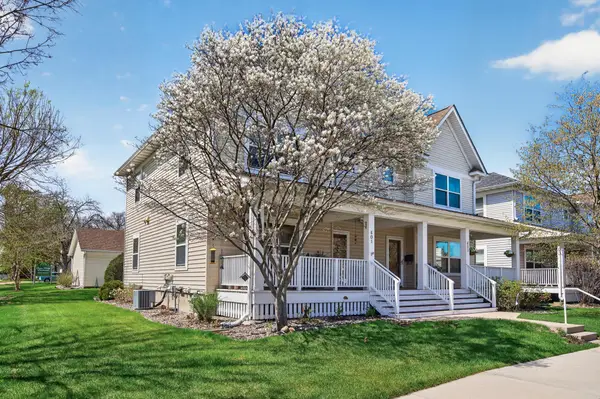 $300,000Active3 beds 3 baths2,088 sq. ft.
601 1st Avenue Nw, Osseo, MN 55369
MLS# 7056058Listed by: ASHWORTH REAL ESTATE $319,900Active3 beds 2 baths2,100 sq. ft.
615 1st Avenue Nw, Osseo, MN 55369
MLS# 7058393Listed by: KELLER WILLIAMS CLASSIC RLTY NW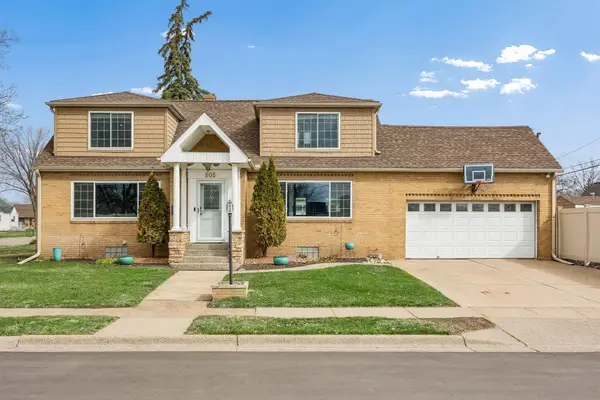 $449,900Pending4 beds 3 baths2,786 sq. ft.
505 2nd Street Ne, Osseo, MN 55369
MLS# 7051286Listed by: IMAGINE REALTY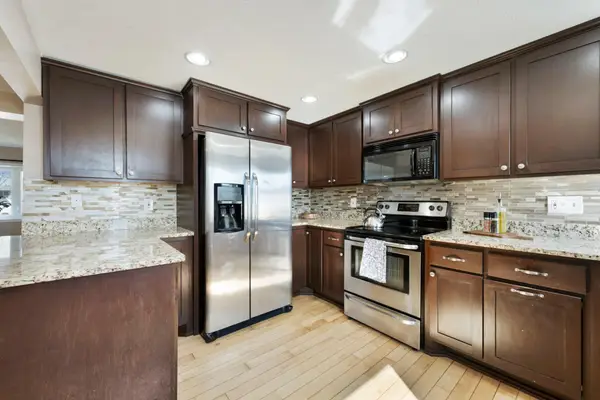 $319,999Pending4 beds 2 baths2,008 sq. ft.
208 5th Avenue Se, Osseo, MN 55369
MLS# 7053673Listed by: RE/MAX RESULTS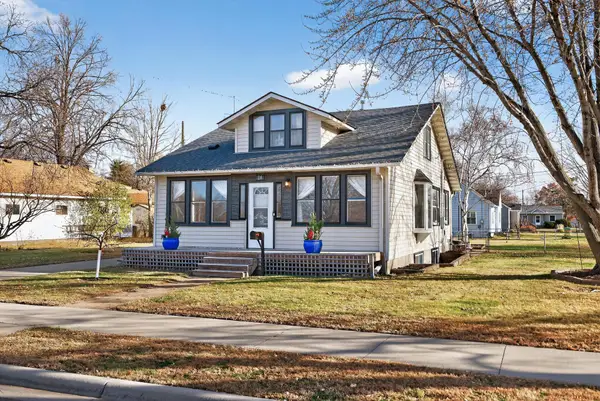 $335,000Pending4 beds 2 baths1,788 sq. ft.
24 3rd Avenue Se, Osseo, MN 55369
MLS# 7046789Listed by: PEMBERTON RE


Protect your home and budget from life's surprises with an Assurant Home Warranty, backed by a partner that supports you through every step of homeownership. Explore Plans.
© 2023 - 2026 ERA Franchise Systems LLC. All rights reserved. ERA Franchise Systems LLC fully supports the principles of the Fair Housing Act and the Equal Opportunity Act. ERA, ERA Real Estate powered, and their respective logos are registered service marks of ERA Franchise Systems LLC. Each office is independently owned and operated.