
15320 116th Avenue N, Osseo, MN 55369
Local realty services provided by:ERA Prospera Real Estate
15320 116th Avenue N,Osseo, MN 55369
$575,000
- 4 Beds
- 3 Baths
- 2,845 sq. ft.
- Single family
- Active
Listed by: lisa brainer
Office: keller williams preferred rlty
MLS#:6784209
Source:NSMLS
Price summary
- Price:$575,000
- Price per sq. ft.:$183.65
- Monthly HOA dues:$199
About this home
Wonderful opportunity to own an almost brand new home in the Brayburn Trails neighborhood without the new construction prices! This 4BR, 3BA, Rambler boats not only main-level living but gorgeous views of the sunset overlooking farmland! The sunsets are stunning! Sunshine pours in to the open concept floor plan. Gorgeous LVT flooring throughout main level. Kitchen has a beautiful huge center island with quartz countertops, tile backsplash, stainless steel appliances & a great pantry. The Primary Suite is a like a spa retreat with beautiful floor-to-ceiling tiled walk-in Super Shower & the walk-in closet is almost every gals dream! Sellers have added several upgrades including fully adjustable Elfa Closet Systems in the primary walk-in closet(you'll be amazed by this system!) and mud room closet as well. It doesn't stop there! Just wait'til you see the upgrades in the garage! Epoxy floors, new electrical wiring added w/many new outlets on separate lines with space to add your own workshop or just use for storage. Trex decking on the large deck with lights, large concrete patio below just outside the walk-out lower level offering great shaded area for those hot summers. Lower level delivers big w/a family room that is HUGE, 2 large bedrooms & full bath with large storage area. Several trees, lillies, peonies and hostas added to enjoy your backyard even more! So much to offer in this home! Come see for yourself! Schedule your private tour today!...
Contact an agent
Home facts
- Year built:2022
- Subdivision & Development:Brayburn Trails 5th Add
- Listing ID #:6784209
- Added:89 day(s) ago
- Updated:August 26, 2026 at 12:11 PM
Rooms and interior
- Bedrooms:4
- Total bathrooms:3
- Full bathrooms:2
- Dining Description:Informal Dining Room
- Bathrooms Description:Bathroom Ensuite, Full Basement, Main Floor 3/4 Bath, Main Floor Full Bath, Walk-In Shower Stall
- Kitchen Description:Dishwasher, Disposal, Microwave, Range, Refrigerator, Stainless Steel Appliances
- Basement:Yes
- Basement Description:Drain Tiled, Finished, Sump Pump, Walkout
- Living area:2,845 sq. ft.
Heating and cooling
- Cooling:Central Air
- Heating:Forced Air
- Central air:Yes
Structure and exterior
- Roof:Age 8 Years or Less
- Year built:2022
- Building area:2,845 sq. ft.
- Lot area:0.18 Acres
- Lot Features:Irregular Lot
- Construction Materials:Block
- Levels:1 Story
Utilities
- Water:City Water - Connected
- Sewer:City Sewer - Connected
Finances and disclosures
- Price:$575,000
- Price per sq. ft.:$183.65
- Tax amount:$6,070 (2025)
Features and amenities
- Appliances:Disposal, Microwave, Range, Refrigerator, Stainless Steel Appliances, Washer, Water Softener Owned
- Laundry features:Dryer, Washer
- Amenities:Air-To-Air Exchanger, Water Filtration System, Water Softener Owned
Parking
- Parking description:Attached Garage, Concrete, Garage Door Opener
- Garage:Yes
- Garage spaces:2
New listings near 15320 116th Avenue N
- Coming Soon
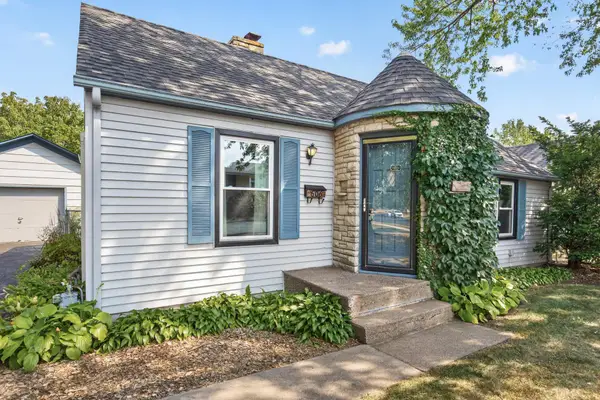 $250,000Coming Soon2 beds 1 baths997 sq. ft.
606 1st Avenue Ne, Osseo, MN 55369
MLS# 7131773Listed by: RE/MAX RESULTS - New
 $350,000Active3 beds 1 baths1,034 sq. ft.
332 1st Avenue Ne, Osseo, MN 55369
MLS# 7129382Listed by: KELLER WILLIAMS CLASSIC REALTY - New
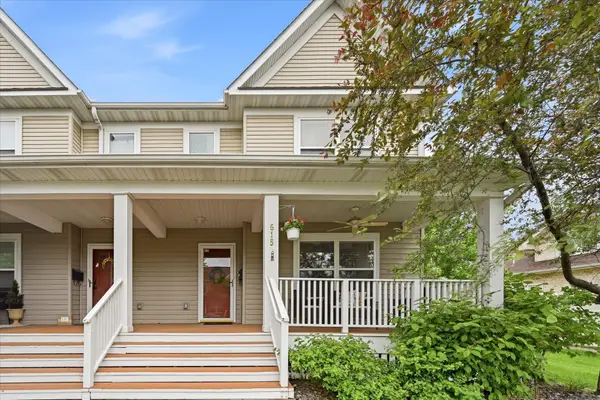 $309,000Active3 beds 2 baths2,100 sq. ft.
615 1st Avenue Nw, Osseo, MN 55369
MLS# 7129145Listed by: KELLER WILLIAMS CLASSIC RLTY NW  $260,000Pending4 beds 2 baths2,090 sq. ft.
424 2nd Avenue Ne, Osseo, MN 55369
MLS# 7119839Listed by: COLDWELL BANKER REALTY - LAKES- $260,000Pending4 beds 2 baths2,090 sq. ft.
424 2nd Avenue Ne, Osseo, MN 55369
MLS# 7119839Listed by: COLDWELL BANKER REALTY - LAKES - Open Sat, 11am to 1pm
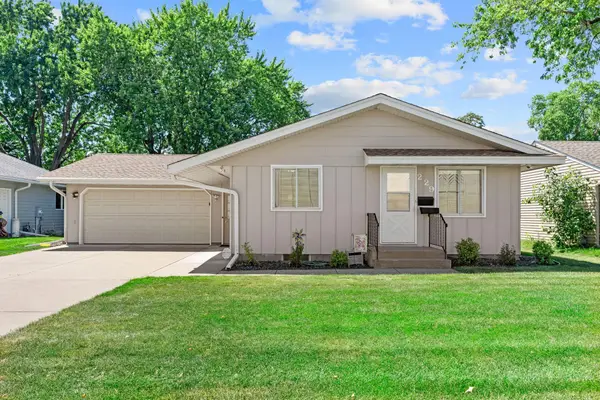 $344,900Active3 beds 3 baths2,123 sq. ft.
229 8th Avenue Se, Maple Grove, MN 55369
MLS# 7109815Listed by: JPW REALTY 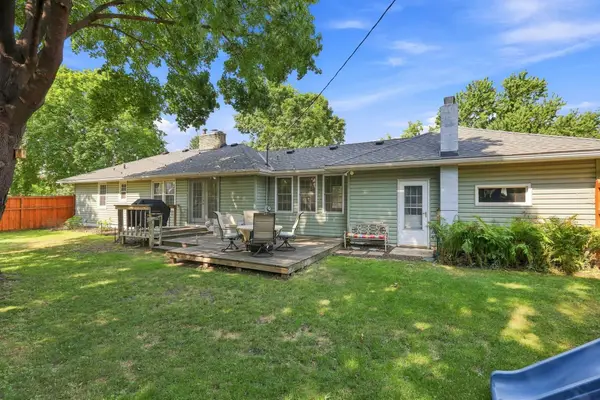 $364,900Pending3 beds 2 baths2,347 sq. ft.
8 6th Avenue Ne, Osseo, MN 55369
MLS# 7117892Listed by: EDINA REALTY, INC.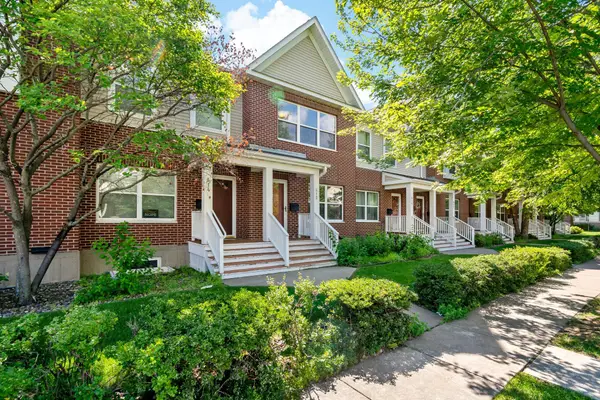 $230,000Active3 beds 2 baths1,448 sq. ft.
612 1st Avenue Nw, Osseo, MN 55369
MLS# 7092528Listed by: ENGEL & VOLKERS MINNEAPOLIS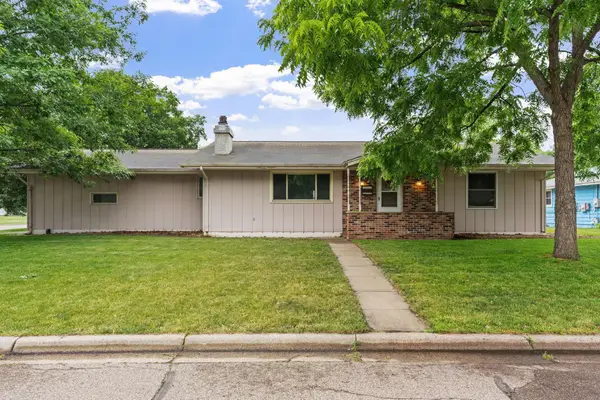 $299,900Pending3 beds 2 baths2,152 sq. ft.
9 6th Avenue Ne, Osseo, MN 55369
MLS# 7091997Listed by: COLDWELL BANKER REALTY


Protect your home and budget from life's surprises with an Assurant Home Warranty, backed by a partner that supports you through every step of homeownership. Explore Plans.
© 2023 - 2026 ERA Franchise Systems LLC. All rights reserved. ERA Franchise Systems LLC fully supports the principles of the Fair Housing Act and the Equal Opportunity Act. ERA, ERA Real Estate powered, and their respective logos are registered service marks of ERA Franchise Systems LLC. Each office is independently owned and operated.