
8 6th Avenue Ne, Osseo, MN 55369
Local realty services provided by:ERA Prospera Real Estate
8 6th Avenue Ne,Osseo, MN 55369
$372,000
- 3 Beds
- 2 Baths
- - sq. ft.
- Single family
- Sold
Listed by: rick seagraves
Office: edina realty, inc.
MLS#:7117892
Source:NSMLS
Sorry, we are unable to map this address
Price summary
- Price:$372,000
About this home
Corner lot, tons of natural shade trees, fenced in yard with privacy fence, room to expand the yard onto the 2nd lot (included in sale), all living facilities on one level, huge main floor laundry room, updated kitchen, new mechanicals and windows, 2 car garage, and a storage shed, walking distance to Sipe Park, short drive to Maple Grove Park Reserve, extremely close to Hwy 169 and 694 to make commuting a breeze, to name a few.... IF this checks your boxes, then this home is for you! Not to mention that it has been extensively remodeled over the last few years, including Roof (2019), Water Heater (2021), Refrigerator (2023), Main Sewer Line Repair (2024), Furnace (2026), Water Softener (2026), Updated kitchen, Original hardwood floors resurfaced (2021), Kitchen and windows (2017-2018). With gourmet kitchen, open living area, and even a jetted tub with rainshower head, there isn't much left to do other than to enjoy the hard work and pride of ownership that shows as soon as you walk in! Quick close possible, be in before summer ends!...
Contact an agent
Home facts
- Year built:1951
- Subdivision & Development:Mcmahons 1st Add
- Listing ID #:7117892
- Added:57 day(s) ago
- Updated:September 25, 2026 at 04:43 AM
Rooms and interior
- Bedrooms:3
- Total bathrooms:2
- Full bathrooms:2
- Bathrooms Description:Full Basement, Jetted Tub, Main Floor Full Bath
- Kitchen Description:Cooktop, Dishwasher, Exhaust Fan, Microwave, Range, Refrigerator, Stainless Steel Appliances
- Basement:Yes
- Basement Description:Block, Daylight / Lookout Windows, Egress Window(s), Full, Walkout
Heating and cooling
- Cooling:Central Air
- Heating:Forced Air
- Central air:Yes
Structure and exterior
- Roof:Age 8 Years or Less, Pitched
- Year built:1951
- Lot Features:Corner Lot, Tree Coverage - Heavy, Tree Coverage - Medium
- Levels:1 Story
Utilities
- Water:City Water - Connected
- Sewer:City Sewer - Connected
Finances and disclosures
- Price:$372,000
- Tax amount:$4,983 (2026)
Features and amenities
- Appliances:Exhaust Fan, Microwave, Range, Refrigerator, Stainless Steel Appliances, Washer
- Laundry features:Washer
Parking
- Parking description:Attached Garage, Concrete, Garage Door Opener
- Garage:Yes
- Garage spaces:2
New listings near 8 6th Avenue Ne
- Open Fri, 4 to 6pmNew
 $275,000Active3 beds 2 baths1,868 sq. ft.
607 1st Avenue Nw, Osseo, MN 55369
MLS# 7147736Listed by: KELLER WILLIAMS REALTY INTEGRITY LAKES  $324,900Active4 beds 2 baths1,924 sq. ft.
424 4th Avenue Ne, Osseo, MN 55369
MLS# 7136150Listed by: KELLER WILLIAMS CLASSIC REALTY $335,000Active3 beds 1 baths1,061 sq. ft.
332 1st Avenue Ne, Osseo, MN 55369
MLS# 7129382Listed by: KELLER WILLIAMS CLASSIC REALTY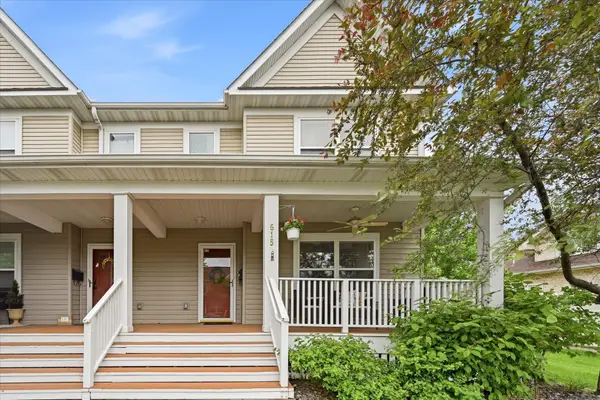 $309,000Active3 beds 2 baths2,100 sq. ft.
615 1st Avenue Nw, Osseo, MN 55369
MLS# 7129145Listed by: KELLER WILLIAMS CLASSIC RLTY NW $260,000Pending4 beds 2 baths2,090 sq. ft.
424 2nd Avenue Ne, Osseo, MN 55369
MLS# 7119839Listed by: COLDWELL BANKER REALTY - LAKES- $260,000Pending4 beds 2 baths2,090 sq. ft.
424 2nd Avenue Ne, Osseo, MN 55369
MLS# 7119839Listed by: COLDWELL BANKER REALTY - LAKES 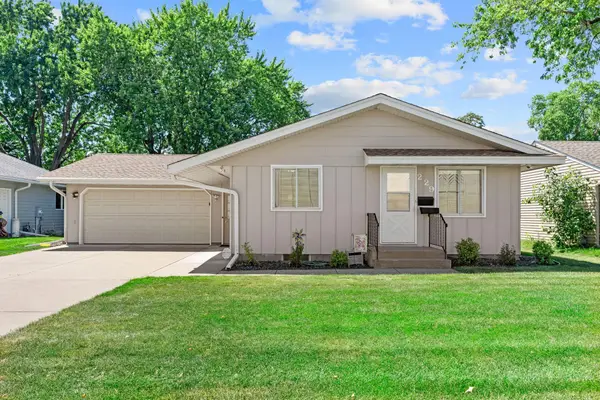 $344,900Pending3 beds 3 baths2,123 sq. ft.
229 8th Avenue Se, Maple Grove, MN 55369
MLS# 7109815Listed by: JPW REALTY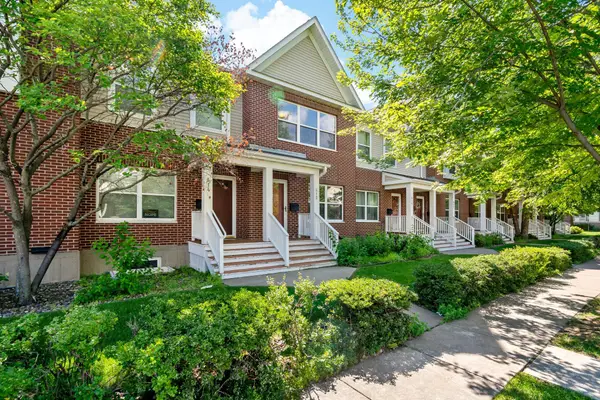 $230,000Active3 beds 2 baths1,448 sq. ft.
612 1st Avenue Nw, Osseo, MN 55369
MLS# 7092528Listed by: ENGEL & VOLKERS MINNEAPOLIS


Protect your home and budget from life's surprises with an Assurant Home Warranty, backed by a partner that supports you through every step of homeownership. Explore Plans.
© 2023 - 2026 ERA Franchise Systems LLC. All rights reserved. ERA Franchise Systems LLC fully supports the principles of the Fair Housing Act and the Equal Opportunity Act. ERA, ERA Real Estate powered, and their respective logos are registered service marks of ERA Franchise Systems LLC. Each office is independently owned and operated.