
107 Robert Street, Ostrander, MN 55961
Local realty services provided by:ERA Viking Realty
107 Robert Street,Ostrander, MN 55961
$222,000
- 2 Beds
- 2 Baths
- - sq. ft.
- Single family
- Sold
Listed by: matthew fowler
Office: fowler realty
MLS#:7079247
Source:NSMLS
Sorry, we are unable to map this address
Price summary
- Price:$222,000
About this home
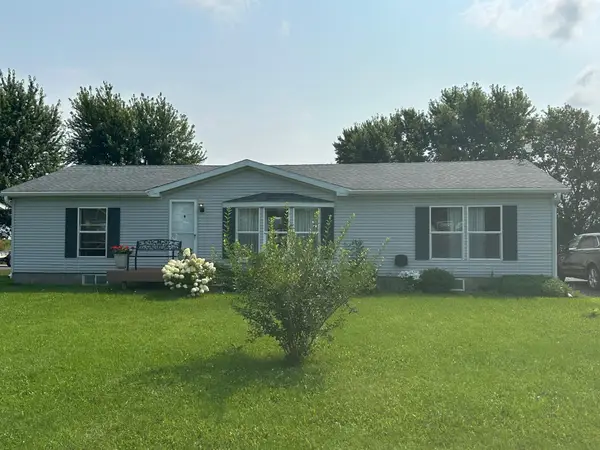
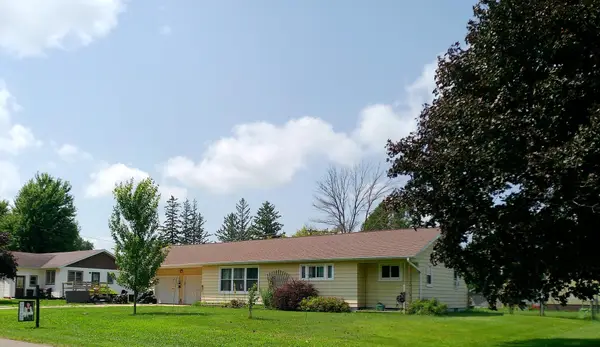
2 bath, 2 bedroom ranch style home, additional finished room in the lower level has potential as a 3rd bedroom. Oversized 2 car attached and heated garage, deck, main floor full bathroom with dual sinks, open floor plan. Several of the appliances have recently been replaced. Central A/C, replacement windows. Concrete driveway, Huge family room in basement with gas fireplace. great location on a quiet street.
Contact an agent
Home facts
- Year built:1976
- Subdivision & Development:J R Thorson Add
- Listing ID #:7079247
- Added:96 day(s) ago
- Updated:August 27, 2026 at 07:52 AM
Rooms and interior
- Bedrooms:2
- Total bathrooms:2
- Full bathrooms:1
- Dining Description:Kitchen/Dining Room
- Bathrooms Description:Basement, Main Floor Full Bath
- Kitchen Description:Microwave, Range, Refrigerator
- Basement:Yes
- Basement Description:Block, Finished
Heating and cooling
- Cooling:Central Air
- Heating:Forced Air
- Central air:Yes
Structure and exterior
- Roof:Age Over 8 Years, Asphalt
- Year built:1976
- Lot Features:Tree Coverage - Heavy
- Construction Materials:Block
- Levels:1 Story
Utilities
- Water:City Water - Connected
- Sewer:City Sewer - Connected
Finances and disclosures
- Price:$222,000
- Tax amount:$3,590 (2025)
Features and amenities
- Appliances:Microwave, Range, Refrigerator, Washer, Water Softener Owned
- Laundry features:Dryer, Washer
- Amenities:Gas Water Heater, Water Softener Owned
Parking
- Parking description:Attached Garage, Concrete, Garage Door Opener, Heated Garage
- Garage:Yes
- Garage spaces:2
New listings near 107 Robert Street


Protect your home and budget from life's surprises with an Assurant Home Warranty, backed by a partner that supports you through every step of homeownership. Explore Plans.
© 2023 - 2026 ERA Franchise Systems LLC. All rights reserved. ERA Franchise Systems LLC fully supports the principles of the Fair Housing Act and the Equal Opportunity Act. ERA, ERA Real Estate powered, and their respective logos are registered service marks of ERA Franchise Systems LLC. Each office is independently owned and operated.