
11161 76th Lane Ne, Otsego, MN 55301
Local realty services provided by:ERA Gillespie Real Estate
Listed by: the herrmann team, dory herrmann
Office: home avenue flat fee realty
MLS#:7152884
Source:NSMLS
Price summary
- Price:$299,000
- Price per sq. ft.:$130.74
- Monthly HOA dues:$267
About this home
Enjoy the extra privacy of an end-unit setting in this 3-bedroom, 3-bath townhome offering 2,127 finished sq ft, a wooded backdrop, southeast-facing deck & walkout lower level. A 2-story entry welcomes you inside, where new carpeting brings a fresh, comfortable feel to the main & upper-level living spaces. The spacious living room is filled with natural light from windows on two sides, with a gas fireplace creating an inviting focal point. Step through the patio door to the deck, where the southeast exposure provides a front-row seat for morning sunrises. A few steps above, the dining area remains open to the living room & transitions easily into the kitchen, where wood cabinetry, granite counters, SS appliances, a pantry & center island create a functional space for cooking & gathering. A Bosch dishwasher was added in 11/2025. French doors off the dining area open to a dedicated office, providing comfortable space for work, study, or hobbies. Main-level laundry with washer/dryer & a half bath add everyday convenience. Upstairs, the spacious primary bedroom features a vaulted ceiling & generous walk-in closet. Walk-thru access leads to a full bath with double-sink vanity, soaking tub & separate shower, while hall access conveniently serves the 2nd upper-level bedroom. Downstairs, a family room provides a second place to relax, with a patio door opening to the backyard. The 3rd bedroom & nearby full bath provide comfortable accommodations for guests, while under-stair storage offers a practical place for seasonal items & household extras. Recent improvements include a 2023 roof, 2024 central AC & the water softener replaced in 2025. An insulated 2-car attached garage adds parking & storage. Association dues include lawn care, snow removal & sanitation, helping simplify exterior upkeep & leaving more time to enjoy the things you love. Close to Albertville Premium Outlets, the new Otsego Costco, shopping/dining & I-94 access for travel toward the Twin Cities or St. Cloud....
Contact an agent
Home facts
- Year built:2006
- Subdivision & Development:Pleasant Creek Farms 3rd Add
- Listing ID #:7152884
- Added:1 day(s) ago
- Updated:October 01, 2026 at 09:55 PM
Rooms and interior
- Bedrooms:3
- Total bathrooms:3
- Full bathrooms:2
- Half bathrooms:1
- Dining Description:Informal Dining Room
- Bathrooms Description:Full Basement, Main Floor 1/2 Bath, Separate Shower and Tub, Upper Level Full Bath
- Kitchen Description:Dishwasher, Disposal, Exhaust Fan, Microwave, Range, Refrigerator, Stainless Steel Appliances
- Basement:Yes
- Basement Description:Daylight / Lookout Windows, Drain Tiled, Finished, Sump Pump, Walkout
- Living area:2,127 sq. ft.
Heating and cooling
- Cooling:Central Air
- Heating:Forced Air
- Central air:Yes
Structure and exterior
- Roof:Age 8 Years or Less, Asphalt, Pitched
- Year built:2006
- Building area:2,127 sq. ft.
- Lot area:0.05 Acres
- Lot Features:Irregular Lot, Tree Coverage - Light
- Levels:2 Story
Utilities
- Water:City Water - Connected
- Sewer:City Sewer - Connected
Finances and disclosures
- Price:$299,000
- Price per sq. ft.:$130.74
- Tax amount:$3,344 (2026)
Features and amenities
- Appliances:Disposal, Exhaust Fan, Microwave, Range, Refrigerator, Stainless Steel Appliances, Washer, Water Softener Owned
- Laundry features:Dryer, Washer
- Amenities:Gas Water Heater, Water Softener Owned
Parking
- Parking description:Asphalt, Attached Garage, Garage Door Opener, Insulated Garage, Tuckunder Garage
- Garage:Yes
- Garage spaces:2
New listings near 11161 76th Lane Ne
- Coming Soon
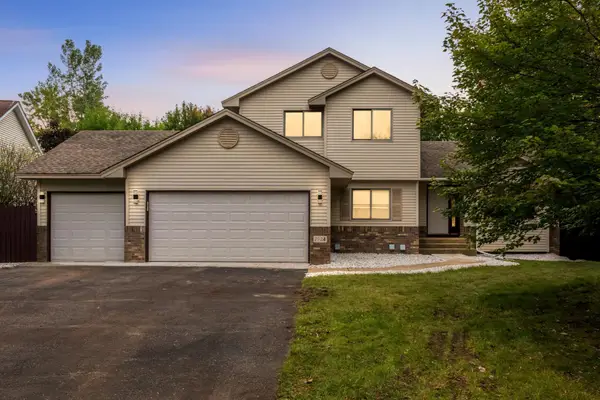 $475,000Coming Soon4 beds 4 baths2,352 sq. ft.
7924 Palmgren Avenue Ne, Otsego, MN 55330
MLS# 7147428Listed by: EXP REALTY - Coming Soon
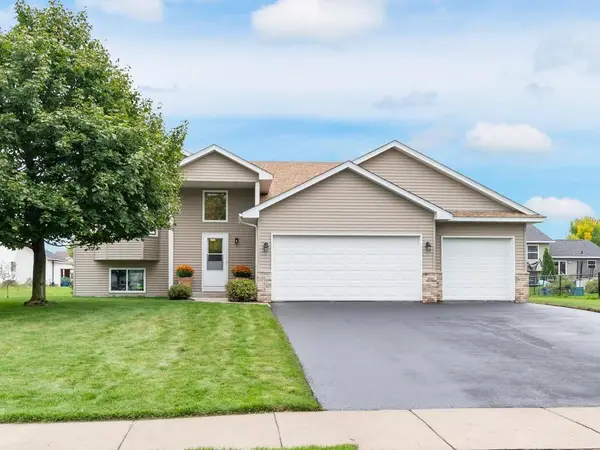 $379,900Coming Soon4 beds 2 baths2,342 sq. ft.
6334 Marshall Avenue Ne, Otsego, MN 55301
MLS# 7151675Listed by: HOME AVENUE FLAT FEE REALTY - Coming Soon
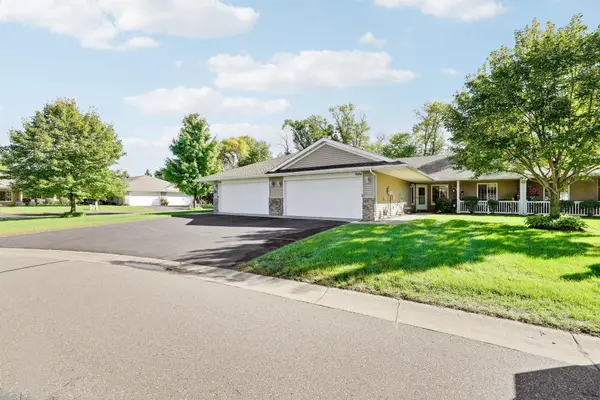 $300,000Coming Soon2 beds 2 baths1,417 sq. ft.
7684 Palisades Avenue Ne, Otsego, MN 55330
MLS# 7151601Listed by: RE/MAX ADVANTAGE PLUS - Coming Soon
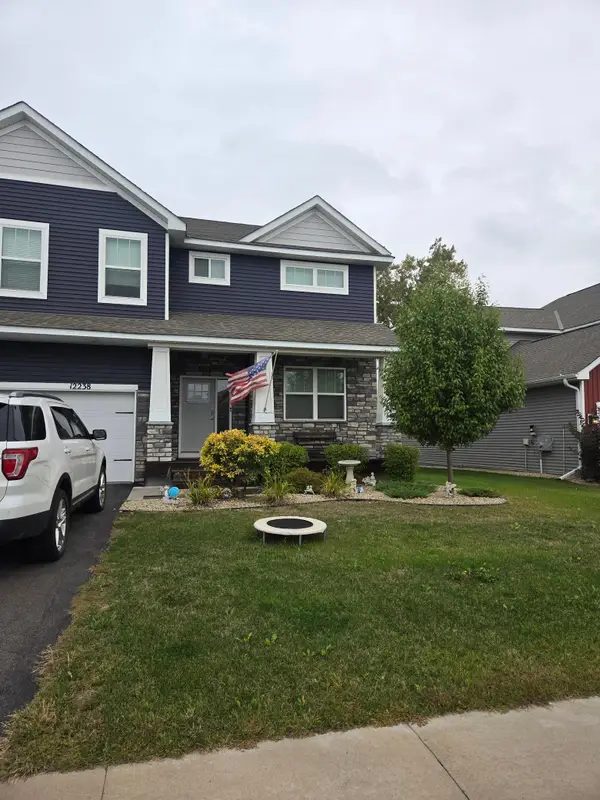 $530,000Coming Soon4 beds 3 baths2,776 sq. ft.
12238 62nd Street Ne, Otsego, MN 55301
MLS# 7148583Listed by: AXEN REALTY - Coming SoonOpen Sat, 10am to 12pm
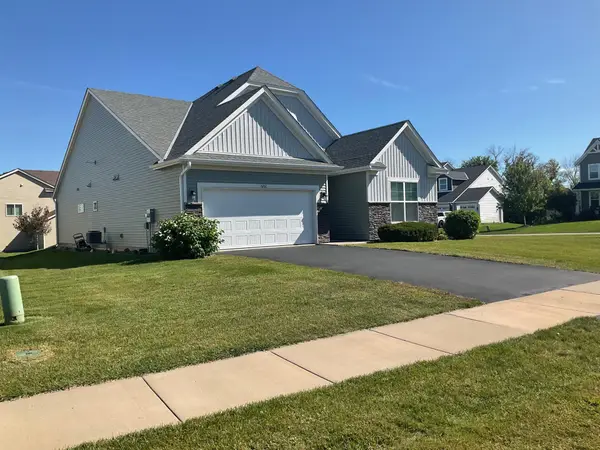 $450,000Coming Soon3 beds 2 baths2,051 sq. ft.
6102 Quenroe Avenue Ne, Otsego, MN 55330
MLS# 7143269Listed by: KELLER WILLIAMS INTEGRITY NW - New
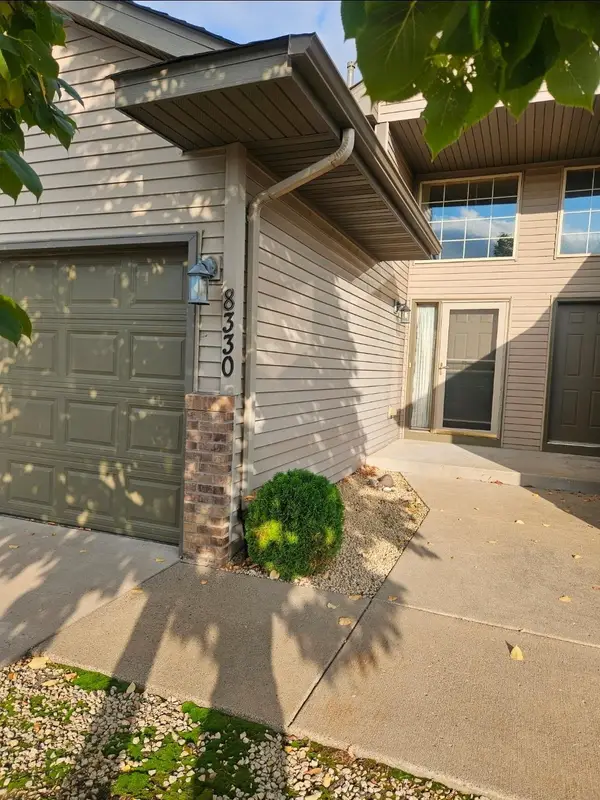 $229,900Active2 beds 2 baths1,507 sq. ft.
8330 Parkview Avenue Ne, Elk River, MN 55330
MLS# 7153198Listed by: AA REALTY - New
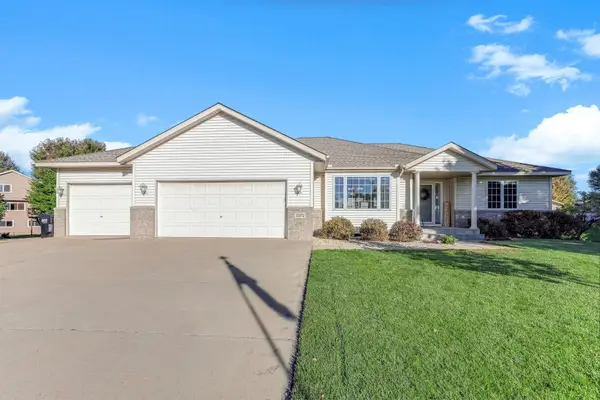 $494,900Active5 beds 3 baths3,415 sq. ft.
15572 78th Court Ne, Otsego, MN 55330
MLS# 7149862Listed by: EXP REALTY - New
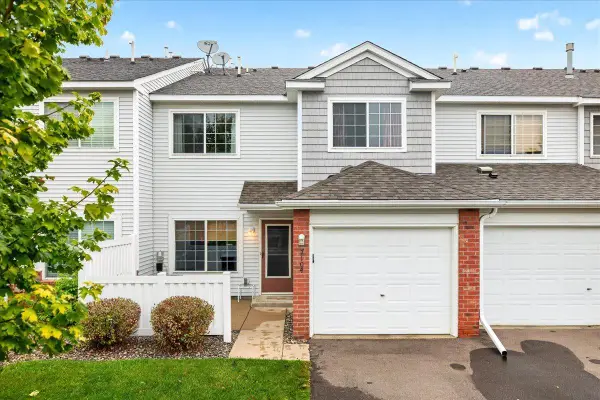 $199,000Active2 beds 2 baths1,086 sq. ft.
7104 Quail Avenue Ne, Otsego, MN 55330
MLS# 7152818Listed by: HOMEFIELD REALTY - New
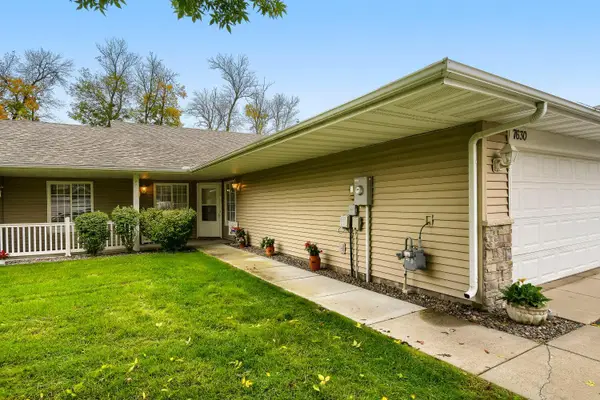 $300,000Active2 beds 2 baths1,417 sq. ft.
7630 Palisades Avenue Ne, Otsego, MN 55330
MLS# 7152272Listed by: LPT REALTY, LLC


Protect your home and budget from life's surprises with an Assurant Home Warranty, backed by a partner that supports you through every step of homeownership. Explore Plans.
© 2023 - 2026 ERA Franchise Systems LLC. All rights reserved. ERA Franchise Systems LLC fully supports the principles of the Fair Housing Act and the Equal Opportunity Act. ERA, ERA Real Estate powered, and their respective logos are registered service marks of ERA Franchise Systems LLC. Each office is independently owned and operated.