
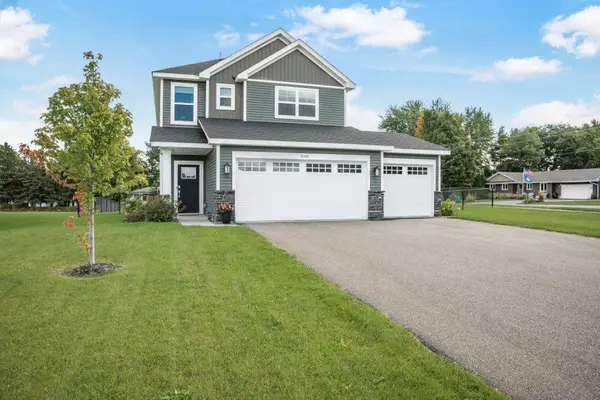
12018 71st Street Ne, Otsego, MN 55330
Local realty services provided by:ERA Viking Realty
12018 71st Street Ne,Otsego, MN 55330
$454,000
- 4 Beds
- 4 Baths
- 2,242 sq. ft.
- Single family
- Active
Listed by: joel demaris, chad cramer
Office: d.r. horton, inc.
MLS#:7147733
Source:NSMLS
Price summary
- Price:$454,000
- Price per sq. ft.:$195.86
About this home
Welcome to Northwater! Introducing the Bryant II. This thoughtfully designed home plan features an open concept main level which is accented by vaulted ceilings. Kitchen boasts a large breakfast bar peninsula with plenty of seated, white cabinets and granite counter tops. Stainless-steel appliances throughout the kitchen as well. The primary bedroom features a private ensuite bath with dual vanity bath & spacious walk-in closet! An extra feature of the Bryant II is the main level powder bath. Not to mention FINISHED LOWER LEVEL!! Take this home and place it in the great location of minutes from I94 for easy commuting, minutes from Albertville Premium Outlet Malls for easy shopping and minutes from a variety of entertainment and dining, what more could you ask for? NO HOA.
Contact an agent
Home facts
- Year built:2023
- Subdivision & Development:Northwater
- Listing ID #:7147733
- Added:1 day(s) ago
- Updated:September 21, 2026 at 06:00 PM
Rooms and interior
- Bedrooms:4
- Total bathrooms:4
- Full bathrooms:2
- Half bathrooms:1
- Dining Description:Breakfast Area, Eat In Kitchen, Informal Dining Room, Kitchen/Dining Room, Living/Dining Room
- Bathrooms Description:Bathroom Ensuite, Full Basement, Main Floor 1/2 Bath, Upper Level Full Bath, Walk-In Shower Stall
- Kitchen Description:Dishwasher, Disposal, Exhaust Fan, Microwave, Range, Refrigerator, Stainless Steel Appliances, Tankless Water Heater
- Basement:Yes
- Basement Description:Drain Tiled, Finished, Storage Space, Sump Pump, Walkout
- Living area:2,242 sq. ft.
Heating and cooling
- Cooling:Central Air
- Heating:Forced Air
- Central air:Yes
Structure and exterior
- Roof:Age 8 Years or Less, Asphalt, Pitched
- Year built:2023
- Building area:2,242 sq. ft.
- Lot area:0.37 Acres
- Lot Features:Corner Lot, Sod Included in Price
- Levels:3 Level Split
Utilities
- Water:City Water - Connected
- Sewer:City Sewer - Connected
Finances and disclosures
- Price:$454,000
- Price per sq. ft.:$195.86
- Tax amount:$4,516 (2025)
Features and amenities
- Appliances:Disposal, Exhaust Fan, Microwave, Range, Refrigerator, Stainless Steel Appliances, Tankless Water Heater, Washer
- Laundry features:Dryer, Washer
- Amenities:Air-To-Air Exchanger, ENERGY STAR Qualified Appliances, Gas Water Heater, Humidifier, Tankless Water Heater
Parking
- Parking description:Asphalt, Attached Garage, Garage Door Opener
- Garage:Yes
- Garage spaces:3
New listings near 12018 71st Street Ne
- Coming Soon
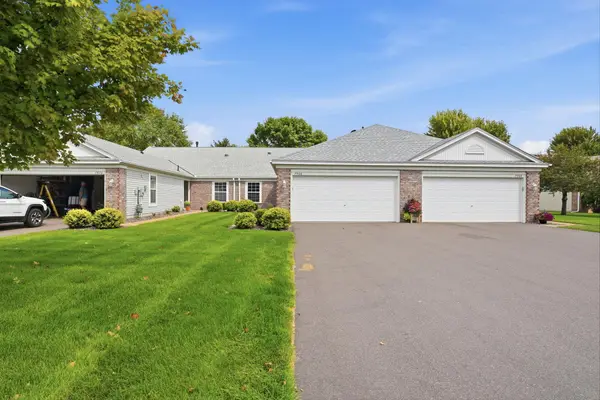 $299,000Coming Soon2 beds 2 baths1,570 sq. ft.
7966 Pinnacle Avenue Ne, Otsego, MN 55330
MLS# 7147619Listed by: KELLER WILLIAMS INTEGRITY NW - Coming Soon
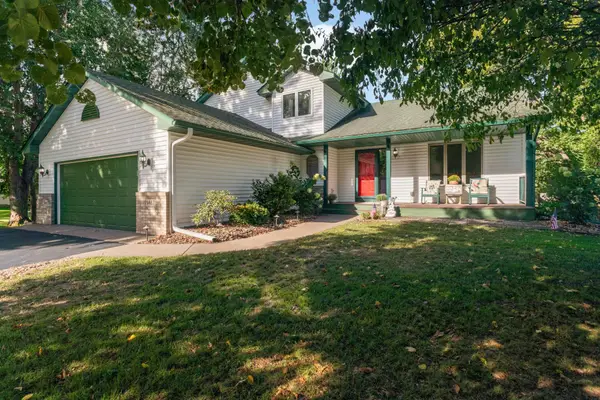 $449,900Coming Soon5 beds 3 baths2,790 sq. ft.
9463 Naughtor Avenue Ne, Otsego, MN 55330
MLS# 7147327Listed by: OUR AREA HOMES - Coming Soon
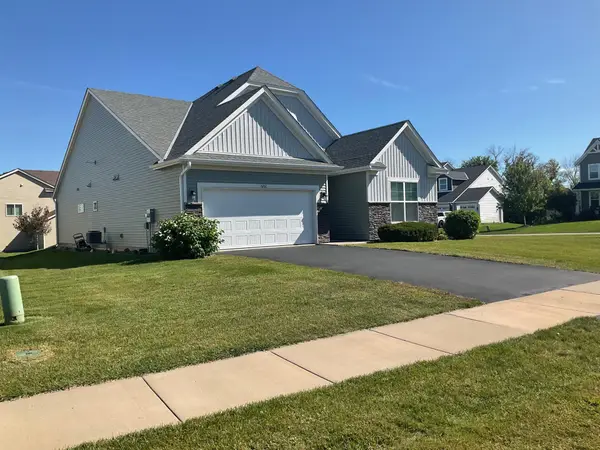 $450,000Coming Soon3 beds 2 baths2,051 sq. ft.
6102 Quenroe Avenue Ne, Otsego, MN 55330
MLS# 7143269Listed by: KELLER WILLIAMS INTEGRITY NW - Coming Soon
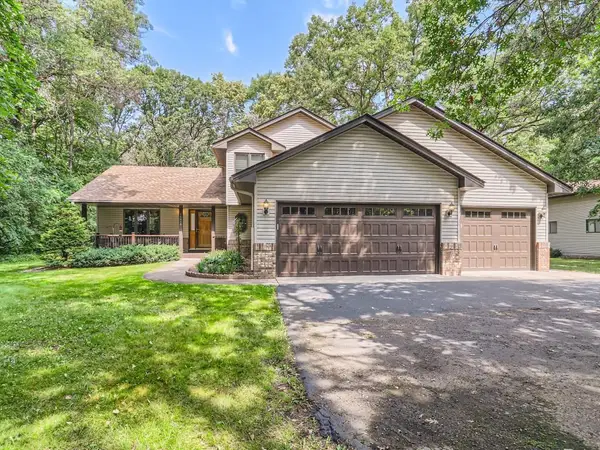 $560,000Coming Soon4 beds 3 baths2,414 sq. ft.
14916 Ogren Place Ne, Otsego, MN 55330
MLS# 7145255Listed by: KELLER WILLIAMS PREMIER REALTY - New
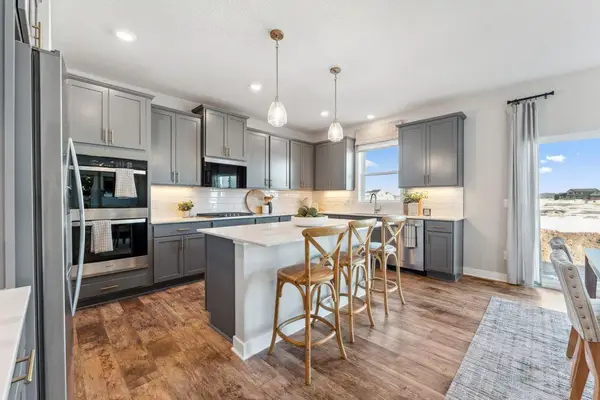 $609,990Active5 beds 5 baths3,156 sq. ft.
7923 Martin Avenue Ne, Otsego, MN 55330
MLS# 7144972Listed by: D.R. HORTON, INC. - New
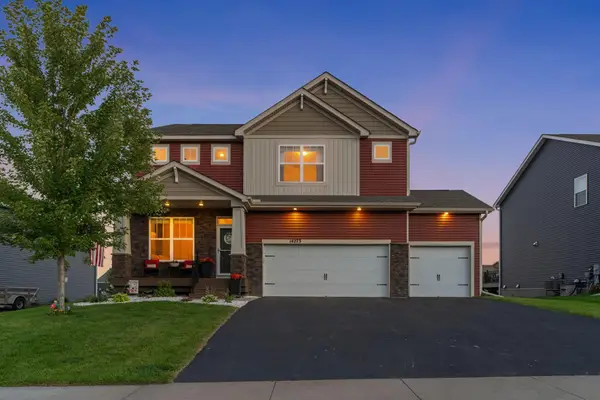 $550,000Active6 beds 4 baths3,488 sq. ft.
14273 77th Lane Ne, Otsego, MN 55330
MLS# 7146909Listed by: RE/MAX RESULTS - New
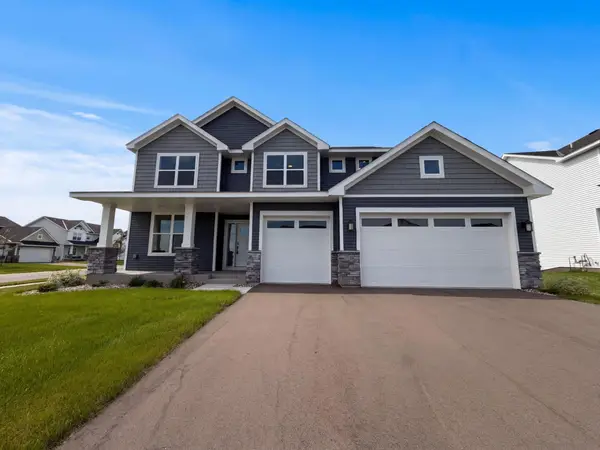 $510,000Active4 beds 3 baths2,603 sq. ft.
8321 Lander Avenue Ne, Otsego, MN 55330
MLS# 7147077Listed by: OPENDOOR BROKERAGE, LLC - Open Fri, 12 to 6pmNew
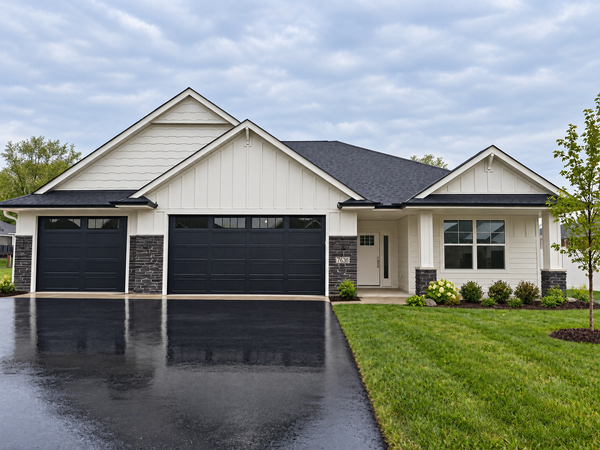 $655,260Active3 beds 2 baths1,954 sq. ft.
7636 Ochoa Avenue Ne, Otsego, MN 55330
MLS# 7147013Listed by: COLDWELL BANKER REALTY - New
 $409,900Active3 beds 3 baths1,976 sq. ft.
8006 Langley Avenue Ne, Otsego, MN 55301
MLS# 7146745Listed by: KELLER WILLIAMS CLASSIC RLTY NW


Protect your home and budget from life's surprises with an Assurant Home Warranty, backed by a partner that supports you through every step of homeownership. Explore Plans.
© 2023 - 2026 ERA Franchise Systems LLC. All rights reserved. ERA Franchise Systems LLC fully supports the principles of the Fair Housing Act and the Equal Opportunity Act. ERA, ERA Real Estate powered, and their respective logos are registered service marks of ERA Franchise Systems LLC. Each office is independently owned and operated.