
12383 76th Way Ne, Otsego, MN 55330
Local realty services provided by:ERA Prospera Real Estate
12383 76th Way Ne,Otsego, MN 55330
$520,000
- 4 Beds
- 3 Baths
- 2,469 sq. ft.
- Single family
- Pending
Listed by: leigh ronsen
Office: keller williams classic rlty nw
MLS#:7096456
Source:NSMLS
Price summary
- Price:$520,000
- Price per sq. ft.:$145.86
- Monthly HOA dues:$76
About this home
Beautifully maintained and cared for home in the highly sought-after Martin Farms neighborhood! Home sits on a large corner lot with a private wooded backyard and a pond view. Easy yard maintenance with the irrigation system and lovely perennials. Enjoy your cozy front porch or your new maintenance-free 20x10 deck built in 2023 and a new sliding glass door in 2026. The kitchen features upgrades like staggered cabinets, double ovens, gas cooktop, granite counters, slate tile backsplash, under-cabinet lighting and huge center island. Reverse osmosis system is owned and stays with home. You can't miss the 'like new' engineered wood floors on the main level and the added built-in cabinet in the living room. All 4 BRs are on one level each with walk-in closet. You will love your convenient, spacious 2nd floor laundry room, and walk-in hallway closet for extra storage! The large 3-car garage is fully finished. Lower level has ample storage and is waiting for your finishing touches. New dishwasher 2026,new refrigerator 2025. 2 neighborhood pools, park amenities and fun activities! Don't miss this beautiful gem!...
Contact an agent
Home facts
- Year built:2013
- Subdivision & Development:Martin Farms
- Listing ID #:7096456
- Added:45 day(s) ago
- Updated:August 22, 2026 at 08:08 AM
Rooms and interior
- Bedrooms:4
- Total bathrooms:3
- Full bathrooms:2
- Half bathrooms:1
- Dining Description:Eat In Kitchen, Informal Dining Room
- Bathrooms Description:Main Floor 1/2 Bath, Upper Level Full Bath
- Kitchen Description:Dishwasher, Disposal, Microwave, Refrigerator
- Basement:Yes
- Basement Description:Daylight / Lookout Windows, Drain Tiled, Full, Sump Pump, Unfinished
- Living area:2,469 sq. ft.
Heating and cooling
- Cooling:Central Air
- Heating:Fireplace(s), Forced Air
- Central air:Yes
Structure and exterior
- Year built:2013
- Building area:2,469 sq. ft.
- Lot area:0.38 Acres
- Lot Features:Corner Lot, Tree Coverage - Medium
- Levels:2 Story
Utilities
- Water:City Water - Connected
- Sewer:City Sewer - Connected
Finances and disclosures
- Price:$520,000
- Price per sq. ft.:$145.86
- Tax amount:$5,132 (2026)
Features and amenities
- Appliances:Disposal, Microwave, Refrigerator, Water Softener Owned
- Laundry features:Dryer
- Amenities:Air-To-Air Exchanger, Water Softener Owned
- Pool features:Below Ground, Shared
Parking
- Parking description:Asphalt, Attached Garage, Garage Door Opener
- Garage:Yes
- Garage spaces:3
New listings near 12383 76th Way Ne
- Coming Soon
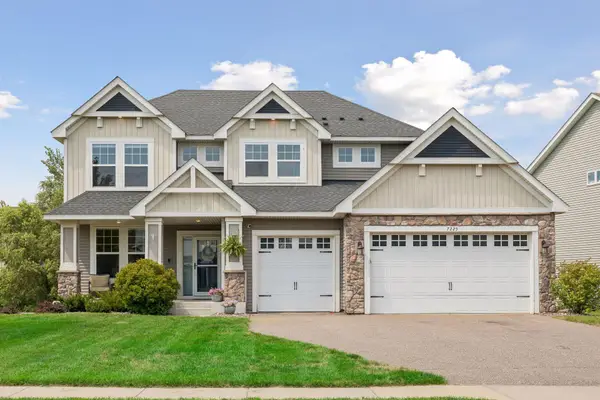 $485,000Coming Soon4 beds 3 baths2,469 sq. ft.
7225 Marquette Avenue Ne, Otsego, MN 55330
MLS# 7123155Listed by: KELLER WILLIAMS CLASSIC RLTY NW - Open Sat, 9am to 7pmNew
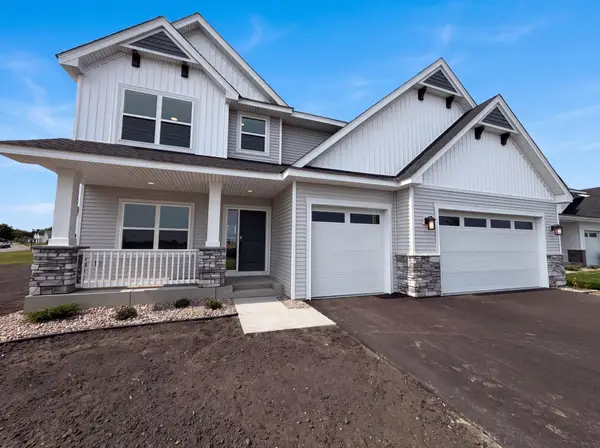 $480,000Active4 beds 3 baths2,465 sq. ft.
8239 Large Avenue Ne, Otsego, MN 55301
MLS# 7131348Listed by: OPENDOOR BROKERAGE, LLC - Open Sat, 9am to 7pmNew
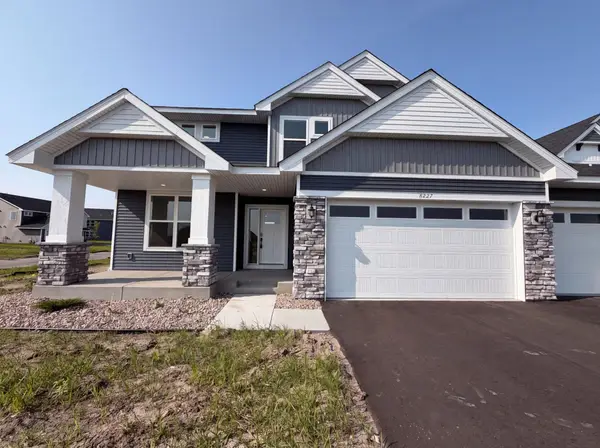 $480,000Active4 beds 3 baths2,692 sq. ft.
8227 Large Avenue Ne, Otsego, MN 55301
MLS# 7131368Listed by: OPENDOOR BROKERAGE, LLC - Open Sat, 1:30 to 4pmNew
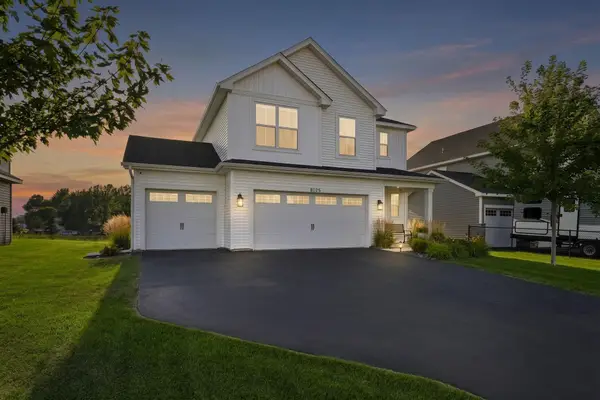 $434,900Active4 beds 3 baths2,049 sq. ft.
8025 Lander Avenue Ne, Otsego, MN 55330
MLS# 7127347Listed by: COLDWELL BANKER REALTY - New
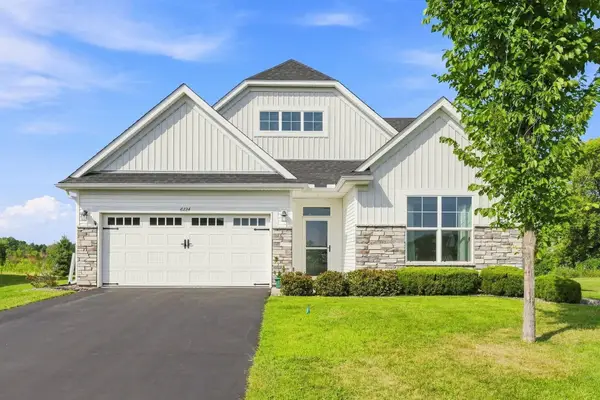 $450,000Active3 beds 2 baths2,051 sq. ft.
6224 Quenroe Avenue Ne, Otsego, MN 55330
MLS# 7130536Listed by: RE/MAX RESULTS - New
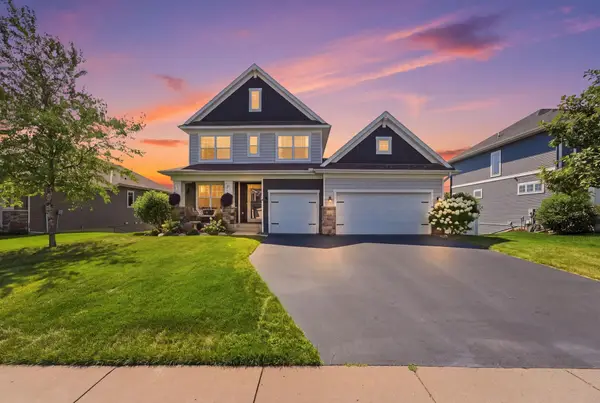 $549,000Active4 beds 4 baths2,494 sq. ft.
15329 75th Street Ne, Otsego, MN 55330
MLS# 7130606Listed by: REAL BROKER, LLC - Open Sat, 11am to 12:30pmNew
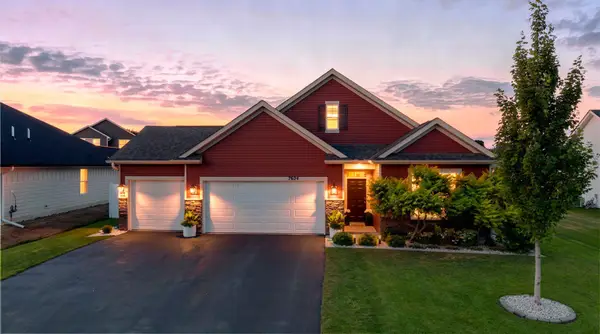 $439,900Active3 beds 2 baths1,866 sq. ft.
7624 Ochoa Avenue Ne, Otsego, MN 55330
MLS# 7129112Listed by: RE/MAX RESULTS - New
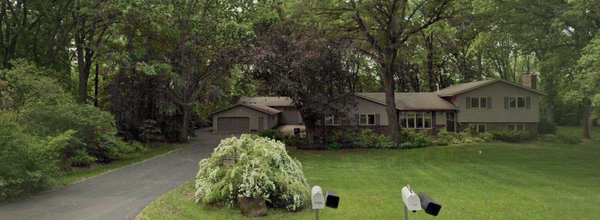 $500,000Active3 beds 1 baths2,156 sq. ft.
13949 91st Street Ne, Otsego, MN 55330
MLS# 7130612Listed by: BRICK & BANISTER REAL ESTATE - New
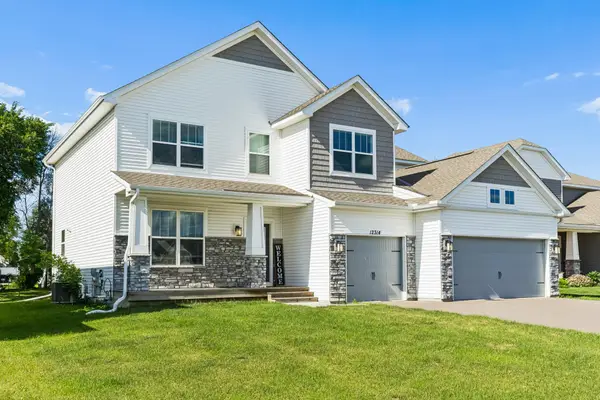 $549,900Active5 beds 3 baths3,003 sq. ft.
12314 62nd Street Ne, Otsego, MN 55301
MLS# 7130634Listed by: KELLER WILLIAMS REALTY INTEGRITY LAKES - New
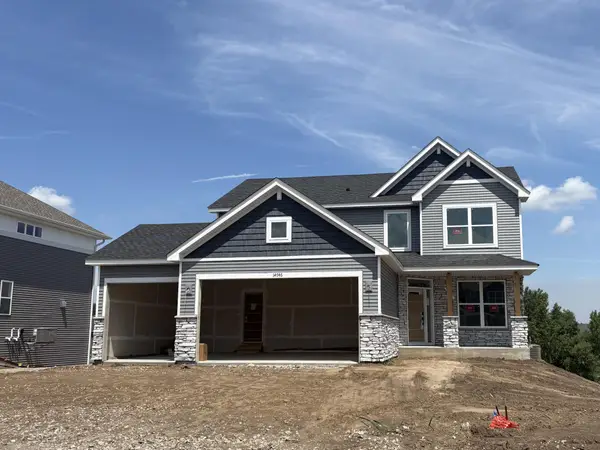 $548,105Active4 beds 3 baths2,439 sq. ft.
14746 74th Lane Ne, Otsego, MN 55330
MLS# 7130331Listed by: LENNAR SALES CORP


Protect your home and budget from life's surprises with an Assurant Home Warranty, backed by a partner that supports you through every step of homeownership. Explore Plans.
© 2023 - 2026 ERA Franchise Systems LLC. All rights reserved. ERA Franchise Systems LLC fully supports the principles of the Fair Housing Act and the Equal Opportunity Act. ERA, ERA Real Estate powered, and their respective logos are registered service marks of ERA Franchise Systems LLC. Each office is independently owned and operated.