
15329 75th Street Ne, Otsego, MN 55330
Local realty services provided by:ERA Viking Realty
15329 75th Street Ne,Otsego, MN 55330
$529,000
- 4 Beds
- 4 Baths
- 2,494 sq. ft.
- Single family
- Active
Listed by: heather konsor
Office: real broker, llc.
MLS#:7130606
Source:NSMLS
Price summary
- Price:$529,000
- Price per sq. ft.:$181.04
- Monthly HOA dues:$46
About this home
Welcome home to this beautifully designed property offering exceptional living space and an incredible
backyard oasis! The open-concept main level features vaulted ceilings, a fireplace with mantle, and a
spacious kitchen with center island, stone countertops, stainless steel appliances, and laminate wood
flooring. The kitchen flows into the dining and family room, perfect for everyday living and
entertaining.
Upstairs, enjoy three bedrooms on one level, each with a walk-in closet. The owner’s suite features
vaulted ceilings for an airy retreat. Upper-level laundry adds convenience, along with a mudroom off the
garage entry.
The finished lower level offers additional living space with a wet bar and walkout to the backyard.
Outside, enjoy a private oasis with a pool, deck, fenced yard, and space to relax or entertain. The 3-car
garage includes a rear bump-out for extra storage or workspace. The community itself has beautiful walking paths, parks and this home overlooks a pond for that water view you've been waiting for!
Additional features include a built-in humidifier and flexible living spaces throughout. This home truly
has it all—space, style, and an amazing outdoor setting....
Contact an agent
Home facts
- Year built:2017
- Subdivision & Development:Boulder Creek 2nd Add
- Listing ID #:7130606
- Added:46 day(s) ago
- Updated:October 06, 2026 at 12:49 PM
Rooms and interior
- Bedrooms:4
- Total bathrooms:4
- Full bathrooms:2
- Half bathrooms:1
- Dining Description:Eat In Kitchen, Informal Dining Room
- Bathrooms Description:3/4 Basement, Bathroom Ensuite, Main Floor 1/2 Bath, Rough In, Upper Level Full Bath
- Kitchen Description:Dishwasher, Disposal, Microwave, Range, Refrigerator
- Basement:Yes
- Basement Description:Drain Tiled, Sump Pump, Walkout
- Living area:2,494 sq. ft.
Heating and cooling
- Cooling:Central Air
- Heating:Forced Air
- Central air:Yes
Structure and exterior
- Roof:Age 8 Years or Less, Asphalt
- Year built:2017
- Building area:2,494 sq. ft.
- Lot area:0.4 Acres
- Levels:2 Story
Utilities
- Water:City Water - Connected
- Sewer:City Sewer - Connected
Finances and disclosures
- Price:$529,000
- Price per sq. ft.:$181.04
- Tax amount:$5,216 (2026)
Features and amenities
- Appliances:Disposal, Microwave, Range, Refrigerator
- Amenities:Air-To-Air Exchanger
- Pool features:Above Ground, Outdoor
Parking
- Parking description:Asphalt, Attached Garage, Garage Door Opener
- Garage:Yes
- Garage spaces:3
New listings near 15329 75th Street Ne
- Coming Soon
 $439,900Coming Soon2 beds 2 baths1,761 sq. ft.
9070 Ochoa Circle Ne, Otsego, MN 55330
MLS# 7155126Listed by: EXP REALTY - Coming Soon
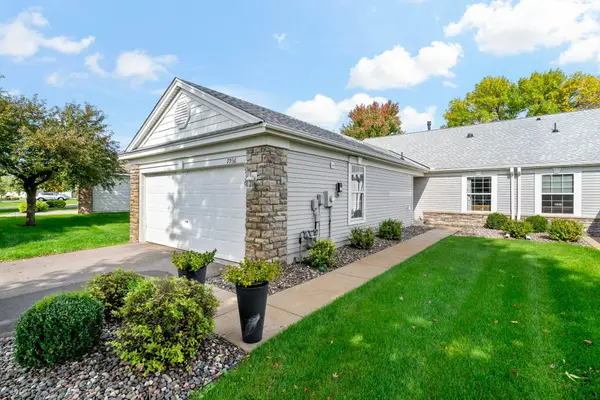 $300,000Coming Soon2 beds 2 baths1,582 sq. ft.
7936 Pinnacle Avenue Ne, Otsego, MN 55330
MLS# 7131262Listed by: COLDWELL BANKER REALTY - Coming Soon
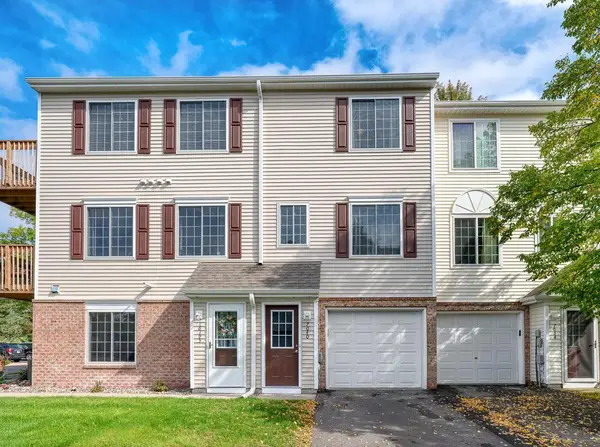 $210,000Coming Soon2 beds 2 baths927 sq. ft.
7040 Quantrelle Avenue Ne, Otsego, MN 55330
MLS# 7151703Listed by: REAL BROKER, LLC - Coming Soon
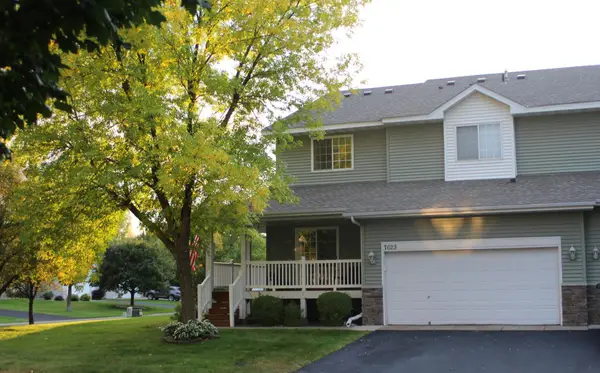 $305,000Coming Soon3 beds 4 baths2,128 sq. ft.
7623 Palomino Avenue Ne, Otsego, MN 55330
MLS# 7154043Listed by: ELITE REALTY MINNESOTA - New
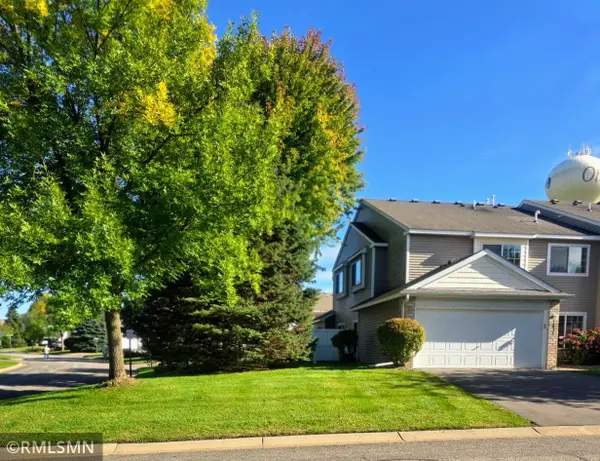 $249,900Active2 beds 2 baths1,268 sq. ft.
15935 71st Street Ne, Otsego, MN 55330
MLS# 7143756Listed by: JUST FOR YOU REALTY - New
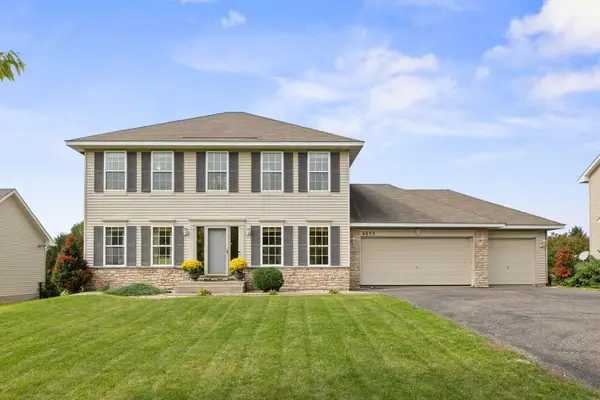 $389,900Active5 beds 4 baths3,260 sq. ft.
6653 Mackenzie Avenue Ne, Otsego, MN 55301
MLS# 7151919Listed by: RE/MAX RESULTS - New
 $520,000Active5 beds 4 baths3,255 sq. ft.
12436 67th Court Ne, Otsego, MN 55330
MLS# 7154394Listed by: KELLER WILLIAMS CLASSIC RLTY NW - New
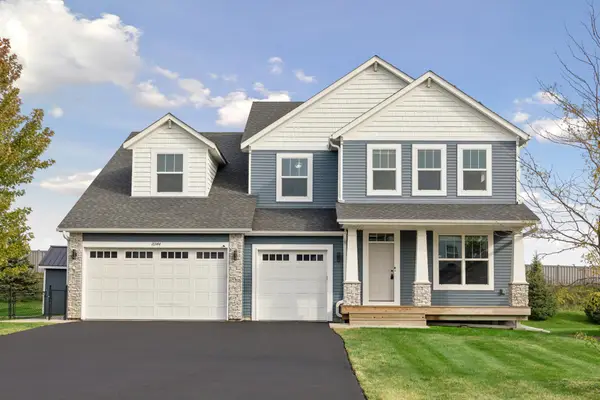 $749,000Active7 beds 5 baths4,850 sq. ft.
16544 62nd Street Ne, Otsego, MN 55374
MLS# 7154449Listed by: EDINA REALTY, INC. - Open Sat, 1 to 4pmNew
 $460,000Active4 beds 3 baths1,882 sq. ft.
7420 Landau Avenue Ne, Otsego, MN 55301
MLS# 7154139Listed by: WEEKLEY HOMES, LLC - New
 $549,000Active4 beds 3 baths3,050 sq. ft.
7336 Landau Avenue Ne, Otsego, MN 55301
MLS# 7154144Listed by: WEEKLEY HOMES, LLC


Protect your home and budget from life's surprises with an Assurant Home Warranty, backed by a partner that supports you through every step of homeownership. Explore Plans.
© 2023 - 2026 ERA Franchise Systems LLC. All rights reserved. ERA Franchise Systems LLC fully supports the principles of the Fair Housing Act and the Equal Opportunity Act. ERA, ERA Real Estate powered, and their respective logos are registered service marks of ERA Franchise Systems LLC. Each office is independently owned and operated.