
12601 96th Street Ne, Otsego, MN 55330
Local realty services provided by:ERA Viking Realty
12601 96th Street Ne,Otsego, MN 55330
$775,000
- 5 Beds
- 4 Baths
- 3,699 sq. ft.
- Single family
- Active
Listed by: mark grotewold, gri, elizabeth grotewold
Office: edina realty, inc.
MLS#:7127515
Source:NSMLS
Price summary
- Price:$775,000
- Price per sq. ft.:$198.57
- Monthly HOA dues:$41.67
About this home
Welcome to the Desirable Mississippi Cove Neighborhood and Discover the Harmony of Country Living & Community. Beautiful, Spacious 5 Bedroom, 4 Bath Two Story Recently Updated with freshly Epoxied Floor in the Heated Garage, Professionally Painted Throughout the entire Interior, New Carpeting & New Hardwood Floors. Private Main Level Office with French Doors, Mudroom with Bench & Coat Hooks, Main Floor Laundry with plentiful Cabinets, Large Kitchen with Freshly Enameled Cabinets, Double Wall Oven & Huge Center Island. Granite Countertops & Stainless-Steel Appliances, Bright Great Room with Stone Faced Gas Fireplace. Walkout to the Private Deck overlooking an Inviting enormous backyard with a firepit and room for play. The Upper-level features 4 Bedrooms including the Large Primary Suite with a vaulted ceiling, sun filled private Luxury Bath complimented with a 6' Soaking Tub, Double Vanity, Walk-In Closet and separate shower. The Lower Level is bright with daylight windows and includes a Huge Family Room for entertaining a cozy bar with granite countertops, refrigerator & cabinets, a Custom Tiled Bathroom with a Large Walk-In shower and the spacious 5th Bedroom. Enjoy the quiet country living in this very desirable location! And there is a large shed in the backyard for toys and gardening equipment! Perfect!...
Contact an agent
Home facts
- Year built:2013
- Subdivision & Development:Davis Mississippi Cove 2nd Add
- Listing ID #:7127515
- Added:5 day(s) ago
- Updated:September 30, 2026 at 04:43 PM
Rooms and interior
- Bedrooms:5
- Total bathrooms:4
- Full bathrooms:2
- Half bathrooms:1
- Dining Description:Breakfast Area, Breakfast Bar, Eat In Kitchen, Kitchen/Dining Room, Separate/Formal Dining Room
- Bathrooms Description:3/4 Basement, Bathroom Ensuite, Main Floor 1/2 Bath, Separate Shower and Tub, Upper Level Full Bath, Walk-In Shower Stall
- Kitchen Description:Cooktop, Dishwasher, Double Oven, Microwave, Refrigerator, Stainless Steel Appliances, Wall Oven
- Basement:Yes
- Basement Description:Block, Daylight / Lookout Windows, Drain Tiled, Finished, Full, Storage Space, Sump Pump
- Living area:3,699 sq. ft.
Heating and cooling
- Cooling:Central Air
- Heating:Forced Air
- Central air:Yes
Structure and exterior
- Roof:Age Over 8 Years, Asphalt
- Year built:2013
- Building area:3,699 sq. ft.
- Lot area:1.01 Acres
- Lot Features:Level, Tree Coverage - Light
- Levels:2 Story
Utilities
- Water:Well
- Sewer:Private Sewer, Septic System Compliant - Yes
Finances and disclosures
- Price:$775,000
- Price per sq. ft.:$198.57
- Tax amount:$6,810 (2026)
Features and amenities
- Appliances:Microwave, Refrigerator, Stainless Steel Appliances, Wall Oven, Washer, Water Softener Owned
- Laundry features:Dryer, Washer
- Amenities:Air-To-Air Exchanger, Water Softener Owned
Parking
- Parking description:Asphalt, Attached Garage, Garage Door Opener, Heated Garage, Insulated Garage
- Garage:Yes
- Garage spaces:3
New listings near 12601 96th Street Ne
- Coming Soon
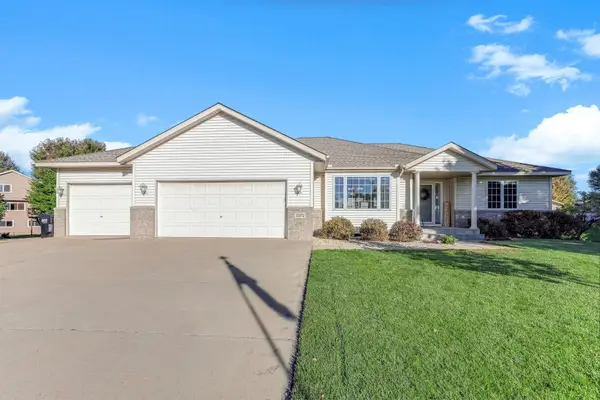 $494,900Coming Soon5 beds 3 baths3,415 sq. ft.
15572 78th Court Ne, Otsego, MN 55330
MLS# 7149862Listed by: EXP REALTY - Coming Soon
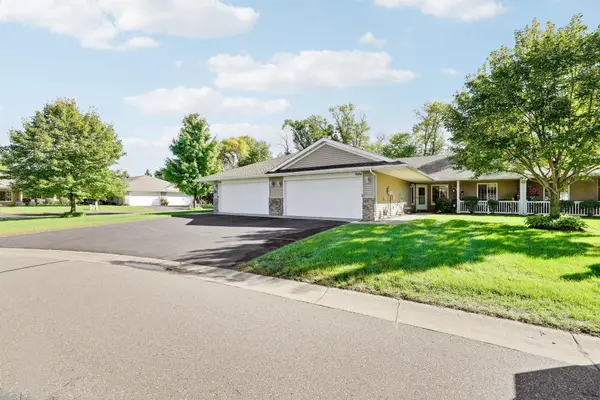 $300,000Coming Soon2 beds 2 baths1,417 sq. ft.
7684 Palisades Avenue Ne, Otsego, MN 55330
MLS# 7151601Listed by: RE/MAX ADVANTAGE PLUS - Coming Soon
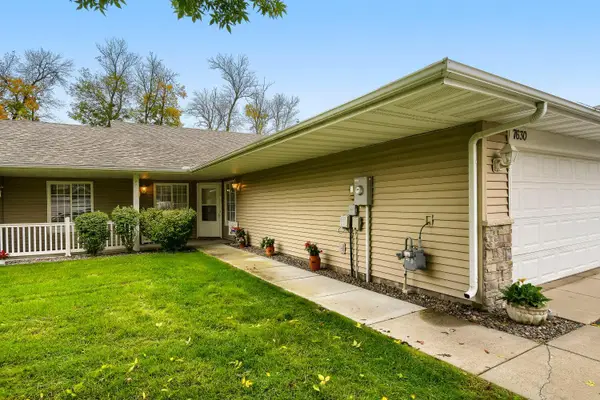 $300,000Coming Soon2 beds 2 baths1,417 sq. ft.
7630 Palisades Avenue Ne, Otsego, MN 55330
MLS# 7152272Listed by: LPT REALTY, LLC - Coming Soon
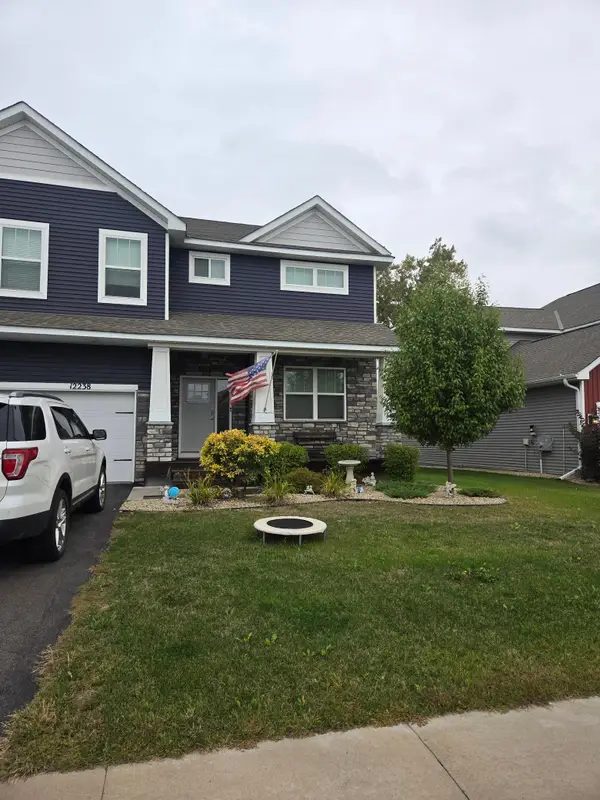 $530,000Coming Soon4 beds 3 baths2,776 sq. ft.
12238 62nd Street Ne, Otsego, MN 55301
MLS# 7148583Listed by: AXEN REALTY - Coming Soon
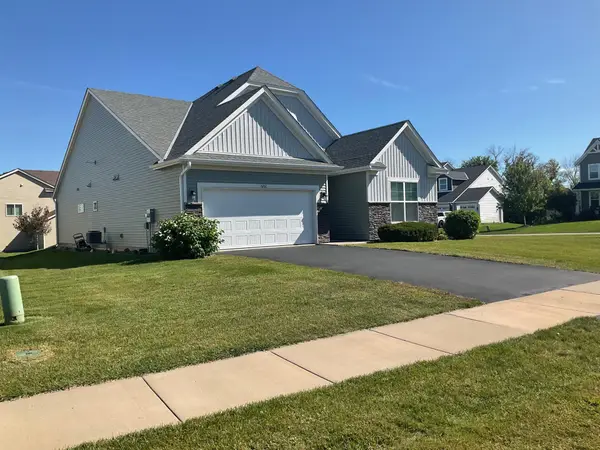 $450,000Coming Soon3 beds 2 baths2,051 sq. ft.
6102 Quenroe Avenue Ne, Otsego, MN 55330
MLS# 7143269Listed by: KELLER WILLIAMS INTEGRITY NW - New
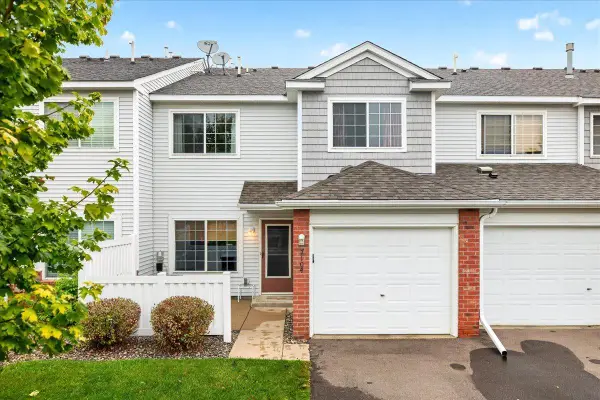 $199,000Active2 beds 2 baths1,086 sq. ft.
7104 Quail Avenue Ne, Otsego, MN 55330
MLS# 7152818Listed by: HOMEFIELD REALTY - New
 $539,900Active4 beds 4 baths3,166 sq. ft.
6270 Radford Avenue Ne, Otsego, MN 55330
MLS# 7152478Listed by: THE DANIEL GROUP | REALTY - New
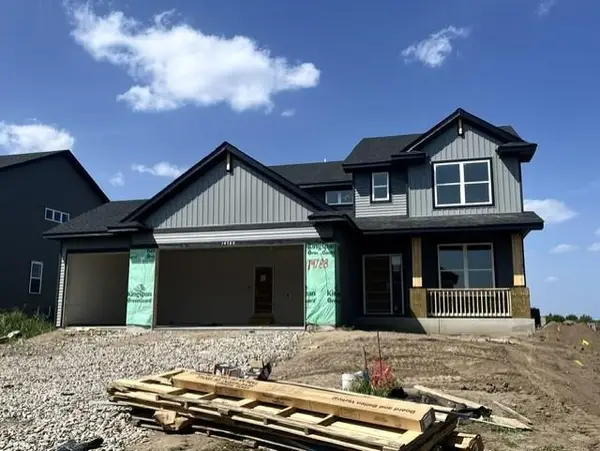 $539,060Active4 beds 3 baths2,271 sq. ft.
14788 74th Street Ne, Otsego, MN 55330
MLS# 7152375Listed by: LENNAR SALES CORP - New
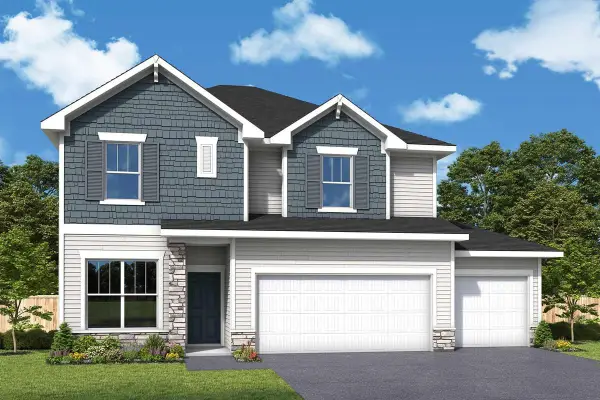 $524,000Active4 beds 3 baths2,518 sq. ft.
7329 Landau Avenue Ne, Otsego, MN 55301
MLS# 7152135Listed by: WEEKLEY HOMES, LLC - New
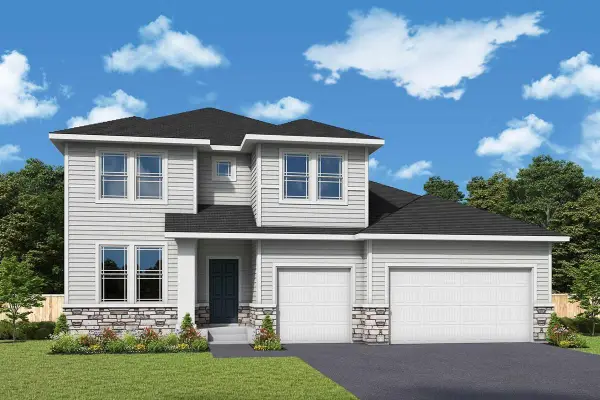 $595,000Active5 beds 4 baths3,844 sq. ft.
7301 Landau Avenue Ne, Otsego, MN 55301
MLS# 7152180Listed by: WEEKLEY HOMES, LLC


Protect your home and budget from life's surprises with an Assurant Home Warranty, backed by a partner that supports you through every step of homeownership. Explore Plans.
© 2023 - 2026 ERA Franchise Systems LLC. All rights reserved. ERA Franchise Systems LLC fully supports the principles of the Fair Housing Act and the Equal Opportunity Act. ERA, ERA Real Estate powered, and their respective logos are registered service marks of ERA Franchise Systems LLC. Each office is independently owned and operated.