
13927 89th Street Ne, Otsego, MN 55330
Local realty services provided by:ERA Prospera Real Estate
13927 89th Street Ne,Otsego, MN 55330
$565,700
- 4 Beds
- 3 Baths
- 2,090 sq. ft.
- Single family
- Active
Listed by: lori koller
Office: real broker, llc.
MLS#:7125795
Source:NSMLS
Price summary
- Price:$565,700
- Price per sq. ft.:$164.64
About this home
Welcome to this beautifully maintained modified two-story home in the desirable Meadowlands community, offering 4 bedrooms, 3 bathrooms, and versatile potential for multigenerational living. The unfinished lower level includes a **separate entrance from the garage**, creating an ideal opportunity for a future mother-in-law suite, guest quarters, or additional living space. An inviting wrap-around front porch welcomes you inside, where the main level features a spacious, light-filled living room, beautifully remodeled kitchen with under-cabinet lighting, main-floor laundry, dedicated office, and updated vinyl flooring. Upstairs, you’ll find three bedrooms and two bathrooms, offering comfortable separation between living and sleeping spaces. A long list of updates adds to the home’s appeal and provides peace of mind. Improvements include new stair carpeting in 2026; a wrap-around porch handrail, vinyl flooring, epoxy garage floor and insulation, water softener and iron filtration system in 2025; a new 20x24 deck in 2024; and a new roof, siding, and A/C in 2023. The water heater was replaced and the kitchen remodeled in 2021. Enjoy outdoor living on the generous 20x24 deck overlooking the private backyard, perfect for gatherings or quiet evenings. Additional features include an enclosed dog kennel, in-ground sprinkler system, and heated, insulated three-car garage with an epoxy floor, providing plenty of space for vehicles, storage, and hobbies. With thoughtful updates, flexible living spaces, and a generous outdoor setting, this home offers comfort and versatility in a convenient Otsego location. Enjoy easy access to shopping, dining, schools, parks, walking and biking trails, kayaking on the nearby Mississippi River, and major roadways. Come see all this beautiful home has to offer!...
Contact an agent
Home facts
- Year built:2004
- Subdivision & Development:Meadowlands
- Listing ID #:7125795
- Added:49 day(s) ago
- Updated:September 30, 2026 at 12:46 PM
Rooms and interior
- Bedrooms:4
- Total bathrooms:3
- Full bathrooms:2
- Half bathrooms:1
- Dining Description:Informal Dining Room
- Bathrooms Description:Main Floor 1/2 Bath, Upper Level Full Bath
- Kitchen Description:Dishwasher, Exhaust Fan, Microwave, Range, Refrigerator
- Basement:Yes
- Basement Description:Block, Daylight / Lookout Windows, Drain Tiled, Full
- Living area:2,090 sq. ft.
Heating and cooling
- Cooling:Central Air
- Heating:Forced Air
- Central air:Yes
Structure and exterior
- Roof:Age 8 Years or Less
- Year built:2004
- Building area:2,090 sq. ft.
- Lot area:1.05 Acres
- Levels:Modified 2 Story
Utilities
- Water:Well
- Sewer:Septic System Compliant - Yes
Finances and disclosures
- Price:$565,700
- Price per sq. ft.:$164.64
- Tax amount:$4,762 (2025)
Features and amenities
- Appliances:Exhaust Fan, Microwave, Range, Refrigerator, Washer, Water Softener Owned
- Laundry features:Dryer, Washer
- Amenities:Air-To-Air Exchanger, Gas Water Heater, Iron Filter, Water Softener Owned
Parking
- Parking description:Attached Garage, Concrete, Heated Garage, Insulated Garage
- Garage:Yes
- Garage spaces:3
New listings near 13927 89th Street Ne
- Coming Soon
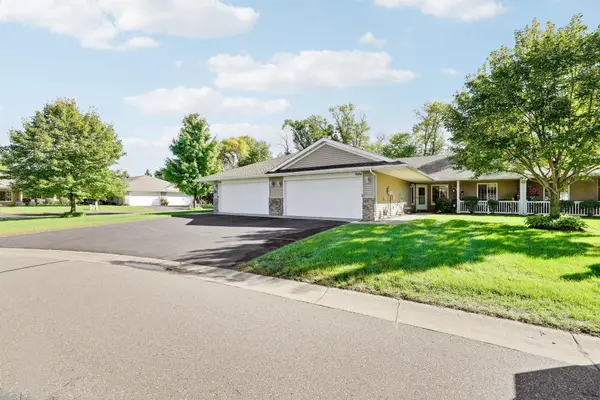 $300,000Coming Soon2 beds 2 baths1,417 sq. ft.
7684 Palisades Avenue Ne, Otsego, MN 55330
MLS# 7151601Listed by: RE/MAX ADVANTAGE PLUS - Coming Soon
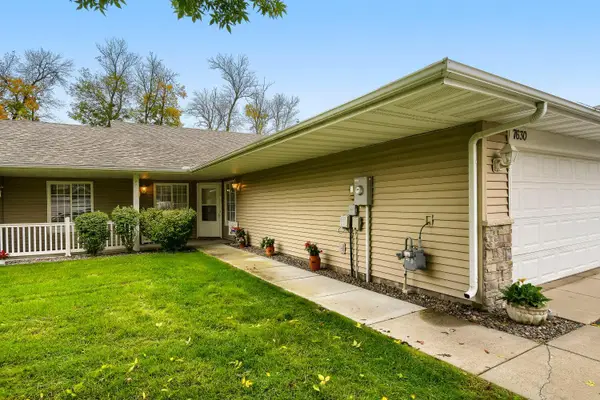 $300,000Coming Soon2 beds 2 baths1,417 sq. ft.
7630 Palisades Avenue Ne, Otsego, MN 55330
MLS# 7152272Listed by: LPT REALTY, LLC - Coming Soon
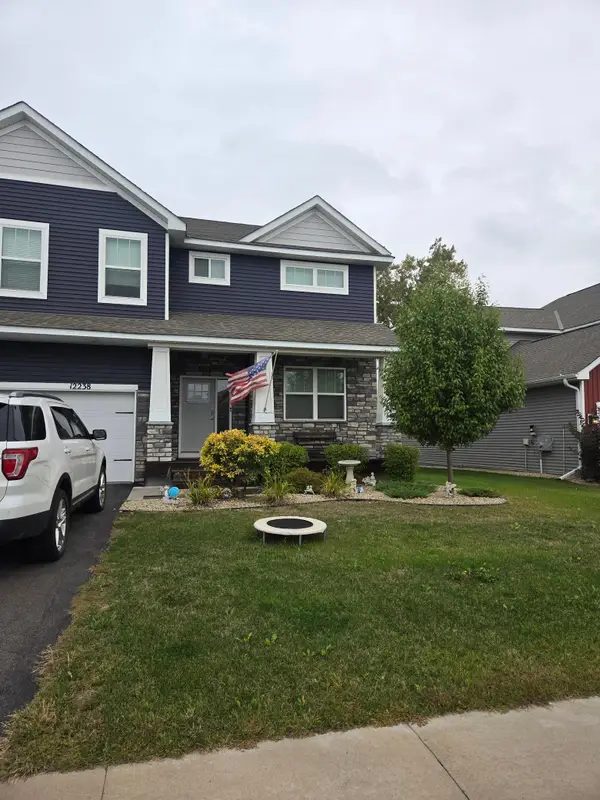 $530,000Coming Soon4 beds 3 baths2,776 sq. ft.
12238 62nd Street Ne, Otsego, MN 55301
MLS# 7148583Listed by: AXEN REALTY - Coming Soon
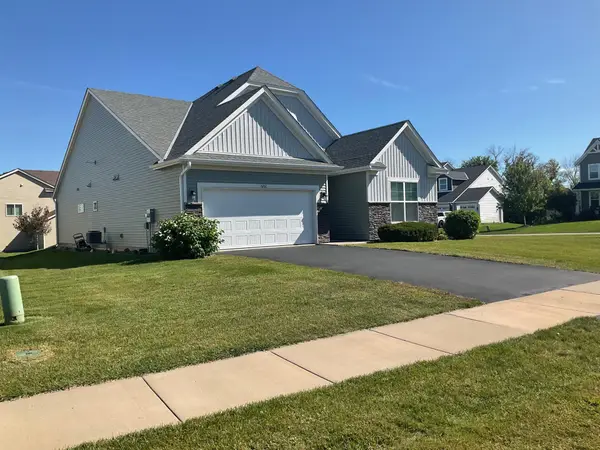 $450,000Coming Soon3 beds 2 baths2,051 sq. ft.
6102 Quenroe Avenue Ne, Otsego, MN 55330
MLS# 7143269Listed by: KELLER WILLIAMS INTEGRITY NW - New
 $539,900Active4 beds 4 baths3,166 sq. ft.
6270 Radford Avenue Ne, Otsego, MN 55330
MLS# 7152478Listed by: THE DANIEL GROUP | REALTY - New
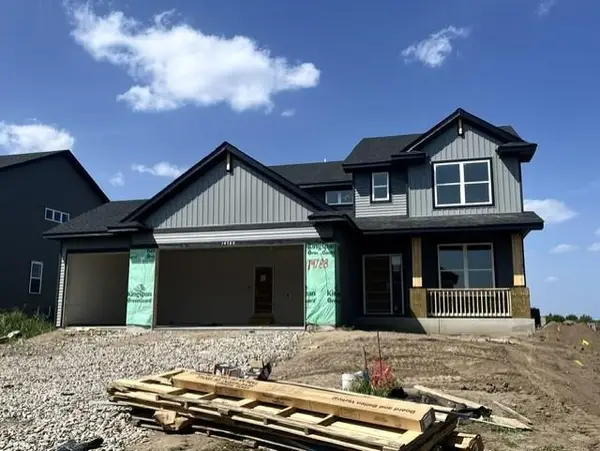 $539,060Active4 beds 3 baths2,271 sq. ft.
14788 74th Street Ne, Otsego, MN 55330
MLS# 7152375Listed by: LENNAR SALES CORP - New
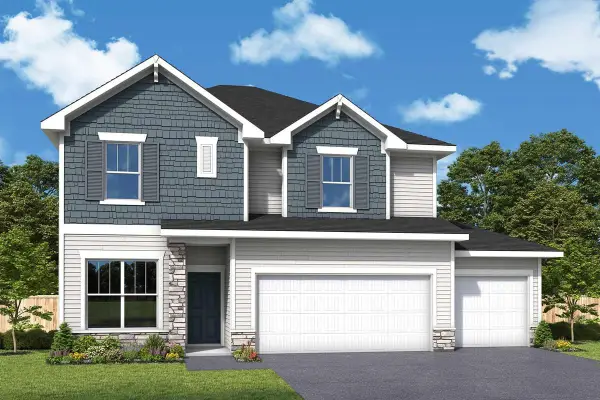 $524,000Active4 beds 3 baths2,518 sq. ft.
7329 Landau Avenue Ne, Otsego, MN 55301
MLS# 7152135Listed by: WEEKLEY HOMES, LLC - New
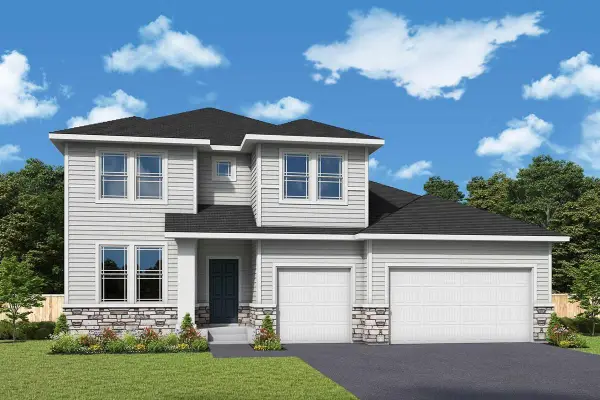 $595,000Active5 beds 4 baths3,844 sq. ft.
7301 Landau Avenue Ne, Otsego, MN 55301
MLS# 7152180Listed by: WEEKLEY HOMES, LLC - New
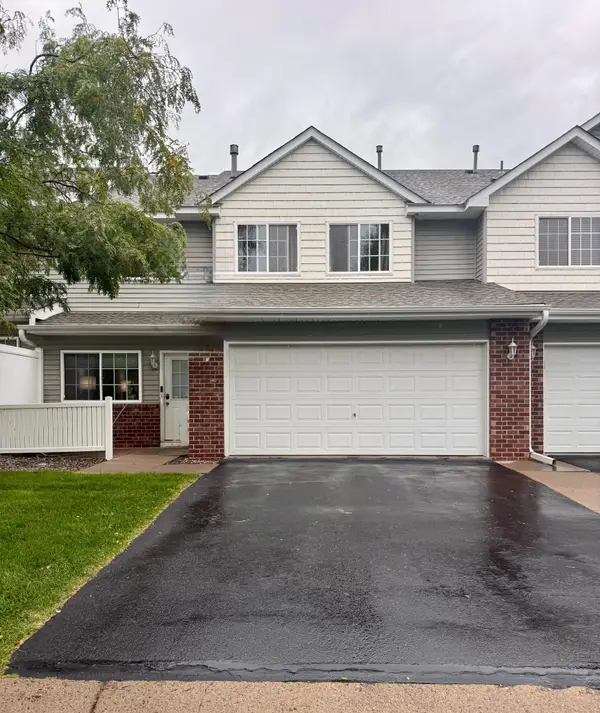 $242,000Active2 beds 2 baths1,472 sq. ft.
6142 Maclynn Avenue Ne, Otsego, MN 55301
MLS# 7150935Listed by: BRIDGE REALTY, LLC - New
 $420,000Active4 beds 4 baths2,775 sq. ft.
8098 Padgett Avenue Ne, Otsego, MN 55330
MLS# 7150865Listed by: PARTNERS REALTY INC.


Protect your home and budget from life's surprises with an Assurant Home Warranty, backed by a partner that supports you through every step of homeownership. Explore Plans.
© 2023 - 2026 ERA Franchise Systems LLC. All rights reserved. ERA Franchise Systems LLC fully supports the principles of the Fair Housing Act and the Equal Opportunity Act. ERA, ERA Real Estate powered, and their respective logos are registered service marks of ERA Franchise Systems LLC. Each office is independently owned and operated.