
14837 76th Street Ne, Otsego, MN 55330
Local realty services provided by:ERA Viking Realty
Listed by: steve comstock, jamee c markley
Office: coldwell banker realty
MLS#:7097340
Source:NSMLS
Price summary
- Price:$535,000
- Price per sq. ft.:$170.65
About this home
Welcome home to this exceptionally well-maintained 5-bedroom, 4-bath home offering over 3,000 finished square feet and a backyard that truly feels like your own private retreat. Relax on the inviting covered front porch, complete with beautiful stone accents and plenty of space to enjoy your morning coffee, or entertain family and friends in the spectacular backyard featuring a brand-new in-ground pool (2025), expansive concrete patio, oversized maintenance-free deck, professional landscaping, mature trees, fully fenced, and underground sprinkler system.
Inside, you'll be greeted by an impressive floor-to-ceiling stone gas fireplace that serves as the centerpiece of the spacious living room. The beautifully updated kitchen features granite countertops, custom cabinetry, stainless steel appliances, and a center island perfect for gathering. The walkout lower level is designed for entertaining with a custom bar area, additional electric fireplace, and direct access to the backyard oasis.
From the exceptional curb appeal to the resort-style outdoor living spaces, this move-in-ready home showcases pride of ownership at every turn. A rare opportunity to own a home that perfectly blends comfort, style, and year-round entertaining....
Contact an agent
Home facts
- Year built:2012
- Subdivision & Development:CRIMSON PONDS WEST
- Listing ID #:7097340
- Added:95 day(s) ago
- Updated:September 30, 2026 at 09:22 AM
Rooms and interior
- Bedrooms:5
- Total bathrooms:4
- Full bathrooms:3
- Half bathrooms:1
- Dining Description:Kitchen/Dining Room
- Bathrooms Description:Main Floor 1/2 Bath, Separate Shower and Tub, Upper Level Full Bath
- Kitchen Description:Dishwasher, Microwave, Range, Refrigerator
- Basement:Yes
- Basement Description:Drain Tiled, Sump Pump, Walkout
- Living area:3,013 sq. ft.
Heating and cooling
- Cooling:Central Air
- Heating:Forced Air
- Central air:Yes
Structure and exterior
- Roof:Asphalt, Pitched
- Year built:2012
- Building area:3,013 sq. ft.
- Lot area:0.31 Acres
- Lot Features:Tree Coverage - Light
- Levels:Modified 2 Story
Utilities
- Water:City Water - Connected
- Sewer:City Sewer - Connected
Finances and disclosures
- Price:$535,000
- Price per sq. ft.:$170.65
- Tax amount:$7,444 (2026)
Features and amenities
- Appliances:Microwave, Range, Refrigerator, Washer
- Laundry features:Dryer, Washer
- Pool features:Below Ground, Heated
Parking
- Parking description:Asphalt, Attached Garage
- Garage:Yes
- Garage spaces:3
New listings near 14837 76th Street Ne
- Coming Soon
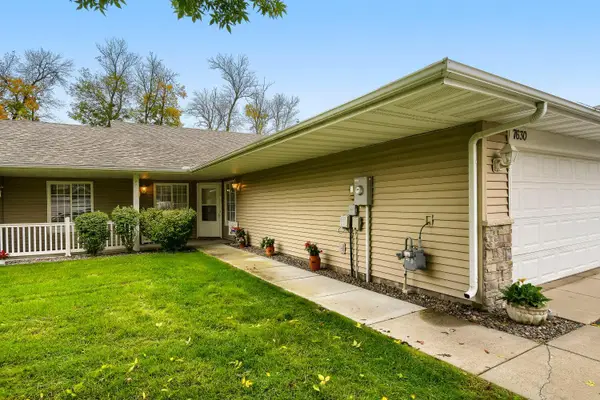 $300,000Coming Soon2 beds 2 baths1,417 sq. ft.
7630 Palisades Avenue Ne, Otsego, MN 55330
MLS# 7152272Listed by: LPT REALTY, LLC - Coming Soon
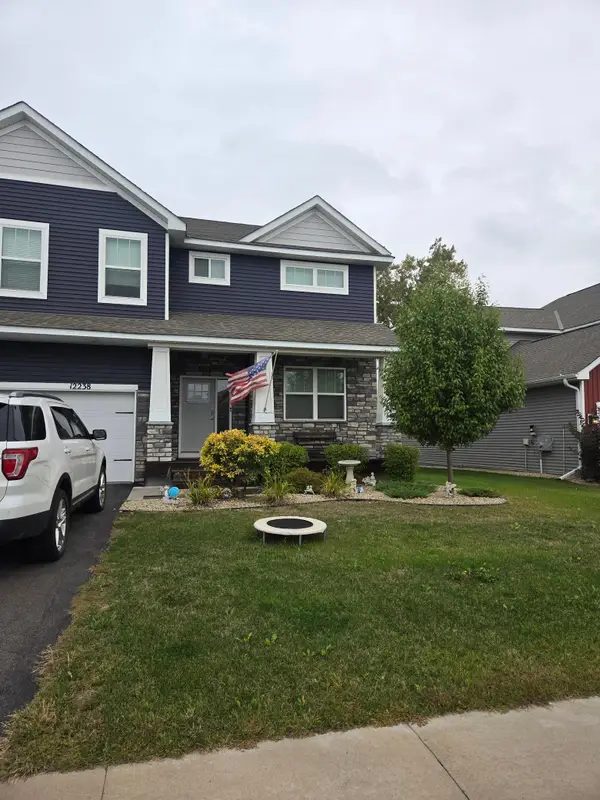 $530,000Coming Soon4 beds 3 baths2,776 sq. ft.
12238 62nd Street Ne, Otsego, MN 55301
MLS# 7148583Listed by: AXEN REALTY - Coming Soon
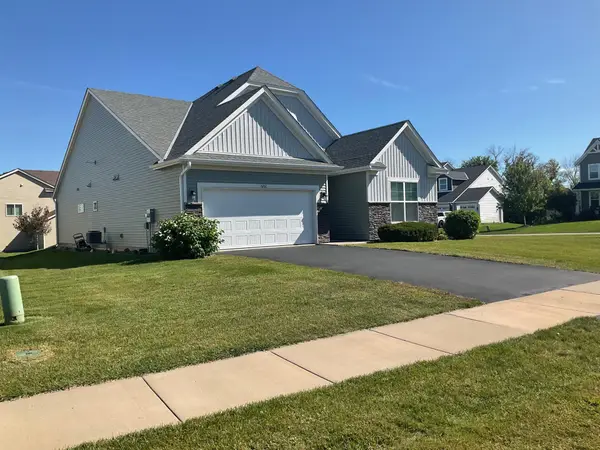 $450,000Coming Soon3 beds 2 baths2,051 sq. ft.
6102 Quenroe Avenue Ne, Otsego, MN 55330
MLS# 7143269Listed by: KELLER WILLIAMS INTEGRITY NW - New
 $539,900Active4 beds 4 baths3,166 sq. ft.
6270 Radford Avenue Ne, Otsego, MN 55330
MLS# 7152478Listed by: THE DANIEL GROUP | REALTY - New
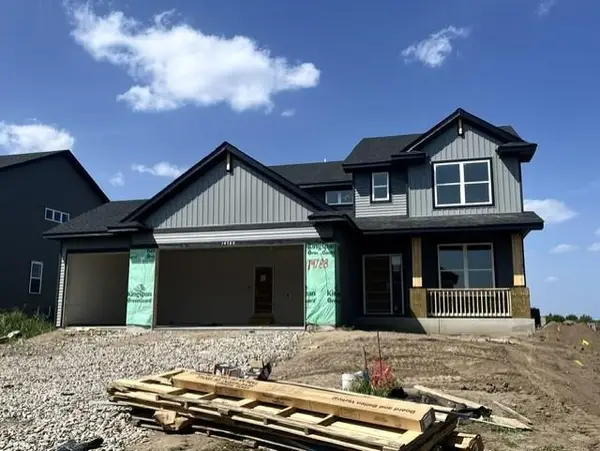 $539,060Active4 beds 3 baths2,271 sq. ft.
14788 74th Street Ne, Otsego, MN 55330
MLS# 7152375Listed by: LENNAR SALES CORP - New
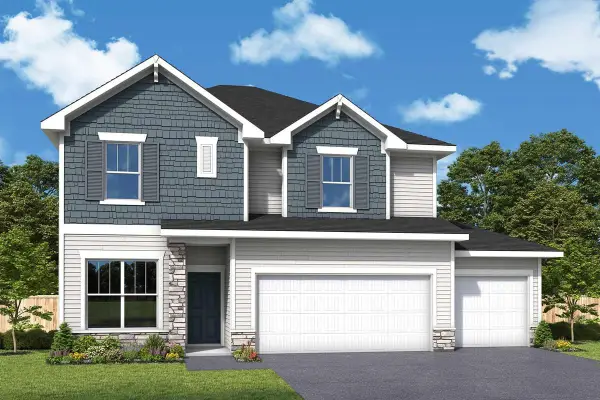 $524,000Active4 beds 3 baths2,518 sq. ft.
7329 Landau Avenue Ne, Otsego, MN 55301
MLS# 7152135Listed by: WEEKLEY HOMES, LLC - New
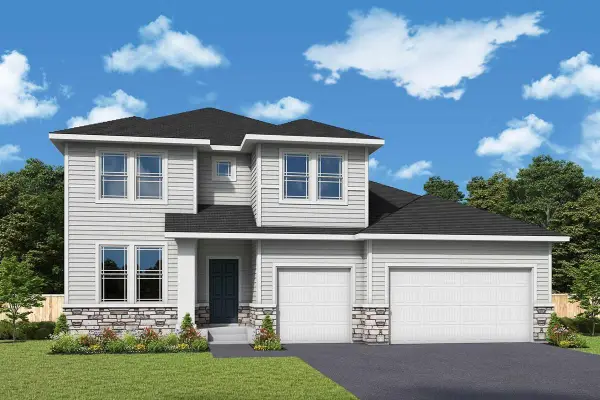 $595,000Active5 beds 4 baths3,844 sq. ft.
7301 Landau Avenue Ne, Otsego, MN 55301
MLS# 7152180Listed by: WEEKLEY HOMES, LLC - New
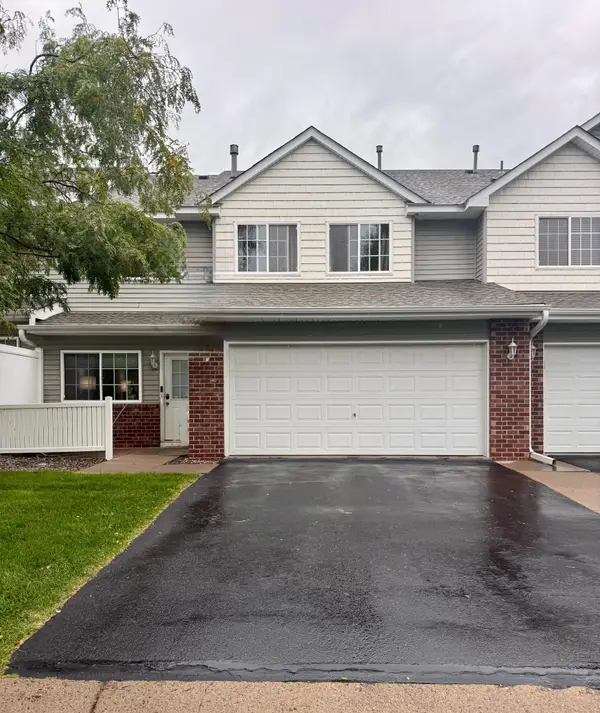 $242,000Active2 beds 2 baths1,472 sq. ft.
6142 Maclynn Avenue Ne, Otsego, MN 55301
MLS# 7150935Listed by: BRIDGE REALTY, LLC - New
 $420,000Active4 beds 4 baths2,775 sq. ft.
8098 Padgett Avenue Ne, Otsego, MN 55330
MLS# 7150865Listed by: PARTNERS REALTY INC. - New
 $475,000Active4 beds 3 baths2,040 sq. ft.
14247 77th Lane Ne, Otsego, MN 55330
MLS# 7150751Listed by: KRIS LINDAHL REAL ESTATE


Protect your home and budget from life's surprises with an Assurant Home Warranty, backed by a partner that supports you through every step of homeownership. Explore Plans.
© 2023 - 2026 ERA Franchise Systems LLC. All rights reserved. ERA Franchise Systems LLC fully supports the principles of the Fair Housing Act and the Equal Opportunity Act. ERA, ERA Real Estate powered, and their respective logos are registered service marks of ERA Franchise Systems LLC. Each office is independently owned and operated.