
7936 Pinnacle Avenue Ne, Otsego, MN 55330
Local realty services provided by:ERA Prospera Real Estate
7936 Pinnacle Avenue Ne,Otsego, MN 55330
$300,000
- 2 Beds
- 2 Baths
- 1,582 sq. ft.
- Townhouse
- Coming Soon
Listed by: joe braman, beth juracek
Office: coldwell banker realty
MLS#:7131262
Source:NSMLS
Price summary
- Price:$300,000
- Price per sq. ft.:$189.63
- Monthly HOA dues:$322
About this home
Single-level living with high ceilings, a fireplace, and a versatile sunroom highlights this well-maintained Otsego townhome. The spacious main living area offers a functional floor plan, while the sunroom provides additional flexible space for a sitting area, home office, or hobbies. The primary bedroom features a large walk-in closet. Wood flooring adds a warm finish, and an expanded patio with privacy screen provides additional outdoor space. A private driveway offers convenient parking. Located near grocery stores, shops, parks, and schools, with access to major highways for regional travel. Area recreation includes Prairie Park’s pickleball courts and dog park, along with Mississippi River recreation at Wright County–Otsego Regional Park.
Contact an agent
Home facts
- Year built:2001
- Subdivision & Development:Prairie Creek 2nd Add
- Listing ID #:7131262
- Updated:October 06, 2026 at 04:43 AM
Rooms and interior
- Bedrooms:2
- Total bathrooms:2
- Full bathrooms:1
- Dining Description:Eat In Kitchen, Informal Dining Room
- Bathrooms Description:Upper Level Full Bath, Walk-through
- Kitchen Description:Dishwasher, Microwave, Range, Refrigerator
- Living area:1,582 sq. ft.
Heating and cooling
- Cooling:Central Air
- Heating:Forced Air
- Central air:Yes
Structure and exterior
- Roof:Age 8 Years or Less, Asphalt
- Year built:2001
- Building area:1,582 sq. ft.
- Lot area:0.07 Acres
- Lot Features:Tree Coverage - Light
- Levels:1 Story
Utilities
- Water:City Water - Connected
- Sewer:City Sewer - Connected
Finances and disclosures
- Price:$300,000
- Price per sq. ft.:$189.63
- Tax amount:$3,082 (2026)
Features and amenities
- Appliances:Microwave, Range, Refrigerator, Washer
- Laundry features:Dryer, Washer
Parking
- Parking description:Asphalt, Attached Garage
- Garage:Yes
- Garage spaces:2
New listings near 7936 Pinnacle Avenue Ne
- Coming Soon
 $439,900Coming Soon2 beds 2 baths1,761 sq. ft.
9070 Ochoa Circle Ne, Otsego, MN 55330
MLS# 7155126Listed by: EXP REALTY - Coming Soon
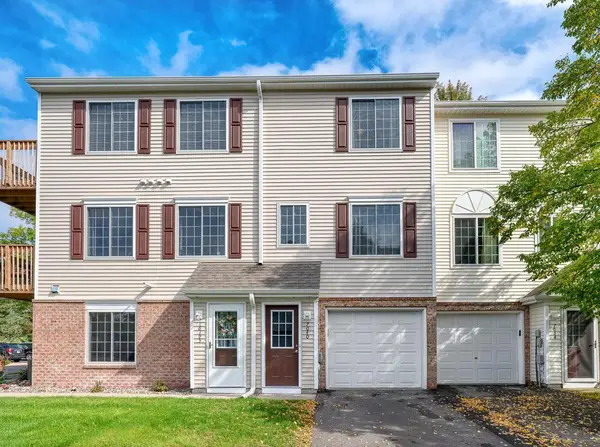 $210,000Coming Soon2 beds 2 baths927 sq. ft.
7040 Quantrelle Avenue Ne, Otsego, MN 55330
MLS# 7151703Listed by: REAL BROKER, LLC - Coming Soon
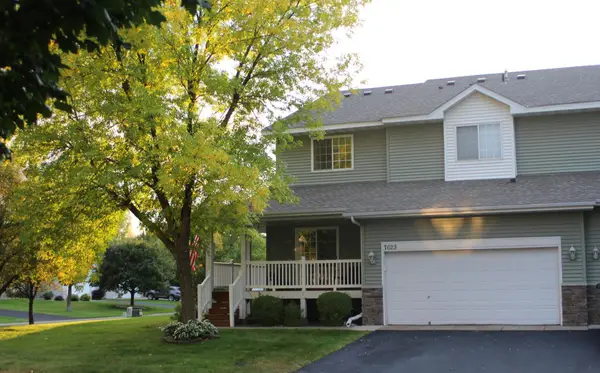 $305,000Coming Soon3 beds 4 baths2,128 sq. ft.
7623 Palomino Avenue Ne, Otsego, MN 55330
MLS# 7154043Listed by: ELITE REALTY MINNESOTA - Coming Soon
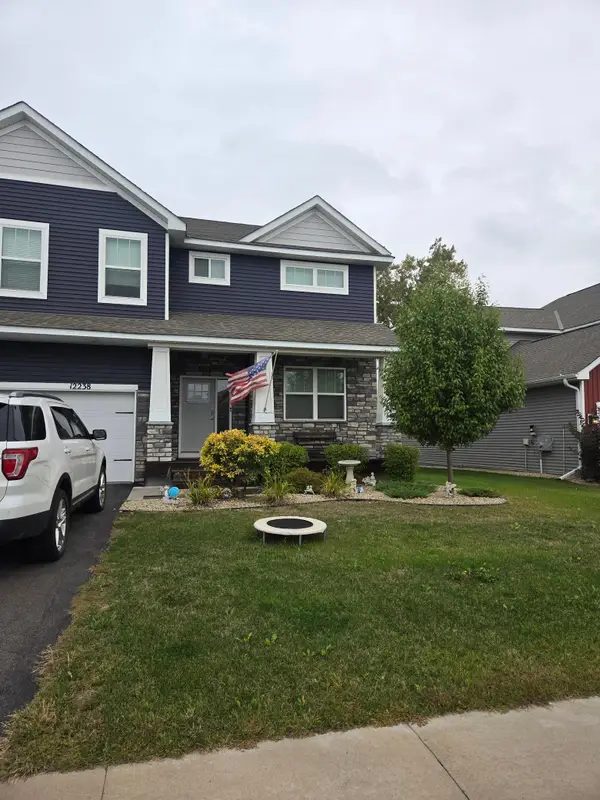 $530,000Coming Soon4 beds 3 baths2,776 sq. ft.
12238 62nd Street Ne, Otsego, MN 55301
MLS# 7148583Listed by: AXEN REALTY - New
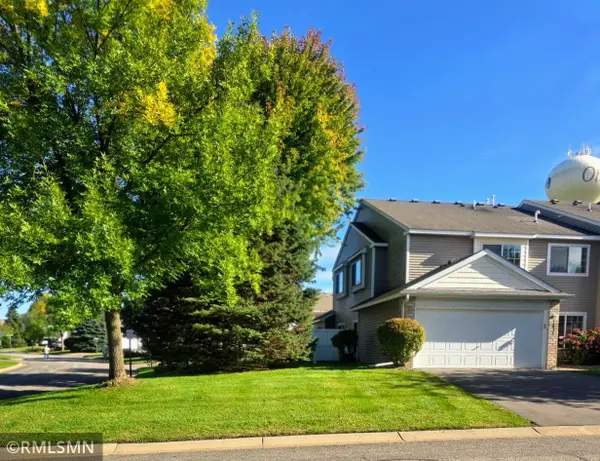 $249,900Active2 beds 2 baths1,268 sq. ft.
15935 71st Street Ne, Otsego, MN 55330
MLS# 7143756Listed by: JUST FOR YOU REALTY - New
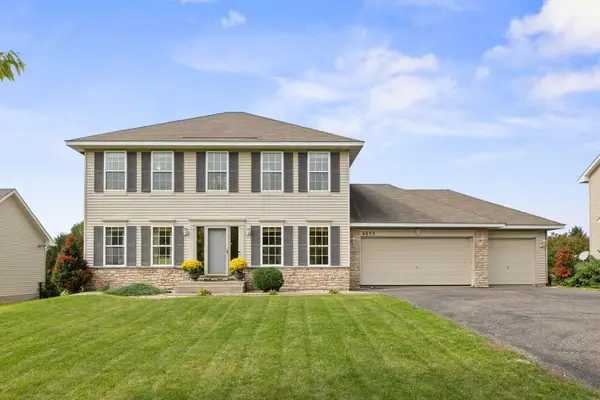 $389,900Active5 beds 4 baths3,260 sq. ft.
6653 Mackenzie Avenue Ne, Otsego, MN 55301
MLS# 7151919Listed by: RE/MAX RESULTS - New
 $520,000Active5 beds 4 baths3,255 sq. ft.
12436 67th Court Ne, Otsego, MN 55330
MLS# 7154394Listed by: KELLER WILLIAMS CLASSIC RLTY NW - New
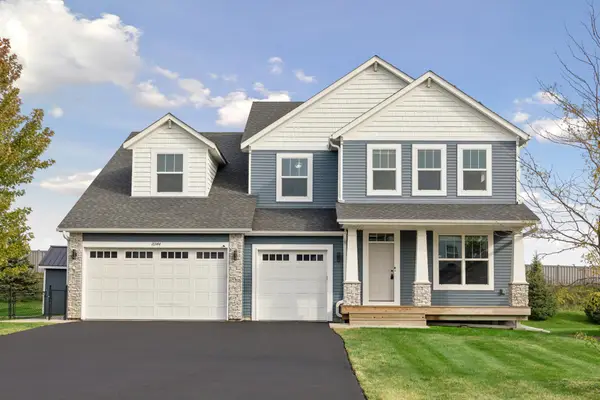 $749,000Active7 beds 5 baths4,850 sq. ft.
16544 62nd Street Ne, Otsego, MN 55374
MLS# 7154449Listed by: EDINA REALTY, INC. - Open Sat, 1 to 4pmNew
 $460,000Active4 beds 3 baths1,882 sq. ft.
7420 Landau Avenue Ne, Otsego, MN 55301
MLS# 7154139Listed by: WEEKLEY HOMES, LLC


Protect your home and budget from life's surprises with an Assurant Home Warranty, backed by a partner that supports you through every step of homeownership. Explore Plans.
© 2023 - 2026 ERA Franchise Systems LLC. All rights reserved. ERA Franchise Systems LLC fully supports the principles of the Fair Housing Act and the Equal Opportunity Act. ERA, ERA Real Estate powered, and their respective logos are registered service marks of ERA Franchise Systems LLC. Each office is independently owned and operated.