
15399 76th Street Ne, Otsego, MN 55330
Local realty services provided by:ERA Prospera Real Estate
15399 76th Street Ne,Otsego, MN 55330
$699,900
- 6 Beds
- 6 Baths
- 4,226 sq. ft.
- Single family
- Pending
Listed by: rosalie choromanski
Office: re/max results
MLS#:7124091
Source:NSMLS
Price summary
- Price:$699,900
- Price per sq. ft.:$147.32
- Monthly HOA dues:$46
About this home
Welcome to this spacious two-story home offering an impressive 6 bedrooms, 6 bathrooms, and 3 garage stalls, with room and flexibility for a variety of living needs. The main level features a handicap-accessible bedroom and bathroom, providing a convenient option for guests, multigenerational living, or anyone looking for comfortable main-level accommodations.
Inside, generous living spaces create plenty of room to gather, entertain, and enjoy everyday life. With six bedrooms and six bathrooms, there’s space for everyone while still offering privacy and versatility throughout the home.
Step outside to a fully fenced backyard designed for both relaxing and entertaining. Enjoy time outdoors on the deck or expansive stamped concrete patio, with plenty of additional yard space to make your own.
With its generous layout, accessible main-level living option, and inviting outdoor spaces, this home offers a combination of space, versatility, and functionality that is hard to find!
Contact an agent
Home facts
- Year built:2017
- Subdivision & Development:Boulder Creek
- Listing ID #:7124091
- Added:52 day(s) ago
- Updated:September 30, 2026 at 09:22 AM
Rooms and interior
- Bedrooms:6
- Total bathrooms:6
- Full bathrooms:4
- Half bathrooms:1
- Bathrooms Description:Bathroom Ensuite, Full Basement, Main Floor 1/2 Bath, Main Floor 3/4 Bath, Upper Level Full Bath
- Basement:Yes
- Basement Description:Finished, Full, Storage Space
- Living area:4,226 sq. ft.
Heating and cooling
- Cooling:Central Air
- Heating:Forced Air
- Central air:Yes
Structure and exterior
- Year built:2017
- Building area:4,226 sq. ft.
- Lot area:0.22 Acres
- Levels:2 Story
Utilities
- Water:City Water - Connected
- Sewer:City Sewer - Connected
Finances and disclosures
- Price:$699,900
- Price per sq. ft.:$147.32
- Tax amount:$6,898 (2026)
Parking
- Parking description:Attached Garage
- Garage:Yes
- Garage spaces:3
New listings near 15399 76th Street Ne
- Coming Soon
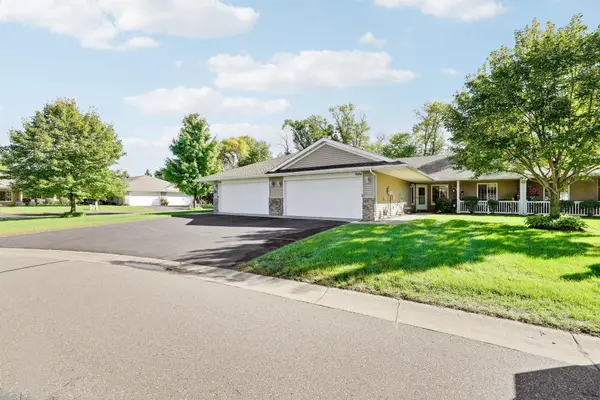 $300,000Coming Soon2 beds 2 baths1,417 sq. ft.
7684 Palisades Avenue Ne, Otsego, MN 55330
MLS# 7151601Listed by: RE/MAX ADVANTAGE PLUS - Coming Soon
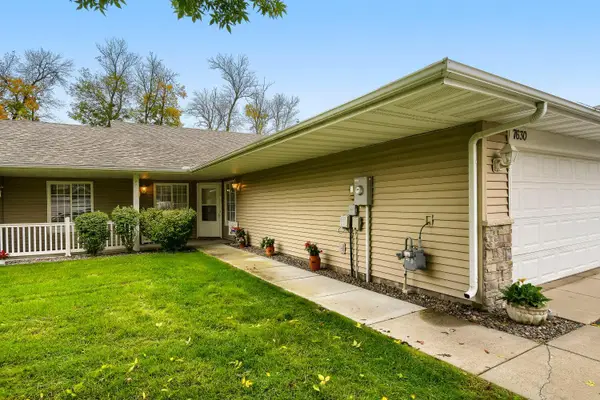 $300,000Coming Soon2 beds 2 baths1,417 sq. ft.
7630 Palisades Avenue Ne, Otsego, MN 55330
MLS# 7152272Listed by: LPT REALTY, LLC - Coming Soon
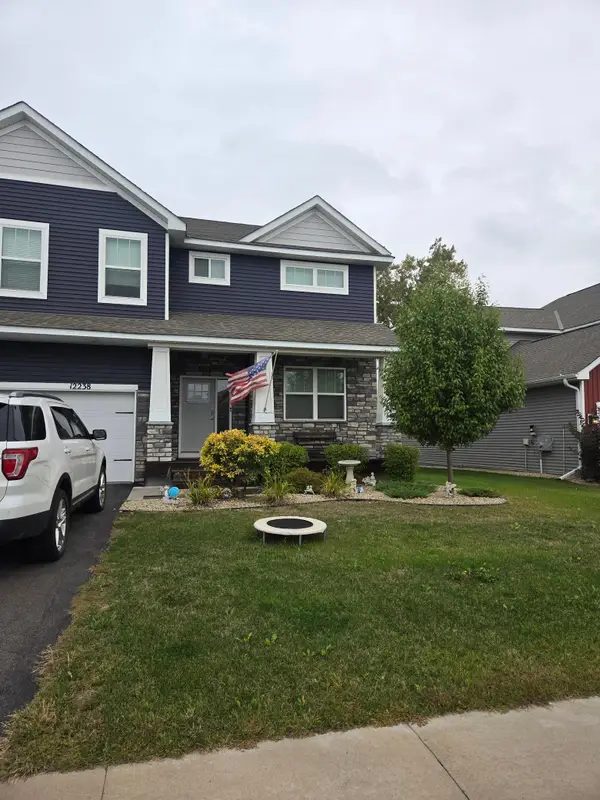 $530,000Coming Soon4 beds 3 baths2,776 sq. ft.
12238 62nd Street Ne, Otsego, MN 55301
MLS# 7148583Listed by: AXEN REALTY - Coming Soon
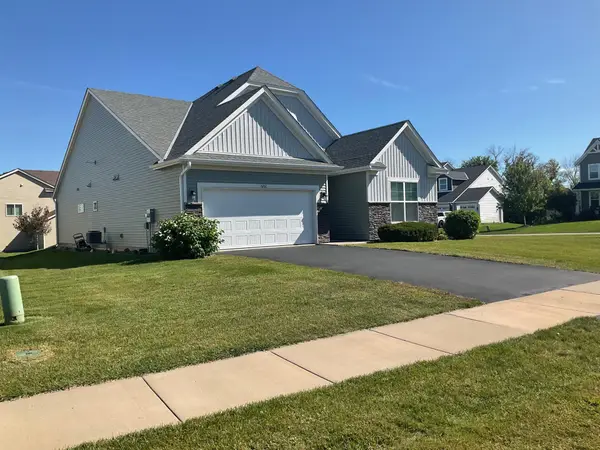 $450,000Coming Soon3 beds 2 baths2,051 sq. ft.
6102 Quenroe Avenue Ne, Otsego, MN 55330
MLS# 7143269Listed by: KELLER WILLIAMS INTEGRITY NW - New
 $539,900Active4 beds 4 baths3,166 sq. ft.
6270 Radford Avenue Ne, Otsego, MN 55330
MLS# 7152478Listed by: THE DANIEL GROUP | REALTY - New
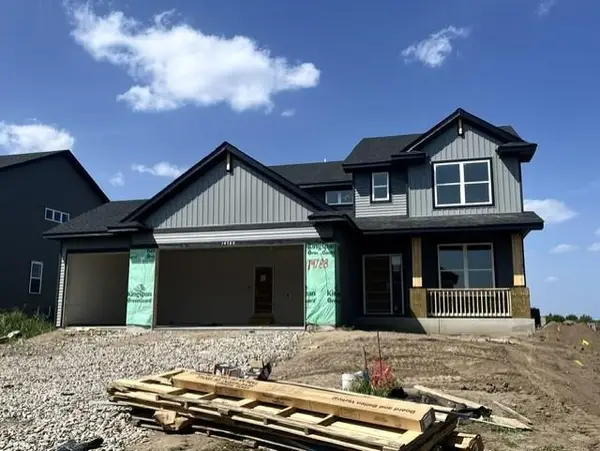 $539,060Active4 beds 3 baths2,271 sq. ft.
14788 74th Street Ne, Otsego, MN 55330
MLS# 7152375Listed by: LENNAR SALES CORP - New
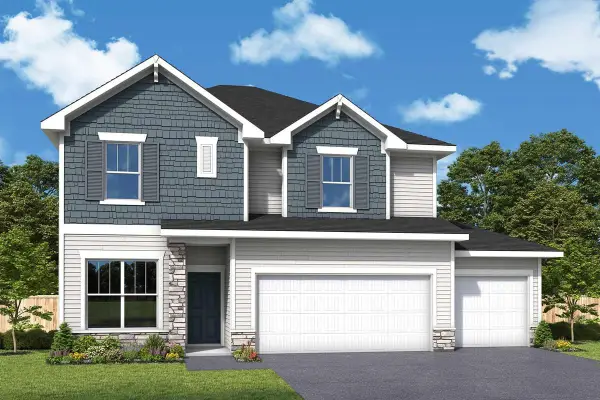 $524,000Active4 beds 3 baths2,518 sq. ft.
7329 Landau Avenue Ne, Otsego, MN 55301
MLS# 7152135Listed by: WEEKLEY HOMES, LLC - New
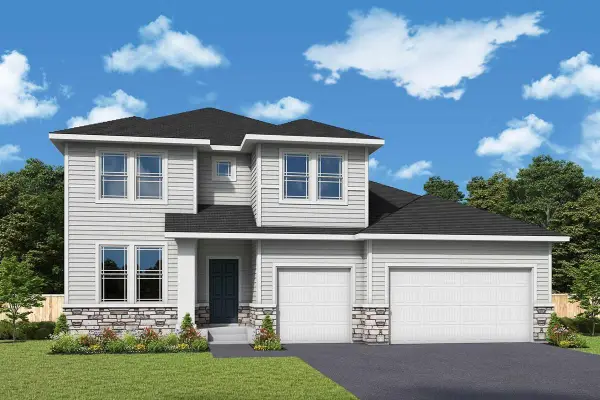 $595,000Active5 beds 4 baths3,844 sq. ft.
7301 Landau Avenue Ne, Otsego, MN 55301
MLS# 7152180Listed by: WEEKLEY HOMES, LLC - New
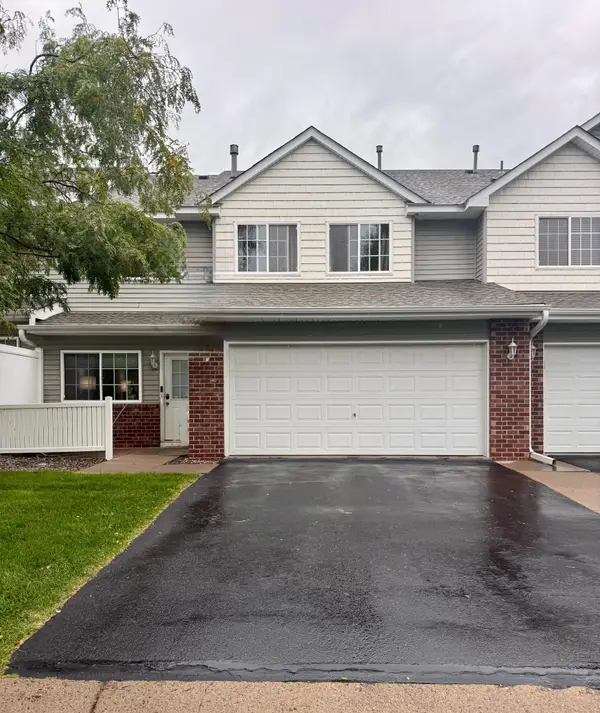 $242,000Active2 beds 2 baths1,472 sq. ft.
6142 Maclynn Avenue Ne, Otsego, MN 55301
MLS# 7150935Listed by: BRIDGE REALTY, LLC - New
 $420,000Active4 beds 4 baths2,775 sq. ft.
8098 Padgett Avenue Ne, Otsego, MN 55330
MLS# 7150865Listed by: PARTNERS REALTY INC.


Protect your home and budget from life's surprises with an Assurant Home Warranty, backed by a partner that supports you through every step of homeownership. Explore Plans.
© 2023 - 2026 ERA Franchise Systems LLC. All rights reserved. ERA Franchise Systems LLC fully supports the principles of the Fair Housing Act and the Equal Opportunity Act. ERA, ERA Real Estate powered, and their respective logos are registered service marks of ERA Franchise Systems LLC. Each office is independently owned and operated.