
7336 Landau Avenue Ne, Otsego, MN 55301
Local realty services provided by:ERA Viking Realty
7336 Landau Avenue Ne,Otsego, MN 55301
$529,000
- 4 Beds
- 3 Baths
- 3,050 sq. ft.
- Single family
- Active
Upcoming open houses
- Sat, Nov 2101:00 pm - 04:00 pm
- Sun, Nov 2201:00 pm - 04:00 pm
- Sat, Nov 2801:00 pm - 04:00 pm
- Sun, Nov 2901:00 pm - 04:00 pm
Listed by: jesse zachay
Office: weekley homes, llc.
MLS#:7167826
Source:NSMLS
Price summary
- Price:$529,000
- Price per sq. ft.:$173.44
About this home
5.99% 30 year fixed mortgage offered on this home when closed by December 31, 2026. Must be financed with Grace Home Lending. Looking for one level living? Welcome home to 7336 Landau and the Mille Lacs floor plan by David Weekley Homes in the highly sought-after Prairie Crossing community. This thoughtfully designed one-story home offers 3,050 finished square feet with an open and functional layout perfect for everyday living and entertaining.
The main level features three spacious bedrooms, including a luxurious Owner’s Retreat complete with a private bath and generous walk-in closet. Convenient main-level laundry adds to the ease of one-level living. The heart of the home showcases a stunning kitchen with a walk-in pantry, flowing seamlessly into the dining and living spaces highlighted by a cozy gas fireplace.
Downstairs, the sprawling finished basement expands your living space with an additional fourth bedroom and a large media area ideal for movie nights, game days, or entertaining guests.
Additional highlights include a spacious 3-car garage, beautifully designed gathering spaces, and the quality craftsmanship David Weekley Homes is known for throughout.
Experience comfort, style, and functionality all in one exceptional home at Prairie Crossing....
Contact an agent
Home facts
- Year built:2026
- Listing ID #:7167826
- Added:14 day(s) ago
- Updated:November 16, 2026 at 09:05 PM
Rooms and interior
- Bedrooms:4
- Total bathrooms:3
- Full bathrooms:1
- Kitchen Description:Dishwasher, Disposal, Microwave, Range, Refrigerator, Stainless Steel Appliances
- Basement:Yes
- Basement Description:Drain Tiled, Egress Window(s), Finished, Full, Sump Pump
- Living area:3,050 sq. ft.
Heating and cooling
- Cooling:Central Air
- Heating:Forced Air
- Central air:Yes
Structure and exterior
- Year built:2026
- Building area:3,050 sq. ft.
- Lot area:0.32 Acres
- Levels:1 Story
Utilities
- Water:City Water - Connected
- Sewer:City Sewer - Connected
Finances and disclosures
- Price:$529,000
- Price per sq. ft.:$173.44
- Tax amount:$116 (2026)
Features and amenities
- Appliances:Disposal, Microwave, Range, Refrigerator, Stainless Steel Appliances
- Amenities:Air-To-Air Exchanger, Gas Water Heater
Parking
- Parking description:Attached Garage
- Garage:Yes
- Garage spaces:3
New listings near 7336 Landau Avenue Ne
- New
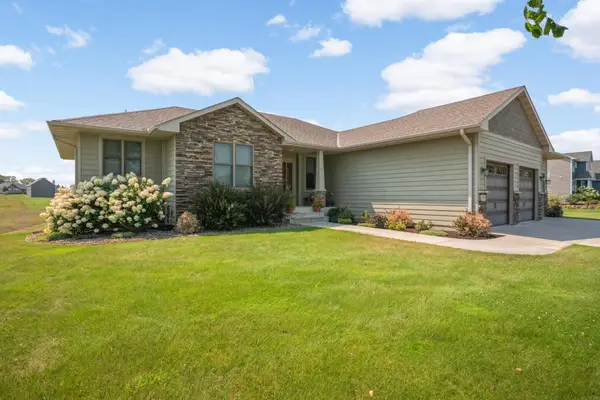 $679,000Active4 beds 3 baths2,732 sq. ft.
12836 96th Street Ne, Otsego, MN 55330
MLS# 7173159Listed by: NORTHLAND SOTHEBY'S INTERNATIONAL REALTY - New
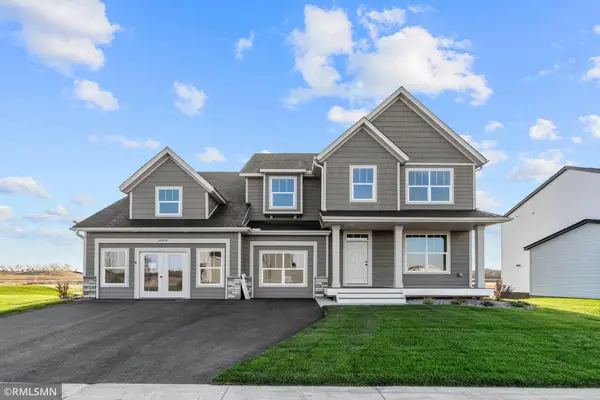 $649,900Active6 beds 5 baths4,731 sq. ft.
17254 63rd Street Ne, Otsego, MN 55330
MLS# 7172948Listed by: CAPSTONE REALTY, LLC - New
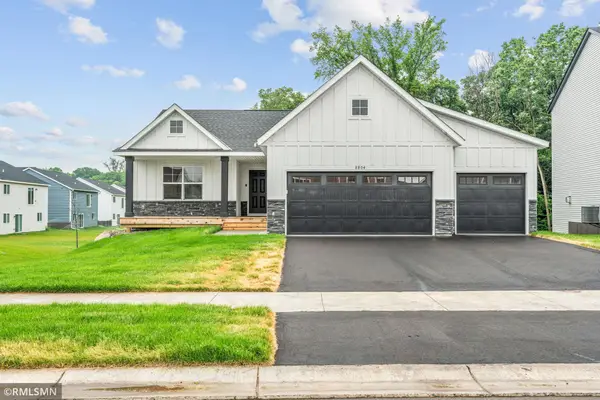 $519,900Active5 beds 3 baths2,949 sq. ft.
17150 63rd Street Ne, Otsego, MN 55330
MLS# 7172961Listed by: CAPSTONE REALTY, LLC - Open Sat, 1 to 3pmNew
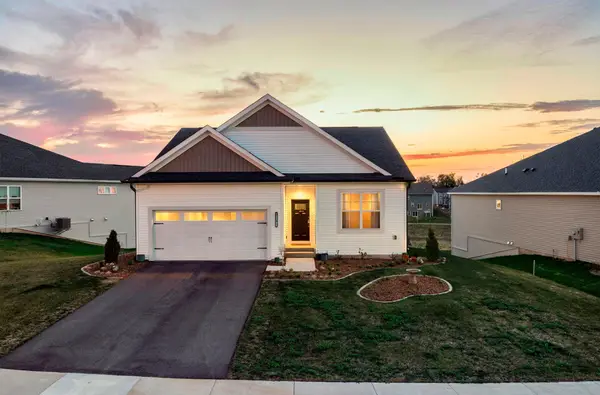 $489,000Active3 beds 3 baths2,212 sq. ft.
15568 71st Street Ne, Otsego, MN 55330
MLS# 7172727Listed by: KELLER WILLIAMS INTEGRITY NW - Open Sun, 1 to 3pmNew
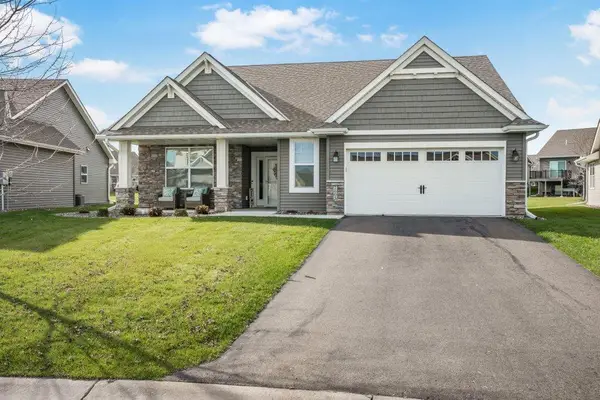 $524,900Active2 beds 2 baths1,903 sq. ft.
7605 Odell Avenue Ne, Otsego, MN 55330
MLS# 7170910Listed by: KELLER WILLIAMS CLASSIC RLTY NW - New
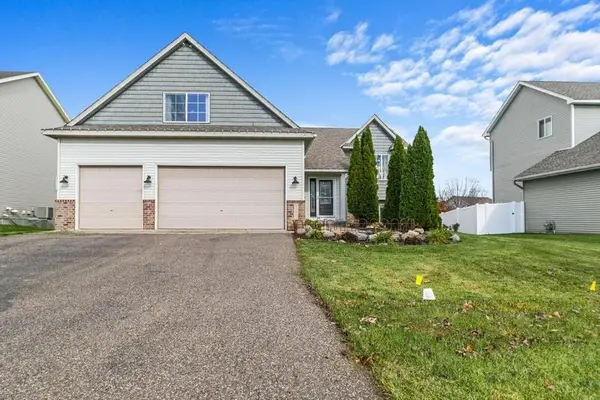 $549,900Active5 beds 3 baths3,002 sq. ft.
11292 71st Street Ne, Otsego, MN 55301
MLS# 7169883Listed by: RE/MAX ADVANTAGE PLUS - New
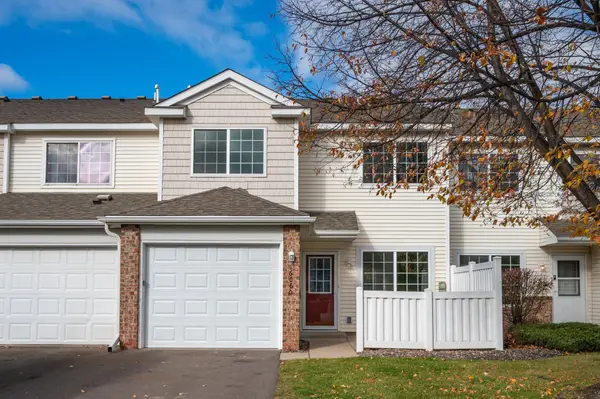 $199,900Active2 beds 2 baths1,089 sq. ft.
16060 71st Lane Ne, Otsego, MN 55330
MLS# 7171523Listed by: COLDWELL BANKER REALTY - New
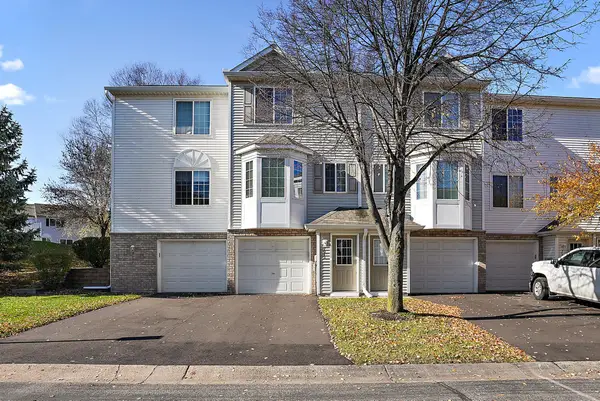 $210,000Active2 beds 2 baths927 sq. ft.
7013 Quantrelle Avenue Ne, Otsego, MN 55330
MLS# 7171687Listed by: EXP REALTY - Open Tue, 8am to 8pmNew
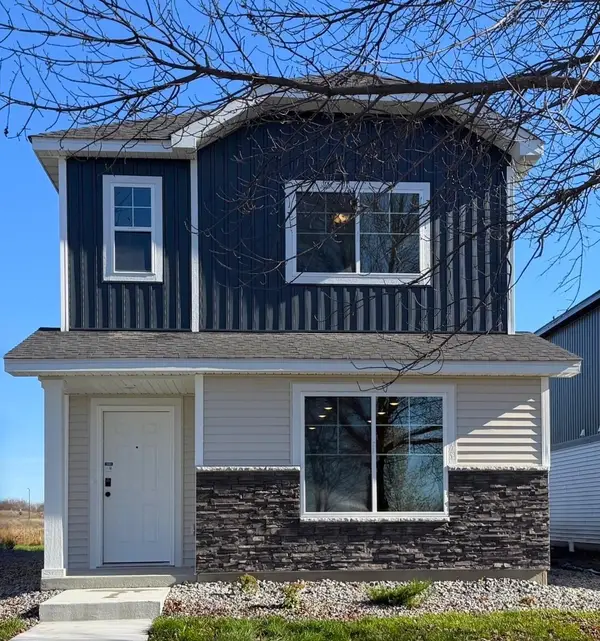 $299,900Active3 beds 3 baths1,737 sq. ft.
7069 Kittredge Lane Ne, Otsego, MN 55301
MLS# 7171976Listed by: NEXTHOME WEST METRO - New
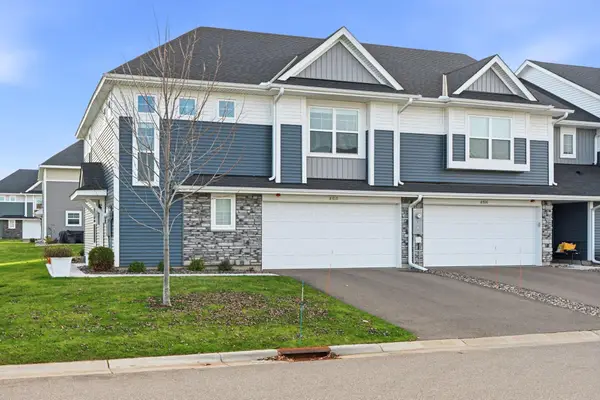 $299,900Active3 beds 3 baths1,906 sq. ft.
8710 Parkington Avenue Ne, Otsego, MN 55330
MLS# 7171818Listed by: EXP REALTY


Protect your home and budget from life's surprises with an Assurant Home Warranty, backed by a partner that supports you through every step of homeownership. Explore Plans.
© 2023 - 2026 ERA Franchise Systems LLC. All rights reserved. ERA Franchise Systems LLC fully supports the principles of the Fair Housing Act and the Equal Opportunity Act. ERA, ERA Real Estate powered, and their respective logos are registered service marks of ERA Franchise Systems LLC. Each office is independently owned and operated.