
8337 Parkview Avenue Ne, Otsego, MN 55330
Local realty services provided by:ERA Viking Realty
8337 Parkview Avenue Ne,Otsego, MN 55330
$244,900
- 2 Beds
- 2 Baths
- 1,604 sq. ft.
- Townhouse
- Active
Listed by: adam hippe, enclave team
Office: real broker, llc.
MLS#:7118044
Source:NSMLS
Price summary
- Price:$244,900
- Price per sq. ft.:$152.68
- Monthly HOA dues:$325
About this home
Thoughtfully maintained and move-in ready, this Otsego townhome offers a flexible layout designed for the way life actually happens. The main living space is ideal for gathering, while the second offers room for a home office, workout area, movie room, or a quiet place to relax. Two comfortable bedrooms, two bathrooms, and an attached two-car garage provide the space and functionality that are often difficult to find at this price point.
A new deck is currently being added, giving the next owner a fresh outdoor space to enjoy from day one. Whether it is slow weekend mornings, grilling after work, or unwinding at the end of the day, it is an extension of the home you will appreciate throughout the seasons.
Located near Target, Coborn’s, restaurants, everyday conveniences, and quick highway access, 8337 Parkview Avenue NE offers a low-maintenance lifestyle in the heart of a growing Otsego community. It is clean, comfortable, exceptionally well cared for, and ready for whatever comes next....
Contact an agent
Home facts
- Year built:2002
- Subdivision & Development:Stonegate Estates 2nd Add
- Listing ID #:7118044
- Added:52 day(s) ago
- Updated:September 21, 2026 at 12:11 PM
Rooms and interior
- Bedrooms:2
- Total bathrooms:2
- Full bathrooms:2
- Dining Description:Living/Dining Room
- Bathrooms Description:Full Basement, Main Floor Full Bath
- Kitchen Description:Dishwasher, Microwave, Range, Refrigerator
- Basement:Yes
- Basement Description:Daylight / Lookout Windows, Drain Tiled, Egress Window(s), Finished, Full
- Living area:1,604 sq. ft.
Heating and cooling
- Cooling:Central Air
- Heating:Forced Air
- Central air:Yes
Structure and exterior
- Roof:Asphalt
- Year built:2002
- Building area:1,604 sq. ft.
- Lot area:0.04 Acres
- Lot Features:Tree Coverage - Medium
- Exterior Features:Deck
- Levels:Bi/Split Level
Utilities
- Water:City Water - Connected
- Sewer:City Sewer - Connected
Finances and disclosures
- Price:$244,900
- Price per sq. ft.:$152.68
- Tax amount:$2,222 (2025)
Features and amenities
- Appliances:Microwave, Range, Refrigerator, Washer, Water Softener Owned
- Laundry features:Dryer, Washer
- Amenities:Water Softener Owned
Parking
- Parking description:Attached Garage
- Garage:Yes
- Garage spaces:2
New listings near 8337 Parkview Avenue Ne
- Coming Soon
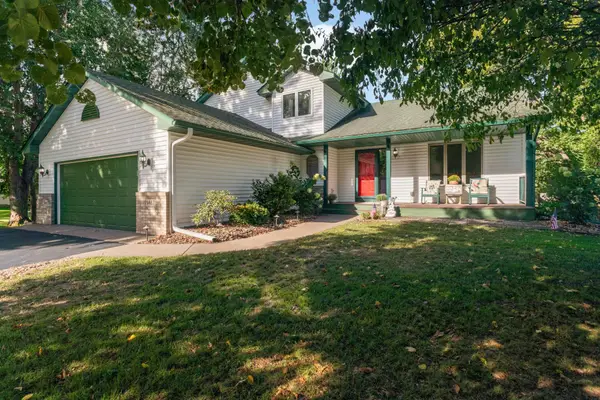 $449,900Coming Soon5 beds 3 baths2,790 sq. ft.
9463 Naughtor Avenue Ne, Otsego, MN 55330
MLS# 7147327Listed by: OUR AREA HOMES - Coming Soon
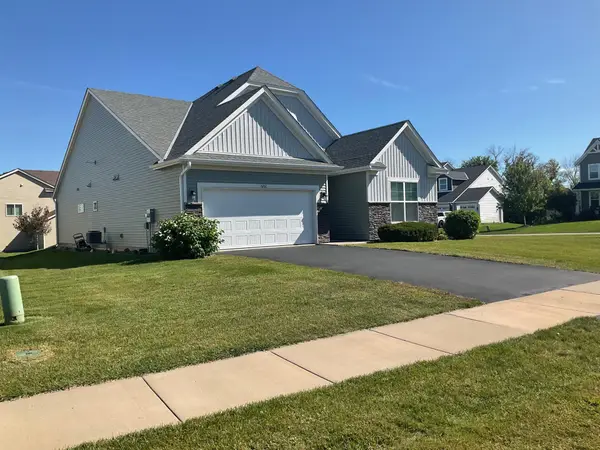 $450,000Coming Soon3 beds 2 baths2,051 sq. ft.
6102 Quenroe Avenue Ne, Otsego, MN 55330
MLS# 7143269Listed by: KELLER WILLIAMS INTEGRITY NW - Coming Soon
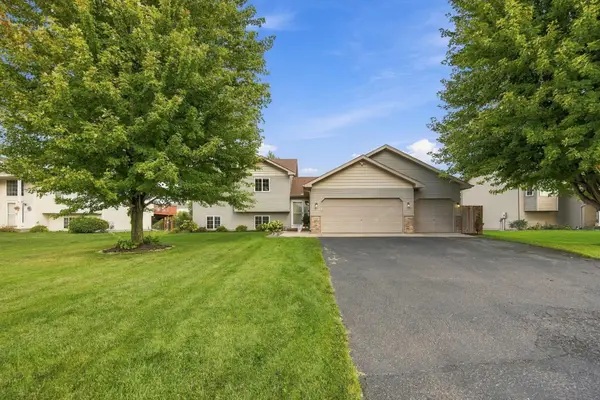 $414,900Coming Soon5 beds 2 baths2,218 sq. ft.
12460 66th Street Ne, Otsego, MN 55301
MLS# 7145593Listed by: RE/MAX RESULTS - Coming Soon
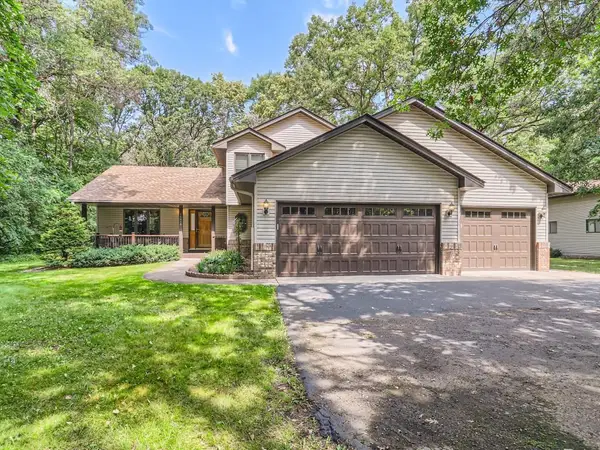 $560,000Coming Soon4 beds 3 baths2,414 sq. ft.
14916 Ogren Place Ne, Otsego, MN 55330
MLS# 7145255Listed by: KELLER WILLIAMS PREMIER REALTY - New
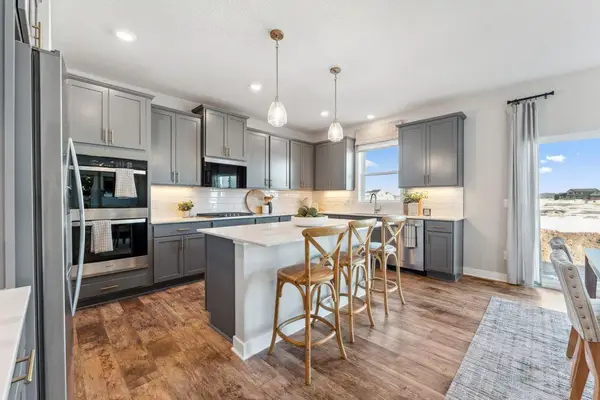 $609,990Active5 beds 5 baths3,156 sq. ft.
7923 Martin Avenue Ne, Otsego, MN 55330
MLS# 7144972Listed by: D.R. HORTON, INC. - New
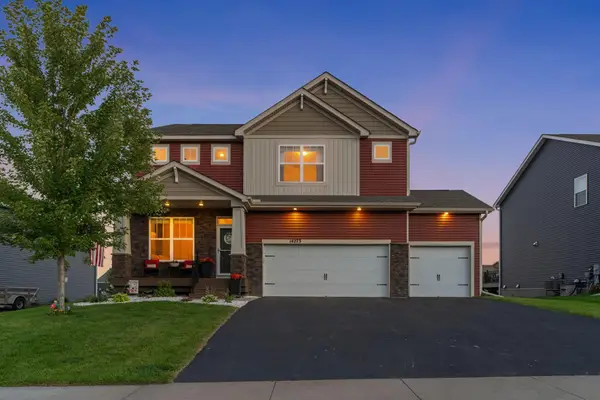 $550,000Active6 beds 4 baths3,488 sq. ft.
14273 77th Lane Ne, Otsego, MN 55330
MLS# 7146909Listed by: RE/MAX RESULTS - New
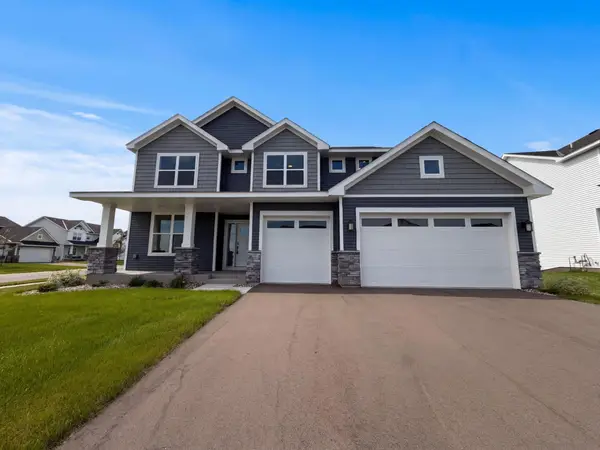 $510,000Active4 beds 3 baths2,603 sq. ft.
8321 Lander Avenue Ne, Otsego, MN 55330
MLS# 7147077Listed by: OPENDOOR BROKERAGE, LLC - Open Fri, 12 to 6pmNew
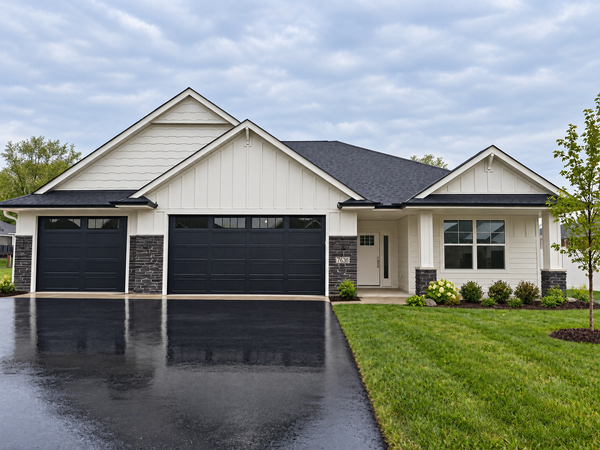 $655,260Active3 beds 2 baths1,954 sq. ft.
7636 Ochoa Avenue Ne, Otsego, MN 55330
MLS# 7147013Listed by: COLDWELL BANKER REALTY - New
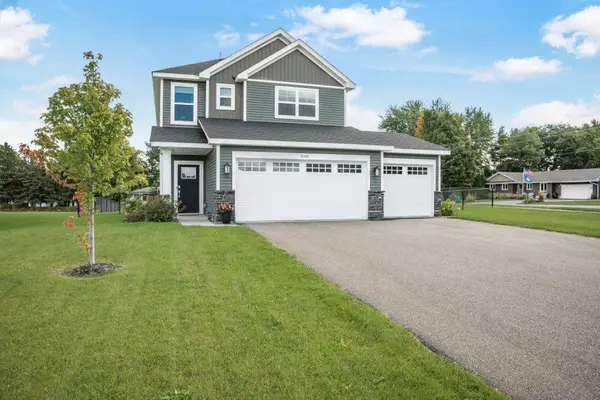 $409,900Active3 beds 3 baths1,976 sq. ft.
8006 Langley Avenue Ne, Otsego, MN 55301
MLS# 7146745Listed by: KELLER WILLIAMS CLASSIC RLTY NW - New
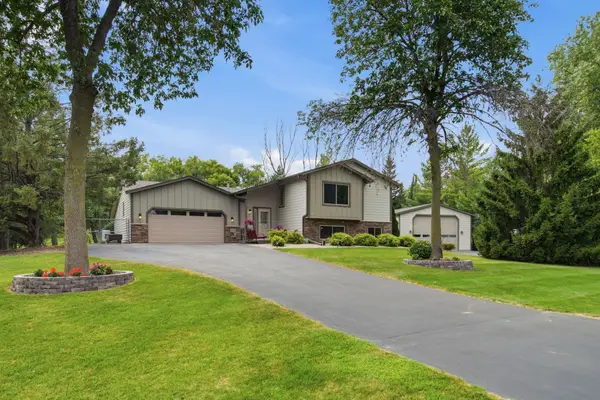 $550,000Active5 beds 2 baths3,007 sq. ft.
5541 Quilley Avenue Ne, Otsego, MN 55374
MLS# 7146543Listed by: KELLER WILLIAMS CLASSIC RLTY NW


Protect your home and budget from life's surprises with an Assurant Home Warranty, backed by a partner that supports you through every step of homeownership. Explore Plans.
© 2023 - 2026 ERA Franchise Systems LLC. All rights reserved. ERA Franchise Systems LLC fully supports the principles of the Fair Housing Act and the Equal Opportunity Act. ERA, ERA Real Estate powered, and their respective logos are registered service marks of ERA Franchise Systems LLC. Each office is independently owned and operated.