
9463 Naughtor Avenue Ne, Otsego, MN 55330
Local realty services provided by:ERA Viking Realty
9463 Naughtor Avenue Ne,Otsego, MN 55330
$449,900
- 5 Beds
- 3 Baths
- 2,790 sq. ft.
- Single family
- Coming Soon
Listed by: heather dietrich feigum
Office: our area homes
MLS#:7147327
Source:NSMLS
Price summary
- Price:$449,900
- Price per sq. ft.:$149.22
About this home
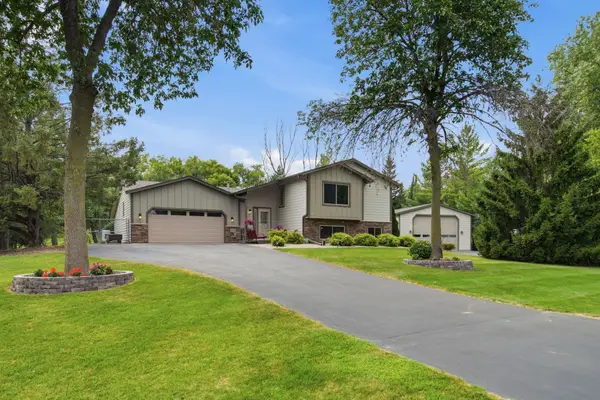
Discover your own private country retreat with easy access to the city! This beautifully updated 5-bedroom home perfectly blends rustic charm with modern updates. The heart of the home is an industrial farmhouse-style kitchen featuring rich butcher block countertops, a deep farmhouse sink, and high-end stainless steel appliances. The layout offers maximum flexibility, including a main-floor bedroom currently utilized as a home office.
Premium updates provide total peace of mind, including newer windows, an upgraded washer and dryer, and mechanicals/appliances all less than 5 years old. You will find durable manufactured wood floors through the main living areas and newer carpet in the bedrooms.
Outside, the 1-acre property is a homesteader's dream. Enjoy a half-fenced yard fully set up for chickens, complete with an extra-large storage shed and coop. The gorgeous grounds feature English country gardens, producing apple and pear trees, an established garden space, and a welcoming front porch. It is a true backyard oasis waiting for you to call it home!
Chicken Coop optional...
Contact an agent
Home facts
- Year built:1996
- Subdivision & Development:Sorensen Ridge
- Listing ID #:7147327
- Updated:September 21, 2026 at 12:11 PM
Rooms and interior
- Bedrooms:5
- Total bathrooms:3
- Full bathrooms:1
- Dining Description:Eat In Kitchen, Informal Dining Room
- Bathrooms Description:3/4 Basement, Main Floor 3/4 Bath, Upper Level Full Bath
- Kitchen Description:Dishwasher, Double Oven, Exhaust Fan, Freezer, Microwave, Refrigerator, Stainless Steel Appliances
- Basement:Yes
- Basement Description:Block, Daylight / Lookout Windows, Drain Tiled, Finished, Full, Storage Space
- Living area:2,790 sq. ft.
Heating and cooling
- Cooling:Central Air
- Heating:Forced Air
- Central air:Yes
Structure and exterior
- Roof:Age Over 8 Years, Asphalt
- Year built:1996
- Building area:2,790 sq. ft.
- Lot area:1.06 Acres
- Lot Features:Tree Coverage - Light
- Construction Materials:Block
- Levels:Modified 2 Story
Utilities
- Water:Well
- Sewer:Septic System Compliant - Yes
Finances and disclosures
- Price:$449,900
- Price per sq. ft.:$149.22
- Tax amount:$4,256 (2025)
Features and amenities
- Appliances:Exhaust Fan, Microwave, Refrigerator, Stainless Steel Appliances, Washer, Water Softener Owned
- Laundry features:Dryer, Washer
- Amenities:Gas Water Heater, Water Softener Owned
Parking
- Parking description:Asphalt, Attached Garage
- Garage:Yes
- Garage spaces:2
New listings near 9463 Naughtor Avenue Ne
- Coming Soon
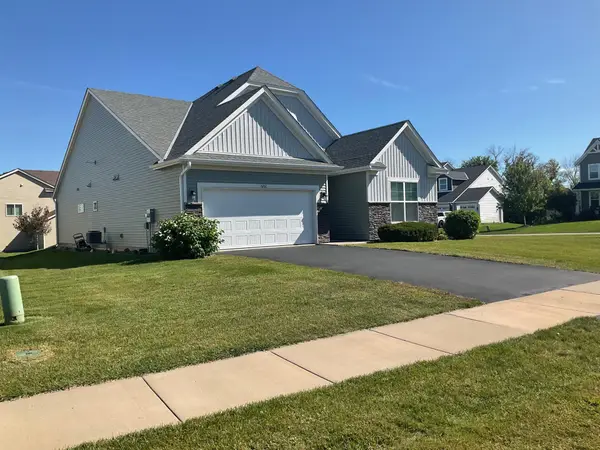 $450,000Coming Soon3 beds 2 baths2,051 sq. ft.
6102 Quenroe Avenue Ne, Otsego, MN 55330
MLS# 7143269Listed by: KELLER WILLIAMS INTEGRITY NW - Coming Soon
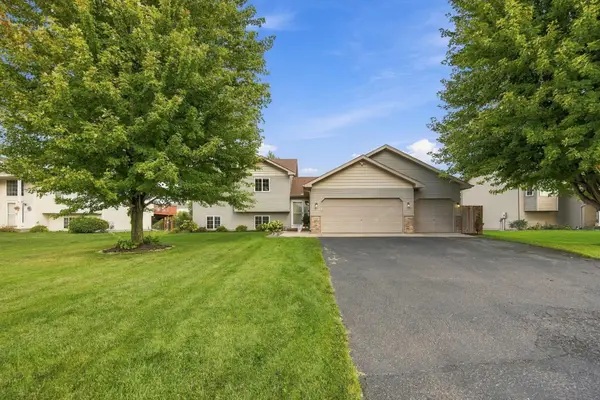 $414,900Coming Soon5 beds 2 baths2,218 sq. ft.
12460 66th Street Ne, Otsego, MN 55301
MLS# 7145593Listed by: RE/MAX RESULTS - Coming Soon
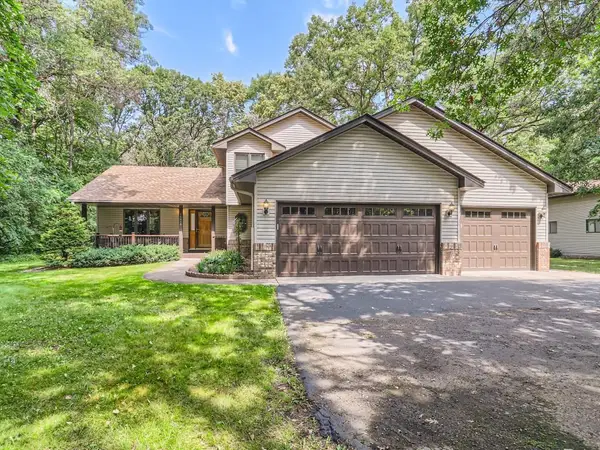 $560,000Coming Soon4 beds 3 baths2,414 sq. ft.
14916 Ogren Place Ne, Otsego, MN 55330
MLS# 7145255Listed by: KELLER WILLIAMS PREMIER REALTY - New
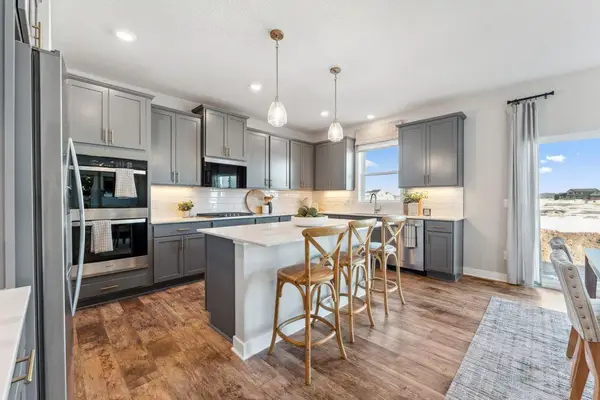 $609,990Active5 beds 5 baths3,156 sq. ft.
7923 Martin Avenue Ne, Otsego, MN 55330
MLS# 7144972Listed by: D.R. HORTON, INC. - New
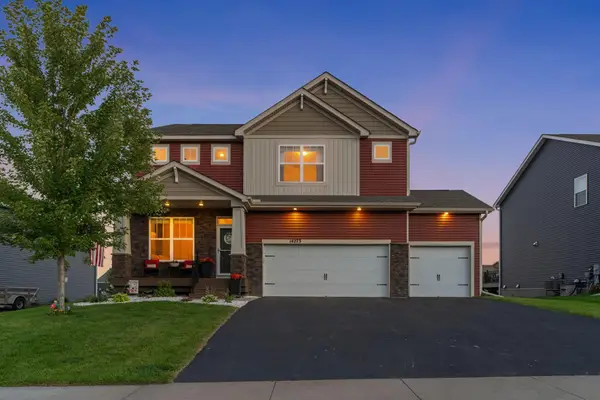 $550,000Active6 beds 4 baths3,488 sq. ft.
14273 77th Lane Ne, Otsego, MN 55330
MLS# 7146909Listed by: RE/MAX RESULTS - New
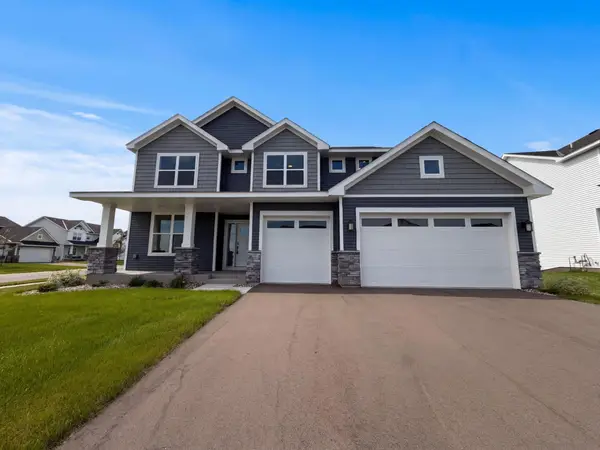 $510,000Active4 beds 3 baths2,603 sq. ft.
8321 Lander Avenue Ne, Otsego, MN 55330
MLS# 7147077Listed by: OPENDOOR BROKERAGE, LLC - Open Fri, 12 to 6pmNew
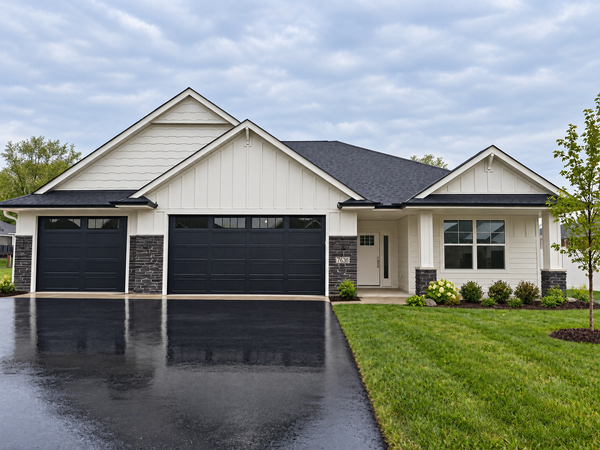 $655,260Active3 beds 2 baths1,954 sq. ft.
7636 Ochoa Avenue Ne, Otsego, MN 55330
MLS# 7147013Listed by: COLDWELL BANKER REALTY - New
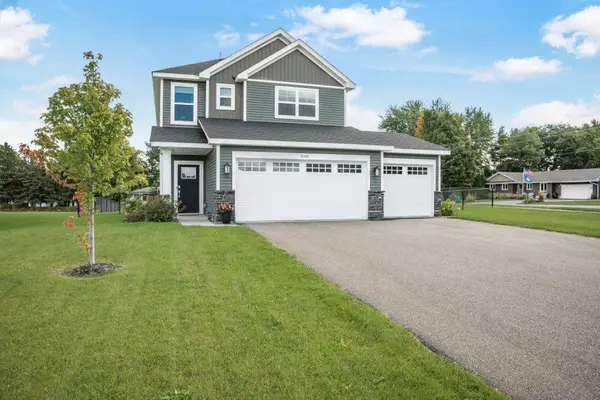 $409,900Active3 beds 3 baths1,976 sq. ft.
8006 Langley Avenue Ne, Otsego, MN 55301
MLS# 7146745Listed by: KELLER WILLIAMS CLASSIC RLTY NW - New
 $550,000Active5 beds 2 baths3,007 sq. ft.
5541 Quilley Avenue Ne, Otsego, MN 55374
MLS# 7146543Listed by: KELLER WILLIAMS CLASSIC RLTY NW


Protect your home and budget from life's surprises with an Assurant Home Warranty, backed by a partner that supports you through every step of homeownership. Explore Plans.
© 2023 - 2026 ERA Franchise Systems LLC. All rights reserved. ERA Franchise Systems LLC fully supports the principles of the Fair Housing Act and the Equal Opportunity Act. ERA, ERA Real Estate powered, and their respective logos are registered service marks of ERA Franchise Systems LLC. Each office is independently owned and operated.