
XXXX Oday Court Ne, Otsego, MN 55330
Local realty services provided by:ERA Gillespie Real Estate
XXXX Oday Court Ne,Otsego, MN 55330
$679,900
- 3 Beds
- 2 Baths
- 3,612 sq. ft.
- Single family
- Active
Listed by: the dvc team, collin j chladil
Office: exp realty
MLS#:7175098
Source:NSMLS
Price summary
- Price:$679,900
- Price per sq. ft.:$376.47
About this home
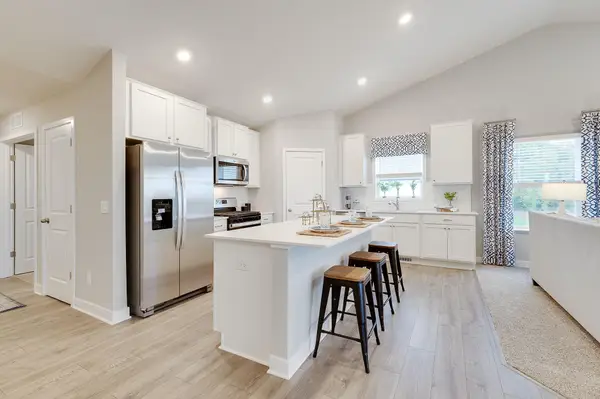
This thoughtfully designed to-be-built home features a spacious, open layout with a large kitchen complete with alder cabinetry, quartz countertops, stainless steel appliances, a generous pantry, and plenty of prep and storage space—perfect for entertaining or everyday living. The exterior combines LP SmartSide siding with cedar accents for a beautiful blend of durability and style. Inside, the great room showcases a stunning stone gas fireplace, vaulted ceilings, and wood beams that add warmth and character.
The primary suite offers a spacious layout with a walk-in closet and a luxurious ensuite featuring a walk-in tile shower and soaking tub. Two additional bedrooms and a well-appointed second bathroom provide plenty of room for family or guests. The oversized, insulated 4-car garage with 8-foot doors offers abundant space for vehicles, storage, tools, and hobbies.
Enjoy the opportunity to build a thoughtfully designed home with modern finishes, spacious living areas, and room for everything you need. Make this home yours in Otsego!...
Contact an agent
Home facts
- Year built:2026
- Listing ID #:7175098
- Added:1 day(s) ago
- Updated:November 21, 2026 at 01:43 AM
Rooms and interior
- Bedrooms:3
- Total bathrooms:2
- Full bathrooms:1
- Dining Description:Kitchen/Dining Room, Living/Dining Room
- Bathrooms Description:Main Floor 3/4 Bath, Separate Shower and Tub
- Kitchen Description:Cooktop, Dishwasher, Microwave, Refrigerator, Stainless Steel Appliances, Wall Oven
- Living area:3,612 sq. ft.
Heating and cooling
- Cooling:Ductless Mini-Split
- Heating:Ductless Mini-Split, Fireplace(s), Hot Water, In-Floor Heating
Structure and exterior
- Roof:Age 8 Years or Less, Asphalt
- Year built:2026
- Building area:3,612 sq. ft.
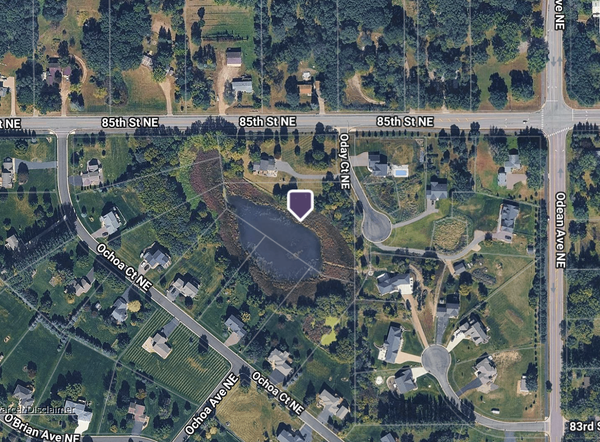
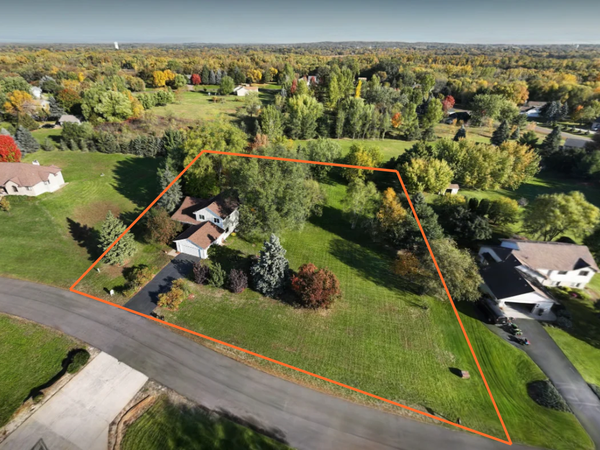
- Lot area:2.14 Acres
- Lot Features:Tree Coverage - Medium, Underground Utilities
- Levels:1 Story
Utilities
- Water:Private, Well
- Sewer:Private Sewer
Finances and disclosures
- Price:$679,900
- Price per sq. ft.:$376.47
- Tax amount:$1,036 (2025)
Features and amenities
- Appliances:Microwave, Refrigerator, Stainless Steel Appliances, Wall Oven
- Amenities:Air-To-Air Exchanger, Gas Water Heater
Parking
- Parking description:Asphalt, Attached Garage, Floor Drain, Garage Door Opener, Insulated Garage, Storage
- Garage:Yes
- Garage spaces:4
New listings near XXXX Oday Court Ne
- New
 $112,500Active2.14 Acres
TBD Oday Court Ne, Otsego, MN 55330
MLS# 7175071Listed by: EXP REALTY 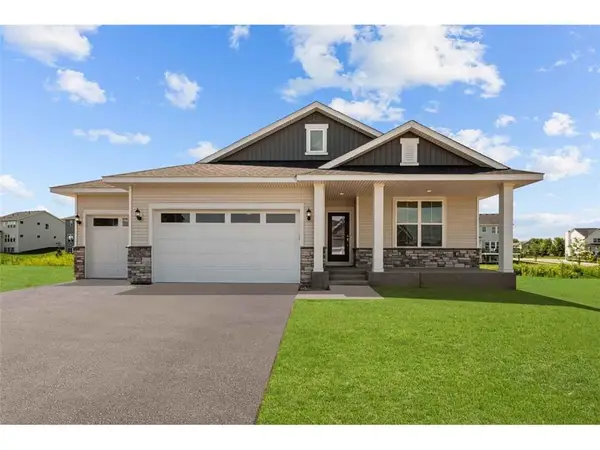 $482,322Pending3 beds 2 baths1,713 sq. ft.
7427 Landau Avenue Ne, Otsego, MN 55301
MLS# 7175087Listed by: WEEKLEY HOMES, LLC- New
 $440,000Active3 beds 3 baths2,007 sq. ft.
14620 94th Street Ne, Otsego, MN 55330
MLS# 7174770Listed by: NEXTHOME WEST METRO - Open Sat, 11am to 6pmNew
 $480,000Active5 beds 4 baths2,513 sq. ft.
12361 71st Street Ne, Otsego, MN 55330
MLS# 7174570Listed by: D.R. HORTON, INC. - Open Sat, 11am to 6pmNew
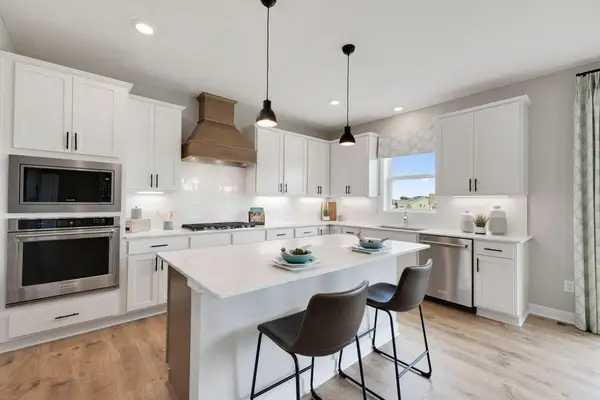 $615,045Active5 beds 5 baths3,156 sq. ft.
7996 Marquette Court Ne, Otsego, MN 55330
MLS# 7174590Listed by: D.R. HORTON, INC. - New
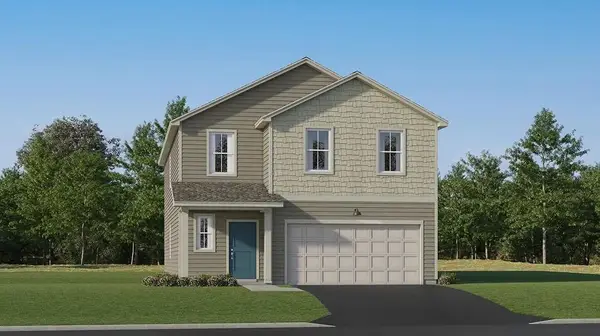 $452,690Active5 beds 3 baths2,460 sq. ft.
10157 73rd Lane Ne, Otsego, MN 55301
MLS# 7174370Listed by: LENNAR SALES CORP - New
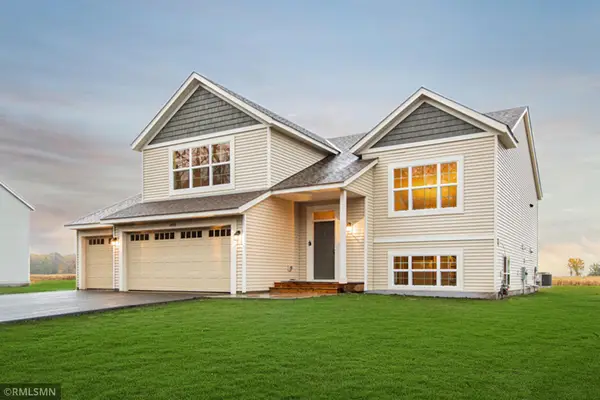 $469,900Active5 beds 3 baths2,579 sq. ft.
17253 63rd Street Ne, Otsego, MN 55330
MLS# 7174173Listed by: CAPSTONE REALTY, LLC - New
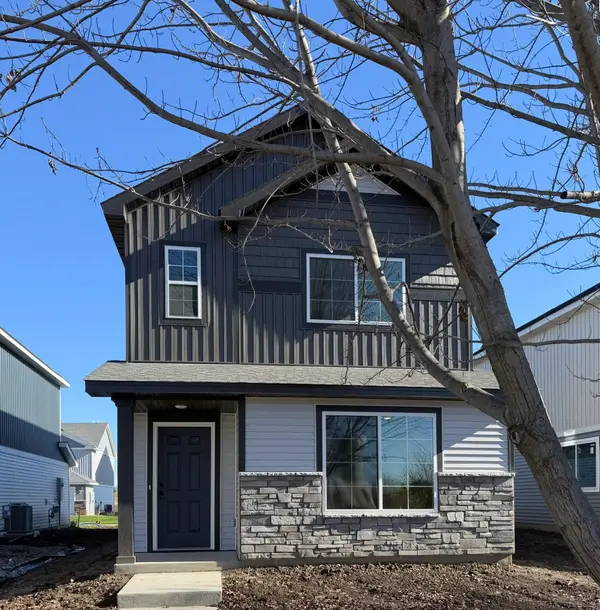 $304,900Active3 beds 3 baths1,737 sq. ft.
7063 Kittredge Lane Ne, Otsego, MN 55301
MLS# 7174207Listed by: NEXTHOME WEST METRO - New
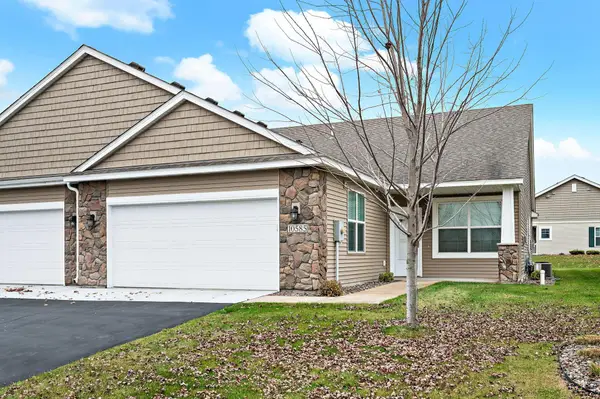 $329,900Active2 beds 2 baths1,716 sq. ft.
10585 74th Lane Ne, Otsego, MN 55301
MLS# 7173558Listed by: COUNSELOR REALTY, INC


Protect your home and budget from life's surprises with an Assurant Home Warranty, backed by a partner that supports you through every step of homeownership. Explore Plans.
© 2023 - 2026 ERA Franchise Systems LLC. All rights reserved. ERA Franchise Systems LLC fully supports the principles of the Fair Housing Act and the Equal Opportunity Act. ERA, ERA Real Estate powered, and their respective logos are registered service marks of ERA Franchise Systems LLC. Each office is independently owned and operated.